Priced to sell, this one won't last long! Enjoy maintenance-free living in the highly desirable gated community of River Walk. Relax and enjoy the beautiful waterfront views, from either the inside of the home looking out or from the partially covered back patio, of the calming pond and water fountain. Or relax and enjoy this peaceful neighborhood from the welcoming front covered porch. This home is move in ready with an open concept living room, dining room and kitchen combination, along with a separate office/playroom/den and half bathroom downstairs. The kitchen has 42 inch oak cabinets, a pantry closet and breakfast bar overlooking the spacious living and dining rooms. Upstairs you will find all three bedrooms including the primary bedroom with a large walk in closet, en suite bathroom with dual sink vanity, separate walk in shower and tub as well as, a great sized loft area and laundry room. Newer roof (2017 HOA) and newer HVAC (2019). This smaller community features a gated entrance, a community pool, a private dog park, and a private picnic area. HOA ($330/mo) covers water, cable, pool, gate, dog park and the common areas landscaping and maintenance. Enjoy this Florida living townhome, centrally located close to I-75, US 301, Crosstown Expressway, fine dining, shopping, entertainment and recreation. You won't want to miss this one.
Sold for $307,000
$307,000
9233 RIVER ROCK LANE, RIVERVIEW, FL 33578
3beds
1,930sqft
Townhouse
Built in 2006
1,992 Square Feet Lot
$281,200 Zestimate®
$159/sqft
$2,257 Estimated rent
Home value
$281,200
$267,000 - $295,000
$2,257/mo
Zestimate® history
Owner options
List your home for rent
$2,257/mo
Rent Zestimate®
Find your next renter with Zillow Rental Manager. Plus, with online applications, you can quickly screen prospective tenants – for free.
$2,257/mo
Rent Zestimate®
Refinance and save
$2,450/mo
Est. payment
Refinancing to a lower rate could help reduce your monthly payments and save thousands over the life of the loan.
$2,450/mo
Est. payment
Explore your selling options
Work with a Zillow partner agent
Leverage their expertise and Zillow's premium Showcase listings to get your home seen by more buyers.
Get startedList with your own agent
Get your home in front of millions of buyers by listing it on Zillow.
Learn how to do itSell it yourself
Take full control of how buyers see your home on Zillow by listing For Sale by Owner (FSBO).
List your homeWhat's special
Gated entrancePrivate picnic areaPrivate dog parkHalf bathroomBeautiful waterfront viewsNewer hvacCrosstown expressway
Zillow last checked:
Listing updated:
Listed by:
Jennifer Fuddy 813-538-8016,
SMITH & ASSOCIATES REAL ESTATE 813-839-3800
Bought with:
Luz Juvert, 3332430
LOMBARDO TEAM REAL ESTATE LLC
Source: Stellar MLS,MLS#: T3458876 Originating MLS: Tampa
Originating MLS: Tampa
Facts & features
Interior
Bedrooms & bathrooms
- Bedrooms: 3
- Bathrooms: 3
- Full bathrooms: 2
- 1/2 bathrooms: 1
Rooms
- Room types: Den/Library/Office, Utility Room, Loft
Primary bedroom
- Features: Built-in Closet
- Level: Second
- Dimensions: 14x16
Bedroom 2
- Features: Built-in Closet
- Level: Second
- Dimensions: 12x10
Bedroom 3
- Features: Built-in Closet
- Level: Second
- Dimensions: 12x10
Dining room
- Level: First
- Dimensions: 9x12
Kitchen
- Level: First
- Dimensions: 10x10
Living room
- Level: First
- Dimensions: 12x17
Loft
- Level: Second
- Dimensions: 10x12
Office
- Level: First
- Dimensions: 12x11
Heating
- Central
Cooling
- Central Air
Appliances
- Included: Dishwasher, Disposal, Electric Water Heater, Exhaust Fan, Microwave, Range, Refrigerator
- Laundry: Inside, Laundry Room, Upper Level
Features
- Built-in Features, Ceiling Fan(s), Kitchen/Family Room Combo, Open Floorplan, Thermostat, Walk-In Closet(s)
- Flooring: Carpet, Tile
- Doors: Sliding Doors
- Windows: Blinds, Window Treatments
- Has fireplace: No
Interior area
- Total structure area: 1,930
- Total interior livable area: 1,930 sqft
Property
Parking
- Total spaces: 1
- Parking features: Driveway, Garage Door Opener, Ground Level, Guest
- Attached garage spaces: 1
- Has uncovered spaces: Yes
- Details: Garage Dimensions: 12x10
Features
- Levels: Two
- Stories: 2
- Patio & porch: Covered, Front Porch, Patio, Porch, Rear Porch
- Exterior features: Sidewalk
- Has view: Yes
- View description: Pond
- Has water view: Yes
- Water view: Pond
- Waterfront features: Pond
Lot
- Size: 1,992 Square Feet
- Residential vegetation: Mature Landscaping
Details
- Parcel number: U20302080P00002400005.0
- Zoning: PD
- Special conditions: None
Construction
Type & style
- Home type: Townhouse
- Property subtype: Townhouse
Materials
- Block, Stucco, Wood Frame
- Foundation: Slab
- Roof: Shingle
Condition
- New construction: No
- Year built: 2006
Utilities & green energy
- Sewer: Public Sewer
- Water: Public
- Utilities for property: BB/HS Internet Available, Cable Connected, Electricity Connected, Sewer Connected, Street Lights, Water Connected
Community & HOA
Community
- Features: Community Mailbox, Deed Restrictions, Dog Park, Gated Community - No Guard, Pool, Sidewalks
- Pet fee: $0 monthly
- Subdivision: RIVER WALK
HOA
- Has HOA: Yes
- Amenities included: Cable TV, Fence Restrictions, Gated, Maintenance, Pool
- Services included: Cable TV, Common Area Taxes, Community Pool, Private Road, Water
- HOA fee: $330 monthly
- HOA name: Excelsior Community Management LLC
- HOA phone: 813-349-6552
Location
- Region: Riverview
Financial & listing details
- Price per square foot: $159/sqft
- Tax assessed value: $255,946
- Annual tax amount: $1,518
- Date on market: 7/13/2023
- Cumulative days on market: 1 day
- Listing terms: Cash,Conventional,FHA,VA Loan
- Ownership: Fee Simple
- Total actual rent: 0
- Electric utility on property: Yes
- Road surface type: Asphalt, Paved
Price history
| Date | Event | Price |
|---|---|---|
| 8/11/2023 | Sold | $307,000-1%$159/sqft |
Source:  Stellar MLS #T3458876 Report a problem Stellar MLS #T3458876 Report a problem | ||
| 7/15/2023 | Pending sale | $310,000$161/sqft |
Source: Stellar MLS #T3458876 Report a problem | ||
| 7/13/2023 | Listed for sale | $310,000+158.3%$161/sqft |
Source: Stellar MLS #T3458876 Report a problem | ||
| 3/20/2009 | Sold | $120,000-11%$62/sqft |
Source: Public Record Report a problem | ||
| 12/11/2008 | Listed for sale | $134,900-40.3%$70/sqft |
Source: foreclosure.com Report a problem | ||
| 5/31/2006 | Sold | $225,800$117/sqft |
Source: Public Record Report a problem | ||
Public tax history
| Year | Property taxes | Tax assessment |
|---|---|---|
| 2025 | $2,825 +8.7% | $162,308 +2.9% |
| 2024 | $2,600 +57.7% | $157,734 +57.7% |
| 2023 | $1,648 +8.5% | $100,002 +3% |
| 2022 | $1,519 +1.6% | $97,089 +3% |
| 2021 | $1,494 +5.5% | $94,261 +1.4% |
| 2020 | $1,416 +6.1% | $92,960 +2.3% |
| 2019 | $1,335 | $90,870 +1.9% |
| 2018 | $1,335 +1.6% | $89,176 -25.3% |
| 2017 | $1,314 +1.9% | $119,410 +39.6% |
| 2016 | $1,289 +1.8% | $85,546 +0.7% |
| 2015 | $1,266 +0.4% | $84,951 +0.8% |
| 2014 | $1,262 | $84,277 +1.5% |
| 2013 | $1,262 +0.8% | $83,032 +1.7% |
| 2012 | $1,251 -15.4% | $81,644 -12% |
| 2011 | $1,478 +0.7% | $92,738 -0.2% |
| 2010 | $1,468 -41.5% | $92,968 -10.6% |
| 2009 | $2,508 -32.4% | $104,005 -36.4% |
| 2008 | $3,712 -6.8% | $163,492 -9% |
| 2007 | $3,985 +536% | $179,624 +2649.9% |
| 2006 | $626 +289.9% | $6,532 |
| 2005 | $161 | $6,532 |
Find assessor info on the county website
Neighborhood: 33578
Nearby homes
- $242,5003 bd2 ba1.5k sqft9235 River Rock Ln, Riverview, FL 33578Off Market
- $263,9003 bd2 ba1.8k sqft9231 River Rock Ln, Riverview, FL 33578Off Market
- $248,1003 bd2 ba1.6k sqft9237 River Rock Ln, Riverview, FL 33578Off Market
- $290,4003 bd3 ba1.9k sqft9239 River Rock Ln, Riverview, FL 33578Off Market
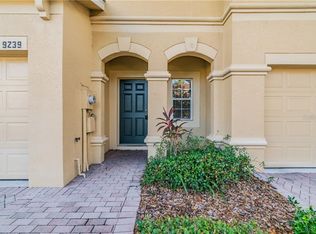
- $262,6003 bd3 ba1.8k sqft9229 River Rock Ln, Riverview, FL 33578Off Market
- $295,1003 bd3 ba1.8k sqft9241 River Rock Ln, Riverview, FL 33578Off Market
- $320,0003 bd3 ba1.9k sqft9227 River Rock Ln, Riverview, FL 33578Sold
- $249,0003 bd2 ba1.6k sqft9225 River Rock Ln, Riverview, FL 33578Off Market
Nearby schools
GreatSchools rating
- 6/10Riverview Elementary SchoolGrades: PK-5Distance: 0.8 mi
- 2/10Rodgers Middle SchoolGrades: 6-8Distance: 2.4 mi
- 3/10Spoto High SchoolGrades: 9-12Distance: 2.1 mi
Schools provided by the listing agent
- Elementary: Riverview Elem School-HB
- Middle: Rodgers-HB
- High: Spoto High-HB
Source: Stellar MLS. This data may not be complete. We recommend contacting the local school district to confirm school assignments for this home.
Get a cash offer in 3 minutes
Find out how much your home could sell for in as little as 3 minutes with a no-obligation cash offer.
Estimated market value
$281,200
Get a cash offer in 3 minutes
Find out how much your home could sell for in as little as 3 minutes with a no-obligation cash offer.
Estimated market value
$281,200
- Florida
- Hillsborough County
- Riverview
- 33578
- 9233 RIVER ROCK LANE
Nearby cities
Nearby neighborhoods
Nearby zip codes
Other Riverview Topics
