Excellent opportunity to make this 3 bedroom, 1 bath property your home! Block construction. New roof in fall 2023 and newer water heater in 2023. Warm vinyl floors in the living room, hallway and three bedrooms with tile in the kitchen and bathroom. Super spacious yard is a blank canvas waiting for you to make your own. Plenty of room for a play set, fire pit or grill. Tired of parking your car out in the sun? This home has a car port with a separate laundry room to house your washer and dryer. Brand new interior AND exterior paint job has this home looking its best and the seller even included faux wood blinds in the windows. Bring your furniture and move right in!
For sale
$218,000
4918 S 82ND STREET, TAMPA, FL 33619
3beds
816sqft
Single Family Residence
Built in 1961
7,085 Square Feet Lot
$218,400 Zestimate®
$267/sqft
$-- HOA
What's special
Separate laundry roomSuper spacious yardCar port
- 3 days
- 384
- 32
Likely to sell faster than
Zillow last checked:
Listing updated:
Listed by:
Damian Kondrotas 727-543-9777,
PHILLIP SCOTT MANAGEMENT & INV 727-712-6073
Source: Stellar MLS,MLS#: TB8567998 Originating MLS: Suncoast Tampa
Facts & features
Interior
Bedrooms & bathrooms
- Bedrooms: 3
- Bathrooms: 1
- Full bathrooms: 1
Primary bedroom
- Features: Built-in Closet
- Level: First
Bedroom 1
- Features: Built-in Closet
- Level: First
Bedroom 2
- Features: Built-in Closet
- Level: First
Bathroom 1
- Features: No Closet
- Level: First
Kitchen
- Features: No Closet
- Level: First
Living room
- Features: No Closet
- Level: First
Heating
- Central, Electric
Cooling
- Central Air
Appliances
- Included: Exhaust Fan, Range, Range Hood, Refrigerator
- Laundry: Electric Dryer Hookup, Laundry Room, Washer Hookup
Features
- Thermostat
- Flooring: Luxury Vinyl, Tile
- Windows: Window Treatments
- Has fireplace: No
Interior area
- Total structure area: 1,148
- Total interior livable area: 816 sqft
Video & virtual tour
Property
Parking
- Total spaces: 1
- Parking features: Covered, Driveway, Off Street
- Carport spaces: 1
- Has uncovered spaces: Yes
Features
- Levels: One
- Stories: 1
- Exterior features: Private Yard
- Fencing: Chain Link,Vinyl,Wood
Lot
- Size: 7,085 Square Feet
- Dimensions: 66 x 110
- Features: Level
Details
- Parcel number: U0130191QP00002200013.0
- Zoning: RSC-9
- Special conditions: None
Construction
Type & style
- Home type: SingleFamily
- Property subtype: Single Family Residence
Materials
- Block
- Foundation: Slab
- Roof: Membrane
Condition
- New construction: No
- Year built: 1961
Utilities & green energy
- Sewer: Public Sewer
- Water: Public
- Utilities for property: Cable Connected, Electricity Connected, Public, Sewer Connected, Water Connected
Community & HOA
Community
- Security: Smoke Detector(s)
- Pet fee: $0 monthly
- Subdivision: PROGRESS VILLAGE UNIT 2
HOA
- Has HOA: No
Location
- Region: Tampa
Financial & listing details
- Price per square foot: $267/sqft
- Tax assessed value: $133,158
- Annual tax amount: $3,020
- Date on market: 11/17/2026
- Cumulative days on market: 4 days
- Listing terms: Cash,Conventional,FHA,USDA Loan,VA Loan
- Ownership: Fee Simple
- Total actual rent: 0
- Electric utility on property: Yes
- Road surface type: Paved, Asphalt
Estimated market value
$218,400
$190,000 - $245,000
$1,759/mo
Price history
| Date | Event | Price |
|---|---|---|
| 11/17/2026 | Listed for sale | $218,000+129.5%$267/sqft |
Source:  Stellar MLS #TB8567998 Report a problem | ||
| 9/28/2017 | Sold | $95,000+79.2%$116/sqft |
Source: Public Record Report a problem | ||
| 9/21/2017 | Listing removed | $950$1/sqft |
Source: Zillow Rental Manager Report a problem | ||
| 8/24/2017 | Listed for rent | $950$1/sqft |
Source: Zillow Rental Manager Report a problem | ||
| 7/3/2017 | Sold | $53,000-23.2%$65/sqft |
Source: Public Record Report a problem | ||
| 3/30/2005 | Sold | $69,000$85/sqft |
Source: Public Record Report a problem | ||
Public tax history
| Year | Property taxes | Tax assessment |
|---|---|---|
| 2025 | $3,020 +25.6% | $133,158 +5.6% |
| 2024 | $2,405 +9.1% | $126,073 +44% |
| 2023 | $2,204 +5.3% | $87,527 +10% |
| 2022 | $2,093 +12.6% | $79,570 +10% |
| 2021 | $1,860 +14.2% | $72,336 +10% |
| 2020 | $1,629 +11.3% | $65,760 +10% |
| 2019 | $1,463 | $59,782 +10% |
| 2018 | $1,463 +11.6% | $54,347 +35% |
| 2017 | $1,311 +35.5% | $40,250 +33.1% |
| 2016 | $967 +7.9% | $30,240 +10% |
| 2015 | $896 +16.7% | $27,491 +10% |
| 2014 | $768 | $24,992 +10% |
| 2013 | $768 +3.6% | $22,720 -2.3% |
| 2012 | $741 -9.4% | $23,252 -13.9% |
| 2011 | $818 -7.4% | $27,012 -11.3% |
| 2010 | $884 -29.2% | $30,461 -37.5% |
| 2009 | $1,248 -32.6% | $48,752 -38.2% |
| 2008 | $1,851 -0.5% | $78,857 -2.8% |
| 2007 | $1,860 +6.1% | $81,098 +15.7% |
| 2006 | $1,753 +15% | $70,070 +21.4% |
| 2005 | $1,524 | $57,712 +22.2% |
| 2004 | -- | $47,242 -3.5% |
| 2003 | -- | $48,942 +10.2% |
| 2002 | -- | $44,392 +1.7% |
| 2001 | -- | $43,657 +21.6% |
| 2000 | $1,065 | $35,912 |
Find assessor info on the county website
Monthly payment
Est. payment
Payment breakdown
Explore the cost of this home by adjusting the details. Changes won't be saved.Climate risks
Neighborhood: 33619
Similar homes
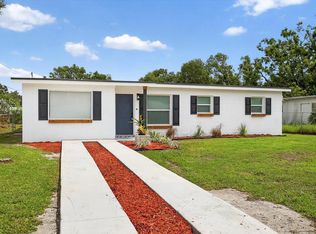
- $222,9003 bd1 ba864 sqft4911 S 83RD STREET, TAMPA, FL 33619For Sale

 MLS ID #TB8555989, Mark Mariani, LUCA PROPERTIES LLC. Stellar MLS
- $200,0004 bd2 ba1.1k sqft5838 LANGSTON DRIVE, TAMPA, FL 33619For Sale
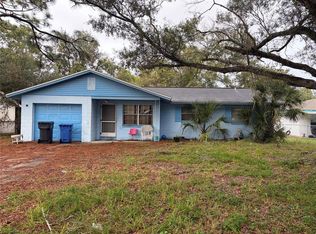 MLS ID #TB8569236, Shawntavia Turner, TURNKEY REAL ESTATE BROKERAGE. Stellar MLS
- $225,0003 bd1 ba888 sqft5020 S 86TH STREET, TAMPA, FL 33619For Sale
 MLS ID #TB8534347, Helene Raich, GOOD 2 GO PROPERTY, LLC. Stellar MLS
- $229,5003 bd2 ba984 sqft7523 TIDEWATER TRAIL, TAMPA, FL 33619For Sale
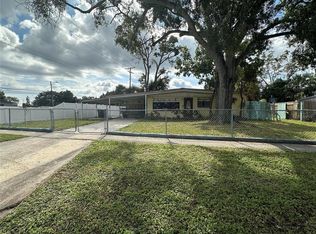 MLS ID #TB8565492, Juan Gomez, JPT REALTY LLC. Stellar MLS
- $240,0002 bd1 ba1k sqft8326 ENDIVE AVENUE, TAMPA, FL 33619For SaleMLS ID #TB8549593, Ashley Atkins Grogan, LPT REALTY, LLC. Stellar MLS
- $225,0003 bd1 ba888 sqft7615 LAVENDER LANE, TAMPA, FL 33619For SaleMLS ID #TB8545933, Luis Cortes, HOME PRIME REALTY LLC. Stellar MLS
- $258,9993 bd1 ba825 sqft5405 S 79TH STREET, TAMPA, FL 33619For SaleMLS ID #TB8547821, Carrissa Henshaw, RE/MAX COLLECTIVE. Stellar MLS
- $299,9004 bd2 ba1.1k sqft2065 BALFOUR CIRCLE, TAMPA, FL 33619For SaleMLS ID #TB8569089, Patricia Sanchez Villalobos, SANSAN REALTY INC. Stellar MLS
- $250,0004 bd2 ba1.1k sqft4928 S 82ND STREET, TAMPA, FL 33619For SaleMLS ID #TB8475652, Nick Pollina, EXP REALTY LLC. Stellar MLS
- $250,0004 bd1 ba1k sqft7916 ENDIVE AVENUE, TAMPA, FL 33619For SaleMLS ID #O6447458, Karen Albright, OPENDOOR BROKERAGE LLC. Stellar MLS
- $233,0003 bd2 ba1k sqft8306 FANTASIA PARK WAY, RIVERVIEW, FL 33578For SaleMLS ID #TB8569286, Angelica Vazquez, EZ CHOICE REALTY. Stellar MLS
- $287,7003 bd1 ba890 sqft5205 S 82ND STREET, TAMPA, FL 33619For SaleMLS ID #TB8553819, Juan Cardona, LPT REALTY, LLC. Stellar MLS
- $275,0004 bd1 ba1k sqft7924 BAHIA AVENUE, TAMPA, FL 33619For SaleMLS ID #TB8525357, Dylan Hamilton, WEICHERT REALTORS-BRANDON REALTY. Stellar MLS
- $210,0003 bd2 ba1.2k sqft8532 FANTASIA PARK WAY, RIVERVIEW, FL 33578For SaleMLS ID #TB8563679, Jacqueline Toledo LLC, KELLER WILLIAMS TAMPA PROPERTIES. Stellar MLS
- $265,0003 bd2 ba1.2k sqft7201 KINGSTON DRIVE, TAMPA, FL 33619For SaleMLS ID #O6452802, Daniel Robinson, HOUWZER INC. Stellar MLS
- $324,9004 bd2 ba1.1k sqft4922 S 82ND STREET, TAMPA, FL 33619For SaleMLS ID #TB8526210, Leandro Alvarez, EZ WAY REALTY. Stellar MLS
- $319,9004 bd2 ba1k sqft8303 BAHIA AVENUE, TAMPA, FL 33619For SaleMLS ID #TB8535444, Leandro Alvarez, EZ WAY REALTY. Stellar MLS
- $265,0003 bd1 ba792 sqft3212 WELBORN WAY, TAMPA, FL 33619For SaleMLS ID #TB8542736, Paola Arenas Mercado, HOMETRUST REALTY GROUP. Stellar MLS
