Skip main navigation
Sold for $325,000
  • $325,000

    4919 S 83rd St, Tampa, FL 33619

    4beds
    1,616sqft
    Single Family Residence
    Built in 1961
    7,085 Square Feet Lot
    $338,300 Zestimate®
    $201/sqft
    $2,725 Estimated rent

    Home value

    $338,300

    $321,000 - $355,000

    $2,725/mo

    Zestimate® history
    Loading
    Loading...

    Owner options

    List your home for rent

    $2,725/mo

    Rent Zestimate®

    Find your next renter with Zillow Rental Manager. Plus, with online applications, you can quickly screen prospective tenants – for free.

    Learn more

    $2,725/mo

    Rent Zestimate®

    Refinance and save

    $2,234/mo

    Est. payment

    Refinancing to a lower rate could help reduce your monthly payments and save thousands over the life of the loan.

    See today's rates

    $2,234/mo

    Est. payment

    Explore your selling options

    Work with a Zillow partner agent

    Leverage their expertise and Zillow's premium Showcase listings to get your home seen by more buyers.

    Get started

    List with your own agent

    Get your home in front of millions of buyers by listing it on Zillow.

    Learn how to do it

    Sell it yourself

    Take full control of how buyers see your home on Zillow by listing For Sale by Owner (FSBO).

    List your home

    What's special

    Downtown tampaKitchen islandGranite counter topsSpacious backyardDiverse culinary sceneRecreational activitiesNewly tiled front porch
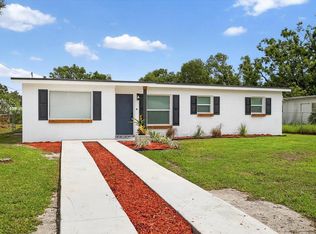
    Welcome to a delightful and updated 4 bedroom, 2 bath residence nestled in the heart of Tampa's vibrant Progress Village community. This charming single-family home offers a perfect blend of comfort and convenience, presenting an excellent opportunity for families or individuals looking to establish roots in the area. With key features like a well-designed split floor plan maximizing natural light, updated kitchen with modern appliances, granite counter tops, tiled back splash, new dishwasher, garbage disposal, kitchen island, cozy living room with mini split unit for individualized temperature control, durable and waterproof luxury vinyl flooring throughout, spacious backyard with storage shed, beautifully landscaped front yard with a newly tiled front porch, this home is move-in ready! Conveniently situated, this home is within close proximity to the Brandon Town Center Mall, Downtown Tampa, Ybor Historic District, Port of Tampa and is within an hour to two major airports (Tampa International and St. Pete-Clearwater International Airports). Enjoy easy access to I-75, I-4 and the Leroy Selmon Expressway, making your daily commute a breeze. Explore the diverse culinary scene, shopping options, and recreational activities that Tampa has to offer. Don't miss the chance to make this house your home! Schedule a showing today to experience the convenience and comfort of 4919 S 83rd Street. Disclaimer: All information provided is deemed reliable but not guaranteed. Prospective buyers are encouraged to verify details independently.

    Zillow last checked:

    Listing updated:

    Listed by:

    Racquel Richards-Kelley 813-315-5027,

    KELLER WILLIAMS TAMPA PROP. 813-264-7754

    Bought with:

    Yenly Orozco Martinez, 3424993

    HORIZON PALM REALTY GROUP

    Source: Stellar MLS,MLS#: T3500286MLS LogoOriginating MLS: Tampa

    Facts & features

    Interior

    Bedrooms & bathrooms
    • Bedrooms: 4
    • Bathrooms: 2
    • Full bathrooms: 2
    Rooms
    • Room types: Utility Room
    Primary bedroom
    • Features: Built-in Closet
    • Level: First
    • Dimensions: 21x11
    Bedroom 1
    • Features: Built-in Closet
    • Level: First
    • Dimensions: 11x11
    Bedroom 2
    • Features: Built-in Closet
    • Level: First
    • Dimensions: 11x14
    Bedroom 3
    • Features: Built-in Closet
    • Level: First
    • Dimensions: 9x11
    Primary bathroom
    • Level: First
    • Dimensions: 7x11
    Balcony porch lanai
    • Level: First
    • Dimensions: 4x13
    Kitchen
    • Level: First
    • Dimensions: 8x16
    Living room
    • Level: First
    • Dimensions: 16x23
    Heating
    • Central, Electric
    Cooling
    • Central Air
    Appliances
    • Included: Dishwasher, Disposal, Dryer, Electric Water Heater, Exhaust Fan, Microwave, Range, Refrigerator, Washer
    • Laundry: Laundry Room
    Features
    • Ceiling Fan(s), Primary Bedroom Main Floor, Solid Surface Counters, Split Bedroom, Thermostat
    • Flooring: Vinyl
    • Windows: Blinds, ENERGY STAR Qualified Windows, Window Treatments
    • Has fireplace: No
    Interior area
    • Total structure area: 1,616
    • Total interior livable area: 1,616 sqft

    Property

    Features
    • Levels: One
    • Stories: 1
    • Patio & porch: Front Porch
    • Exterior features: Private Mailbox, Rain Gutters, Sidewalk
    Lot
    • Size: 7,085 Square Feet
    • Dimensions: 65 x 109
    • Features: In County, Sidewalk
    Details
    • Additional structures: Shed(s)
    • Parcel number: U0130191QP00002200032.0
    • Zoning: RSC-9
    • Special conditions: None

    Construction

    Type & style
    • Home type: SingleFamily
    • Property subtype: Single Family Residence
    Materials
    • Block, Concrete
    • Foundation: Slab
    • Roof: Shingle
    Condition
    • Completed
    • New construction: No
    • Year built: 1961

    Utilities & green energy

    • Sewer: Public Sewer
    • Water: Public
    • Utilities for property: Electricity Connected, Sewer Connected, Water Connected

    Community & HOA

    Community
    • Security: Security System, Touchless Entry
    • Pet fee: $0 monthly
    • Subdivision: PROGRESS VILLAGE UNIT 2
    HOA
    • Has HOA: No
    Location
    • Region: Tampa

    Financial & listing details

    • Price per square foot: $201/sqft
    • Tax assessed value: $245,575
    • Annual tax amount: $3,923
    • Date on market: 1/27/2024
    • Cumulative days on market: 1 day
    • Listing terms: Cash,Conventional,FHA,VA Loan
    • Ownership: Fee Simple
    • Total actual rent: 0
    • Electric utility on property: Yes
    • Road surface type: Paved, Asphalt

    Price history

    DateEventPrice
    9/14/2024Listing removed$220,000-32.3%$136/sqft
    Source: Stellar MLS #T3321160 Report a problem
    2/27/2024Sold$325,000+1.6%$201/sqft
    Source: Stellar MLS #T3500286 Report a problem
    1/29/2024Pending sale$320,000$198/sqft
    Source: Stellar MLS #T3500286 Report a problem
    1/27/2024Listed for sale$320,000+36.8%$198/sqft
    Source: Stellar MLS #T3500286 Report a problem
    9/14/2023Listing removed--
    Source: Stellar MLS #T3321160 Report a problem
    9/21/2021Sold$234,000+6.4%$145/sqft
    Source: Public Record Report a problem
    8/17/2021Pending sale$220,000$136/sqft
    Source: Stellar MLS #T3321160 Report a problem
    8/13/2021Listed for sale$220,000+155.8%$136/sqft
    Source: Stellar MLS #T3321160 Report a problem
    10/8/2018Sold$86,000+273.9%$53/sqft
    Source: Public Record Report a problem
    12/17/2010Sold$23,000-74.4%$14/sqft
    Source: Public Record Report a problem
    5/11/2004Sold$90,000$56/sqft
    Source: Public Record Report a problem

    Public tax history

    YearProperty taxesTax assessment
    2025$4,348 -1.6%$245,575 +3%
    2024$4,417 +12.6%$238,490 +23.8%
    2023$3,924 -12.8%$192,653 -16.3%
    2022$4,501 +75.9%$230,065 +104.2%
    2021$2,559 +11%$112,675 +7.2%
    2020$2,305 +10.6%$105,096 +10%
    2019$2,084 $95,542 +26.6%
    2018$2,084 +45.9%$75,446 +37.5%
    2017$1,429 +14.8%$54,886 +25.5%
    2016$1,244 +7.3%$43,745 +10%
    2015$1,160 +16.7%$39,768 +10%
    2014$994 $36,153 +10%
    2013$994 +6.6%$32,866 +0.4%
    2012$933 -11.1%$32,735 -14.8%
    2011$1,050 +67.9%$38,433 -9.8%
    2010$625 -30.1%$42,601 -35.9%
    2009$894 -8.8%$66,455 -13.1%
    2008$981 -19.7%$76,468 +3%
    2007$1,221 -2.7%$74,241 +2.5%
    2006$1,255 +1%$72,430 +3%
    2005$1,242 $70,320 +23.5%
    2004-- $56,944 +59.9%
    2003-- $35,603 +27.2%
    2002-- $27,987 +1.6%
    2001-- $27,546 -31%
    2000$244 $39,898
    Find assessor info on the county website

    Neighborhood: 33619

    Nearby schools

    GreatSchools rating
    Schools provided by the listing agent
    • Elementary: Lamb Elementary
    • Middle: Giunta Middle-HB
    • High: Spoto High-HB

    Source: Stellar MLS. This data may not be complete. We recommend contacting the local school district to confirm school assignments for this home.

    Get a cash offer in 3 minutes
    Find out how much your home could sell for in as little as 3 minutes with a no-obligation cash offer.
    Estimated market value
    $338,300
    Get a cash offer in 3 minutes
    Find out how much your home could sell for in as little as 3 minutes with a no-obligation cash offer.
    Estimated market value
    $338,300