Some photos have be virtually staged. Beautifully renovated 3 bedroom 2 bath in desirable Oldsmar neighborhood. Spacious floorplan with a large living area at the front allows flexibily for furniture. The kitchen has a modern feel with and all appliances. Both baths have been tastefully upgraded in a contemporty style and home is move in ready. Convenient inside laudry room is a special feature. You'll love the separate shed and large yard. This home is conveniently located by 2 parks and a public boat ramp.Restaurants, shopping and airport are nearby for your convenience.
For sale
$399,000
343 SHORE DRIVE E, OLDSMAR, FL 34677
3beds
1,169sqft
Single Family Residence
Built in 1958
7,601 Square Feet Lot
$-- Zestimate®
$341/sqft
$-- HOA
What's special
Separate shedLarge yard
- 143 days
- 241
- 21
Zillow last checked:
Listing updated:
Listed by:
Jenny Meers 813-748-8112,
MURRAY BELL REAL ESTATE LLC 813-629-8202
Source: Stellar MLS,MLS#: TB8498400 Originating MLS: Suncoast Tampa
Originating MLS: Suncoast Tampa
Facts & features
Interior
Bedrooms & bathrooms
- Bedrooms: 3
- Bathrooms: 2
- Full bathrooms: 2
Primary bedroom
- Features: Built-in Closet
- Level: First
- Area: 100 Square Feet
- Dimensions: 10x10
Bedroom 1
- Features: Built-in Closet
- Level: First
- Area: 100 Square Feet
- Dimensions: 10x10
Bedroom 2
- Features: Built-in Closet
- Level: First
- Area: 100 Square Feet
- Dimensions: 10x10
Bathroom 1
- Level: First
- Area: 54 Square Feet
- Dimensions: 6x9
Dining room
- Level: First
- Area: 81 Square Feet
- Dimensions: 9x9
Kitchen
- Level: First
- Area: 100 Square Feet
- Dimensions: 10x10
Living room
- Level: First
- Area: 169 Square Feet
- Dimensions: 13x13
Heating
- None
Cooling
- None
Appliances
- Included: Dishwasher, Disposal, Electric Water Heater, Microwave, Range, Refrigerator
- Laundry: Laundry Room
Features
- Living Room/Dining Room Combo, Solid Surface Counters
- Flooring: Laminate, Tile
- Doors: Sliding Doors
- Has fireplace: Yes
- Fireplace features: Living Room
Interior area
- Total structure area: 1,169
- Total interior livable area: 1,169 sqft
Video & virtual tour
Property
Features
- Levels: One
- Stories: 1
- Exterior features: Sidewalk, Storage
- Has view: Yes
- View description: Bay/Harbor - Partial
- Has water view: Yes
- Water view: Bay/Harbor - Partial
Lot
- Size: 7,601 Square Feet
- Dimensions: 75 x 100
Details
- Parcel number: 252816638280010110
- Special conditions: None
Construction
Type & style
- Home type: SingleFamily
- Property subtype: Single Family Residence
Materials
- Block
- Foundation: Slab
- Roof: Shingle
Condition
- New construction: No
- Year built: 1958
Utilities & green energy
- Sewer: Public Sewer
- Water: Public
- Utilities for property: Cable Available, Electricity Available, Sewer Available
Community & HOA
Community
- Pet fee: $0 monthly
- Subdivision: OLDSMAR COUNTRY CLUB ESTATES SEC 1
HOA
- Has HOA: No
Location
- Region: Oldsmar
Financial & listing details
- Price per square foot: $341/sqft
- Tax assessed value: $192,883
- Annual tax amount: $2,652
- Date on market: 4/16/2026
- Cumulative days on market: 32 days
- Listing terms: Cash,Conventional,FHA,VA Loan
- Ownership: Fee Simple
- Total actual rent: 0
- Electric utility on property: Yes
- Road surface type: Paved
Estimated market value
Not available
Estimated sales range
Not available
Not available
Price history
| Date | Event | Price |
|---|---|---|
| 4/16/2026 | Listed for sale | $399,000+66.3%$341/sqft |
Source:  Stellar MLS #TB8498400 Report a problem Stellar MLS #TB8498400 Report a problem | ||
| 5/16/2025 | Sold | $240,000-7.7%$205/sqft |
Source: Stellar MLS #TB8355818 Report a problem | ||
| 4/29/2025 | Pending sale | $260,000$222/sqft |
Source: Stellar MLS #TB8355818 Report a problem | ||
| 3/26/2025 | Price change | $260,000-5.5%$222/sqft |
Source: Stellar MLS #TB8355818 Report a problem | ||
| 2/27/2025 | Listed for sale | $275,000-27.4%$235/sqft |
Source: Stellar MLS #TB8355818 Report a problem | ||
| 12/18/2023 | Sold | $379,000$324/sqft |
Source: Public Record Report a problem | ||
| 11/7/2023 | Pending sale | $379,000$324/sqft |
Source: Owner Report a problem | ||
| 10/27/2023 | Listed for sale | $379,000$324/sqft |
Source: Owner Report a problem | ||
Public tax history
| Year | Property taxes | Tax assessment |
|---|---|---|
| 2025 | $2,652 -35.4% | $192,883 -31.5% |
| 2024 | $4,106 +18.6% | $281,426 +58.4% |
| 2023 | $3,461 +10.7% | $177,663 +10% |
| 2022 | $3,126 +9.4% | $161,512 +10% |
| 2021 | $2,857 +1.5% | $146,829 +10% |
| 2020 | $2,814 +8.2% | $133,481 +10% |
| 2019 | $2,600 | $121,346 -11.4% |
| 2018 | $2,600 +14.2% | $136,999 +5.9% |
| 2017 | $2,277 +27.3% | $129,325 +41.9% |
| 2016 | $1,788 +5.5% | $91,169 +8% |
| 2015 | $1,694 -10.5% | $84,436 -10.1% |
| 2014 | $1,892 +1.2% | $93,878 +2.4% |
| 2013 | $1,869 +4.1% | $91,684 +4% |
| 2012 | $1,796 | $88,169 -3.1% |
| 2011 | -- | $90,959 +2.1% |
| 2010 | -- | $89,110 -25.4% |
| 2009 | -- | $119,522 -24% |
| 2008 | $3,094 | $157,200 -3.5% |
| 2007 | -- | $162,900 +19.9% |
| 2005 | -- | $135,900 +22% |
| 2004 | $2,436 +29.8% | $111,400 +30.4% |
| 2003 | $1,877 +24.1% | $85,400 +14% |
| 2002 | $1,513 | $74,900 +10.1% |
| 2001 | $1,513 +26.1% | $68,000 +25.5% |
| 2000 | $1,200 | $54,200 |
Find assessor info on the county website
Monthly payment
Est. payment
Payment breakdown
Explore the cost of this home by adjusting the details. Changes won't be saved.Climate risks
Neighborhood: 34677

Similar homes
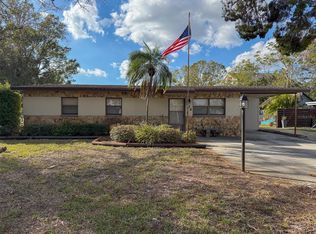
- $244,9002 bd2 ba1.2k sqft2044 SHEFFIELD COURT, OLDSMAR, FL 34677For Sale

 MLS ID #TB8542342, Dale Hunter, GUARDIAN REAL ESTATE SERVICES. Stellar MLS
 - $404,9893 bd2 ba1k sqft7510 ALMARK STREET, TAMPA, FL 33625For Sale
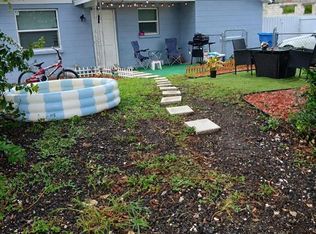 MLS ID #O6431545, Steven Koleno, BEYCOME OF FLORIDA LLC. Stellar MLS
 - $359,9003 bd2 ba1k sqft2148 CATALINA DRIVE N, CLEARWATER, FL 33763For Sale
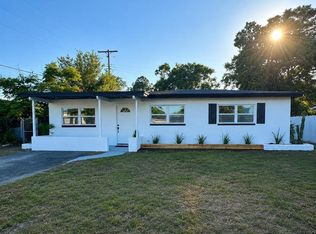 MLS ID #S5149711, Lucy Lara Stelling, ZARIA REALTY GROUP LLC. Stellar MLS
 - $399,0002 bd2 ba904 sqft2048 JEFFERSON AVENUE, DUNEDIN, FL 34698For Sale
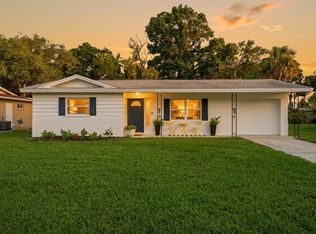 MLS ID #TB8531130, Courtney Arruda, FRANK ALBERT REALTY. Stellar MLS
 - $359,9003 bd2 ba1.4k sqft1820 LOMBARDY DRIVE, CLEARWATER, FL 33755For SaleMLS ID #G5115866, Julie Allred, JIM PARKS AND ASSOCIATES REALTY LLC. Stellar MLS
- $394,5003 bd2 ba1.1k sqft11014 58TH STREET N, PINELLAS PARK, FL 33782For SaleMLS ID #A4691454, Cynthia Brock, GULF SANDS REALTY, LLC. Stellar MLS
- $400,0003 bd2 ba1.4k sqft183 HIGHLAND ROAD, TARPON SPRINGS, FL 34689For SaleMLS ID #W7888409, Roy Barnhart, BAM REALTY ADVISORS INC. Stellar MLS
- $420,0003 bd2 ba1.2k sqft309 BELLE CLAIRE PLACE, TEMPLE TERRACE, FL 33617For SaleMLS ID #TB8501955, Lana Duong, PEOPLE'S CHOICE REALTY SVC LLC. Stellar MLS
- $359,0002 bd2 ba1.3k sqft2218 BAY BERRY LANE, CLEARWATER, FL 33763For SaleMLS ID #TB8540295, Jim Mayes, BILTMORE GROUP INC. Stellar MLS
- $369,0003 bd2 ba1.1k sqft10016 N 10TH STREET, TAMPA, FL 33612For SaleMLS ID #TB8539045, Luis Cortes, LPT REALTY, LLC. Stellar MLS
- $399,9002 bd2 ba1.1k sqft4034 MAINLANDS BOULEVARD N, PINELLAS PARK, FL 33782For SaleMLS ID #TB8520075, Connie Stewart, FLORIDA DRIVEN REAL ESTATE. Stellar MLS
- $399,9993 bd2 ba1.2k sqft7242 LYNNWOOD AVENUE N, ST PETERSBURG, FL 33710For SaleMLS ID #O6432964, Steven Koleno, BEYCOME OF FLORIDA LLC. Stellar MLS
- $374,9003 bd2 ba1.2k sqft4405 N TAMPANIA AVENUE, TAMPA, FL 33614For SaleMLS ID #TB8505561, Rafael Ricardo, HOME PRIME REALTY LLC. Stellar MLS
- $369,9903 bd2 ba1.4k sqft10906 N LANTANA AVENUE, TAMPA, FL 33612For SaleMLS ID #TB8532791, Bruce Holland III, REAL BROKER, LLC. Stellar MLS
- $429,0003 bd2 ba1.7k sqft2001 E POWHATAN AVENUE, TAMPA, FL 33610For SaleMLS ID #TB8514051, Sean Murphy, PA, COLDWELL BANKER REALTY. Stellar MLS
- $399,0004 bd2 ba1.5k sqft4145 HARRISBURG STREET NE, ST PETERSBURG, FL 33703For SaleMLS ID #TB8521051, Andrew Salamone, COMPASS FLORIDA LLC. Stellar MLS
- $429,9004 bd2 ba1.6k sqft2908 EDENWOOD STREET, CLEARWATER, FL 33759For SaleMLS ID #TB8401724, Orlando Izquierdo Jr, JAY ALAN REAL ESTATE. Stellar MLS
- $385,0003 bd1 ba1.1k sqft3568 4TH AVENUE SE, LARGO, FL 33771For SaleMLS ID #TB8526545, Roy Fillyaw, SMITH & ASSOCIATES REAL ESTATE. Stellar MLS
- $369,0002 bd2 ba1k sqft1000 S EVERGREEN AVENUE, CLEARWATER, FL 33756For SaleMLS ID #TB8537626, Connor Baird, CHARLES RUTENBERG REALTY INC. Stellar MLS
- $439,0004 bd2 ba1.7k sqft7812 N Gomez Ave, Tampa, FL 33614For Sale
 MLS ID #1229369, Jen Di Lorenzo Arnold, Global Realty of Volusia Inc. DBAMLS
