PRICE IMPROVEMENT!! Oversized Lot • Water View • Endless Potential Welcome to 605 Shore Dr E., a rare opportunity to own a piece of Oldsmar charm with wide-open potential and stunning Tampa Bay views. Situated on an OVERSIZED lot in a golf cart-friendly neighborhood, this 3-bedroom, 1.5-bath block home offers solid bones, a peaceful setting, and a blank canvas for your vision. Enjoy beautiful sunrises over the bay and unwind with glowing sunsets from the comfort of your 600+ sq ft screened-in porch. The fully fenced backyard features drive-in double gates—perfect for parking your boat, RV, or extra vehicles, and leaves plenty of room to build a detached garage, expand the home, or even add a pool. No HOA means freedom to make it your own. Recent updates include a 2020 roof and newer appliances (refrigerator, range, and microwave). While the home was impacted by a recent hurricane, all drywall up to four feet has been removed (within 48 hours of the damage happening), giving you a jumpstart on renovation. The structure is fully functional with electricity, HVAC, and water—all ready for your finishing touches. Located just blocks from RE Olds Park, Veterans Memorial Park, and Mobbly Bayou Preserve, you'll enjoy access to fishing docks, kayak launches, dog parks, pickleball, tennis courts, and miles of trails. Whether you're dreaming of a laid-back Florida homestead, a smart investment property, or a total rebuild, this property offers a rare combination of location, flexibility, and potential. No HOA. Sold As-Is. Come see what’s possible—schedule your showing today!
Sold for $215,000
$215,000
605 Shore Dr E, Oldsmar, FL 34677
3beds
1,150sqft
Single Family Residence
Built in 1972
0.31 Acres Lot
$212,000 Zestimate®
$187/sqft
$2,459 Estimated rent
Home value
$212,000
$193,000 - $233,000
$2,459/mo
Zestimate® history
Owner options
List your home for rent
$2,459/mo
Rent Zestimate®
Find your next renter with Zillow Rental Manager. Plus, with online applications, you can quickly screen prospective tenants – for free.
$2,459/mo
Rent Zestimate®
Refinance and save
$1,580/mo
Est. payment
Refinancing to a lower rate could help reduce your monthly payments and save thousands over the life of the loan.
$1,580/mo
Est. payment
Explore your selling options
Work with a Zillow partner agent
Leverage their expertise and Zillow's premium Showcase listings to get your home seen by more buyers.
Get startedList with your own agent
Get your home in front of millions of buyers by listing it on Zillow.
Learn how to do itSell it yourself
Take full control of how buyers see your home on Zillow by listing For Sale by Owner (FSBO).
List your homeWhat's special
Water viewStunning tampa bay viewsOversized lotDrive-in double gatesFully fenced backyard
Zillow last checked:
Listing updated:
Listed by:
Ashley Mason 813-735-2495,
LPT REALTY, LLC 877-366-2213,
Steven Mason 813-863-3152,
LPT REALTY, LLC
Bought with:
Stacey Ward, 3336014
KELLER WILLIAMS REALTY- PALM H
Source: Stellar MLS,MLS#: TB8408178 Originating MLS: Orlando Regional
Originating MLS: Orlando Regional
Facts & features
Interior
Bedrooms & bathrooms
- Bedrooms: 3
- Bathrooms: 1
- Full bathrooms: 1
Primary bedroom
- Description: Room4
- Features: Ceiling Fan(s), Dual Closets
- Level: First
- Area: 120 Square Feet
- Dimensions: 10x12
Bedroom 2
- Description: Room5
- Features: Ceiling Fan(s), Dual Closets
- Level: First
- Area: 90 Square Feet
- Dimensions: 9x10
Bedroom 3
- Description: Room6
- Features: Ceiling Fan(s), Built-in Closet
- Level: First
- Area: 81 Square Feet
- Dimensions: 9x9
Balcony porch lanai
- Description: Room8
- Features: Ceiling Fan(s)
- Level: First
- Area: 672 Square Feet
- Dimensions: 14x48
Dining room
- Description: Room2
- Features: Ceiling Fan(s)
- Level: First
- Area: 182 Square Feet
- Dimensions: 13x14
Kitchen
- Description: Room3
- Level: First
- Area: 81 Square Feet
- Dimensions: 9x9
Laundry
- Description: Room7
- Features: Water Closet/Priv Toilet
- Level: First
- Area: 54 Square Feet
- Dimensions: 6x9
Living room
- Description: Room1
- Features: Ceiling Fan(s)
- Level: First
- Area: 285 Square Feet
- Dimensions: 15x19
Heating
- Central, Electric, Heat Pump
Cooling
- Central Air, Wall/Window Unit(s)
Appliances
- Included: Electric Water Heater, Microwave, Range, Refrigerator
- Laundry: Electric Dryer Hookup, Inside, Laundry Room, Washer Hookup
Features
- Ceiling Fan(s), Thermostat
- Flooring: Concrete
- Windows: Aluminum Frames, Rods, Window Treatments
- Has fireplace: No
Interior area
- Total structure area: 1,500
- Total interior livable area: 1,150 sqft
Property
Parking
- Parking features: Driveway
- Has uncovered spaces: Yes
Features
- Levels: One
- Stories: 1
- Patio & porch: Covered, Screened, Side Porch
- Exterior features: Awning(s), Lighting, Private Mailbox, Rain Gutters, Sidewalk
- Fencing: Board
- Has view: Yes
- View description: Water, Bay/Harbor - Full
- Has water view: Yes
- Water view: Water,Bay/Harbor - Full
- Body of water: TAMPA BAY
Lot
- Size: 0.31 Acres
- Features: Drainage Canal, Flood Insurance Required, FloodZone, City Lot, Level, Oversized Lot, Sidewalk
Details
- Additional structures: Shed(s)
- Parcel number: 252816894780060440
- Special conditions: None
Construction
Type & style
- Home type: SingleFamily
- Architectural style: Ranch
- Property subtype: Single Family Residence
- Attached to another structure: Yes
Materials
- Block, Wood Frame
- Foundation: Slab
- Roof: Shingle
Condition
- Fixer
- New construction: No
- Year built: 1972
Utilities & green energy
- Sewer: Public Sewer
- Water: Public
- Utilities for property: Electricity Connected, Public, Water Connected
Community & HOA
Community
- Pet fee: $0 monthly
- Subdivision: TAMPASHORES BAY SEC
HOA
- Has HOA: No
Location
- Region: Oldsmar
Financial & listing details
- Price per square foot: $187/sqft
- Tax assessed value: $253,381
- Annual tax amount: $936
- Date on market: 7/17/2025
- Cumulative days on market: 244 days
- Listing terms: Cash,Conventional
- Ownership: Fee Simple
- Total actual rent: 0
- Electric utility on property: Yes
- Road surface type: Paved, Asphalt, Concrete
Price history
| Date | Event | Price |
|---|---|---|
| 11/4/2025 | Sold | $215,000-10%$187/sqft |
Source:  Stellar MLS #TB8408178 Report a problem Stellar MLS #TB8408178 Report a problem | ||
| 10/15/2025 | Pending sale | $239,000$208/sqft |
Source: Stellar MLS #TB8408178 Report a problem | ||
| 9/26/2025 | Price change | $239,000-2.4%$208/sqft |
Source: Stellar MLS #TB8408178 Report a problem | ||
| 9/12/2025 | Price change | $245,000-2%$213/sqft |
Source: Stellar MLS #TB8408178 Report a problem | ||
| 7/17/2025 | Listed for sale | $250,000$217/sqft |
Source: Stellar MLS #TB8408178 Report a problem | ||
| 6/18/2025 | Listing removed | $250,000$217/sqft |
Source: Stellar MLS #TB8339063 Report a problem | ||
| 6/9/2025 | Price change | $250,000-16.4%$217/sqft |
Source: Stellar MLS #TB8339063 Report a problem | ||
| 3/17/2025 | Price change | $299,000-8%$260/sqft |
Source: Stellar MLS #TB8339063 Report a problem | ||
| 2/4/2025 | Price change | $325,000-7.1%$283/sqft |
Source: Stellar MLS #TB8339063 Report a problem | ||
| 1/24/2025 | Price change | $350,000-7.9%$304/sqft |
Source: Stellar MLS #TB8339063 Report a problem | ||
| 1/15/2025 | Listed for sale | $380,000-11.6%$330/sqft |
Source: Stellar MLS #TB8339063 Report a problem | ||
| 9/27/2024 | Listing removed | $430,000$374/sqft |
Source: Stellar MLS #T3520177 Report a problem | ||
| 9/21/2024 | Price change | $430,000-4.4%$374/sqft |
Source: Stellar MLS #T3520177 Report a problem | ||
| 6/28/2024 | Price change | $450,000-2.2%$391/sqft |
Source: Stellar MLS #T3520177 Report a problem | ||
| 5/10/2024 | Price change | $460,000-1.9%$400/sqft |
Source: Stellar MLS #T3520177 Report a problem | ||
| 4/19/2024 | Listed for sale | $469,000+433.6%$408/sqft |
Source: Stellar MLS #T3520177 Report a problem | ||
| 7/7/2000 | Sold | $87,900$76/sqft |
Source: Public Record Report a problem | ||
Public tax history
| Year | Property taxes | Tax assessment |
|---|---|---|
| 2024 | $936 +3.6% | $108,027 +3% |
| 2023 | $903 +5.4% | $104,881 +3% |
| 2022 | $856 -0.4% | $101,826 +3% |
| 2021 | $860 +0.5% | $98,860 +1.4% |
| 2020 | $856 +2.4% | $97,495 +2.3% |
| 2019 | $835 | $95,303 +1.9% |
| 2018 | $835 +1.9% | $93,526 +2.1% |
| 2017 | $819 -14.8% | $91,602 +2.1% |
| 2016 | $962 -1.7% | $89,718 +0.7% |
| 2015 | $979 -8.9% | $89,094 -4.8% |
| 2014 | $1,074 +1.2% | $93,557 +1.5% |
| 2013 | $1,061 +2.5% | $92,174 +1.7% |
| 2012 | $1,035 | $90,633 -6.9% |
| 2011 | -- | $97,354 +1.5% |
| 2010 | -- | $95,915 +2.7% |
| 2009 | -- | $93,393 +0.1% |
| 2008 | $1,054 | $93,300 +3% |
| 2007 | -- | $90,583 -33.6% |
| 2005 | -- | $136,400 +22% |
| 2004 | $1,275 +2.1% | $111,800 +25.8% |
| 2003 | $1,249 +4.5% | $88,900 +4.1% |
| 2002 | $1,195 | $85,400 +8.5% |
| 2001 | $1,195 +65.5% | $78,700 +10.5% |
| 2000 | $722 | $71,200 |
Find assessor info on the county website
Neighborhood: 34677
Nearby homes
- $465,0003 bd2 ba1.7k sqft603 Shore Dr E, Oldsmar, FL 34677Sold
- $658,900-- bd5 ba3.1k sqft607 Shore Dr E, Oldsmar, FL 34677Off Market
- $314,5003 bd2 ba924 sqft614 Timber Bay Cir W, Oldsmar, FL 34677Off Market

- $433,3003 bd2 ba1.7k sqft609 Shore Dr E, Oldsmar, FL 34677Off Market
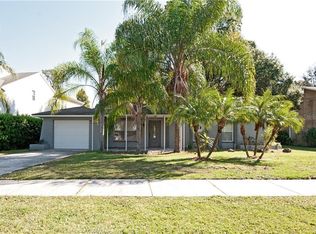
- $402,2003 bd2 ba1.2k sqft616 Timber Bay Cir W, Oldsmar, FL 34677Off Market
- $297,400-- bd2 ba1.2k sqft612 Timber Bay Cir W, Oldsmar, FL 34677Off Market
- $525,0003 bd2 ba1.8k sqft601 Shore Dr E, Oldsmar, FL 34677For Sale
- $310,6003 bd1 ba924 sqft610 Timber Bay Cir W, Oldsmar, FL 34677Off Market
Nearby schools
GreatSchools rating
- 8/10Oldsmar Elementary SchoolGrades: PK-5Distance: 1.4 mi
- 7/10Joseph L. Carwise Middle SchoolGrades: 6-8Distance: 6.2 mi
- 7/10East Lake High SchoolGrades: PK,9-12Distance: 7.9 mi
Schools provided by the listing agent
- Elementary: Oldsmar Elementary-PN
- Middle: Carwise Middle-PN
- High: East Lake High-PN
Source: Stellar MLS. This data may not be complete. We recommend contacting the local school district to confirm school assignments for this home.
Get a cash offer in 3 minutes
Find out how much your home could sell for in as little as 3 minutes with a no-obligation cash offer.
Estimated market value
$212,000
Get a cash offer in 3 minutes
Find out how much your home could sell for in as little as 3 minutes with a no-obligation cash offer.
Estimated market value
$212,000
- Florida
- Pinellas County
- Oldsmar
- 34677
- 605 Shore Dr E
Nearby cities
Nearby zip codes
Other Oldsmar Topics
