Tucked inside a quiet neighborhood, but only one street away from the magnificent Tampa bay, this 3-bedroom, 3 bath, income- producing residence offers nearly 2000 sf of living space and on a large -size lot with lots of matured trees. With the pool centered in the courtyard, and sliding doors around to maximize the view, this scene will recalibrate your mood every time you walk through it regardless of whether you take a morning swim before work, or just read quietly on the deck with your glass of wine nearby. The house is completely renovated with granite counter tops and stainless -steel appliances, slider doors, and a new pool heater, new pool cage, AC 2025, BRAND-NEW July 2026 Shingle Roof. If you are a person who loves nature and calmness, Oldsmar is for you: R.E. Oldsmar Park, Oldsmar Trail, Veterans Memorial waterfront park are all nearby. The schools are great. If you want to invest, the house is already going strong with everything set up. Let's make it your home.
For sale
Price cut: $10K (7/24)
$465,000
432 COUNTRY CLUB DRIVE, OLDSMAR, FL 34677
3beds
1,936sqft
:
Get pre-qualified$3,113/mo
Single Family Residence
Built in 1960
9,675 Square Feet Lot
$456,700 Zestimate®
$240/sqft
$-- HOA
What's special
Completely renovatedGranite counter topsNew pool heaterNew pool cageSlider doorsStainless-steel appliances
- 147 days |
- 877 |
- 69 |
Zillow last checked:
Listing updated:
Listed by:
Phuong Vu Nguyen 941-909-4488,
CHARLES RUTENBERG REALTY INC 727-538-9200
Source: Stellar MLS,MLS#: A4684573 Originating MLS: Suncoast Tampa
Originating MLS: Suncoast Tampa
Facts & features
Interior
Bedrooms & bathrooms
- Bedrooms: 3
- Bathrooms: 3
- Full bathrooms: 3
Primary bedroom
- Features: Built-in Closet
- Level: First
- Area: 371.25 Square Feet
- Dimensions: 16.5x22.5
Bedroom 2
- Features: Built-in Closet
- Level: First
- Area: 143.75 Square Feet
- Dimensions: 11.5x12.5
Bedroom 3
- Features: Built-in Closet
- Level: First
- Area: 152.25 Square Feet
- Dimensions: 10.5x14.5
Kitchen
- Level: First
- Area: 144 Square Feet
- Dimensions: 9x16
Living room
- Level: First
- Area: 272.25 Square Feet
- Dimensions: 16.5x16.5
Heating
- Central
Cooling
- Central Air
Appliances
- Included: Oven, Dishwasher, Disposal, Dryer, Freezer, Microwave, Refrigerator, Washer
- Laundry: Electric Dryer Hookup, Washer Hookup
Features
- Split Bedroom, Stone Counters
- Flooring: Hardwood
- Has fireplace: No
- Furnished: Yes
Interior area
- Total structure area: 2,447
- Total interior livable area: 1,936 sqft
Video & virtual tour
Property
Parking
- Total spaces: 1
- Parking features: Garage - Attached
- Attached garage spaces: 1
Features
- Levels: One
- Stories: 1
- Exterior features: Garden
- Has private pool: Yes
- Pool features: In Ground
Lot
- Size: 9,675 Square Feet
Details
- Parcel number: 252816638640030060
- Special conditions: None
Construction
Type & style
- Home type: SingleFamily
- Property subtype: Single Family Residence
Materials
- Block
- Foundation: Slab
- Roof: Shingle
Condition
- New construction: No
- Year built: 1960
Utilities & green energy
- Sewer: Public Sewer
- Water: Public
- Utilities for property: Electricity Connected, Public, Sewer Connected, Water Connected
Community & HOA
Community
- Pet fee: $0 monthly
- Subdivision: OLDSMAR COUNTRY CLUB ESTATES SEC 2 BLK 3, LOT 6
HOA
- Has HOA: No
Location
- Region: Oldsmar
Financial & listing details
- Price per square foot: $240/sqft
- Tax assessed value: $371,242
- Annual tax amount: $3,550
- Date on market: 3/2/2026
- Cumulative days on market: 148 days
- Listing terms: Cash,Conventional,FHA,VA Loan
- Ownership: Fee Simple
- Total actual rent: 0
- Electric utility on property: Yes
- Road surface type: Asphalt
Estimated market value
$456,700
$434,000 - $480,000
$3,367/mo
Price history
| Date | Event | Price |
|---|---|---|
| 7/24/2026 | Price change | $465,000-2.1%$240/sqft |
Source:  Stellar MLS #A4684573 Report a problem Stellar MLS #A4684573 Report a problem | ||
| 3/23/2026 | Price change | $475,000-4.8%$245/sqft |
Source: Stellar MLS #A4684573 Report a problem | ||
| 3/2/2026 | Listed for sale | $499,000+7.3%$258/sqft |
Source: Stellar MLS #A4684573 Report a problem | ||
| 9/13/2023 | Sold | $465,000+1.1%$240/sqft |
Source: Stellar MLS #U8203863 Report a problem | ||
| 8/8/2023 | Pending sale | $459,900$238/sqft |
Source: Stellar MLS #U8203863 Report a problem | ||
| 8/4/2023 | Listed for sale | $459,900$238/sqft |
Source: Stellar MLS #U8203863 Report a problem | ||
| 7/3/2023 | Listing removed | -- |
Source: Stellar MLS #U8203863 Report a problem | ||
| 6/30/2023 | Listed for sale | $459,900$238/sqft |
Source: Stellar MLS #U8203863 Report a problem | ||
| 6/20/2023 | Pending sale | $459,900$238/sqft |
Source: Stellar MLS #U8203863 Report a problem | ||
| 6/13/2023 | Listed for sale | $459,900+91.6%$238/sqft |
Source: Stellar MLS #U8203863 Report a problem | ||
| 5/21/2022 | Sold | $240,000$124/sqft |
Source: Public Record Report a problem | ||
Public tax history
| Year | Property taxes | Tax assessment |
|---|---|---|
| 2024 | $6,353 +25.5% | $371,242 +27.9% |
| 2023 | $5,064 +37.2% | $290,356 +38.1% |
| 2022 | $3,691 +955.1% | $210,242 +326% |
| 2021 | $350 +1% | $49,351 +1.4% |
| 2020 | $346 +3.6% | $48,670 +2.3% |
| 2019 | $334 | $47,576 +1.9% |
| 2018 | $334 +3% | $46,689 +2.1% |
| 2017 | $324 +5.3% | $45,729 +2.1% |
| 2016 | $308 -1.3% | $44,788 +0.7% |
| 2015 | $312 +1.3% | $44,477 +0.8% |
| 2014 | $308 +2% | $44,124 +1.5% |
| 2013 | $302 +4.2% | $43,472 +1.7% |
| 2012 | $290 | $42,745 -52.6% |
| 2011 | -- | $90,266 +1.5% |
| 2010 | -- | $88,932 +2.7% |
| 2009 | -- | $86,594 +0.1% |
| 2008 | $920 | $86,507 +1.7% |
| 2007 | -- | $85,093 -41.9% |
| 2005 | -- | $146,500 +18.7% |
| 2004 | $1,165 +2.2% | $123,400 +10.5% |
| 2003 | $1,141 +4.7% | $111,700 +6% |
| 2002 | $1,090 | $105,400 +19.2% |
| 2001 | $1,090 +5% | $88,400 +5.9% |
| 2000 | $1,038 | $83,500 |
Find assessor info on the county website
Monthly payment
Est. payment
Payment breakdown
Explore the cost of this home by adjusting the details. Changes won't be saved.Climate risks
Neighborhood: 34677
Nearby schools
GreatSchools rating
- 8/10Oldsmar Elementary SchoolGrades: PK-5Distance: 1.3 mi
- 7/10Joseph L. Carwise Middle SchoolGrades: 6-8Distance: 6.2 mi
- 7/10East Lake High SchoolGrades: PK,9-12Distance: 7.8 mi
Schools provided by the listing agent
- Elementary: Oldsmar Elementary-PN
- Middle: Carwise Middle-PN
- High: East Lake High-PN
Source: Stellar MLS. This data may not be complete. We recommend contacting the local school district to confirm school assignments for this home.
- $246,6003 bd1 ba1.2k sqft434 Country Club Dr, Oldsmar, FL 34677Off Market
- $470,0004 bd2 ba1.5k sqft430 Country Club Dr, Oldsmar, FL 34677Sold

- $502,1004 bd3 ba1.9k sqft104 Shoreview Ln, Oldsmar, FL 34677Off Market
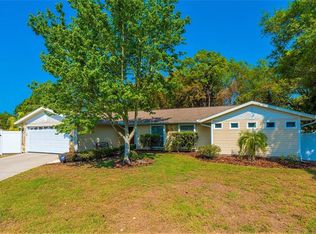
- $365,6003 bd2 ba1.2k sqft106 Shoreview Ln, Oldsmar, FL 34677Off Market
- $150,0004 bd1 ba1.1k sqft436 Country Club Dr, Oldsmar, FL 34677Sold
- $148,0007,606 Square Feet436 Country Club Dr LOT 4, Oldsmar, FL 34677Lot/Land
- $343,6003 bd2 ba1.6k sqft427 Country Club Dr, Oldsmar, FL 34677Off Market
- $208,0002 bd1 ba864 sqft428 Country Club Dr, Oldsmar, FL 34677Off Market
A local agent can set up tours, give advice and negotiate with sellers.
Similar homes
- $439,9003 bd2 ba1.3k sqft1412 OAK HAVEN DRIVE, SAFETY HARBOR, FL 34695For Sale

 MLS ID #TB8525571, Ali Schaaff, RE/MAX ACTION FIRST OF FLORIDA. Stellar MLS
 - $465,0003 bd3 ba1.8k sqft1618 BARRY ROAD, CLEARWATER, FL 33756For Sale
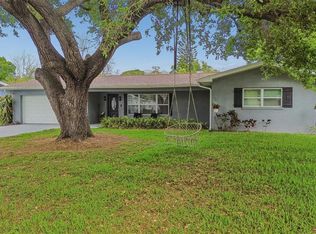 MLS ID #TB8490958, Sabrina Westenbarger, CENTURY 21 CIRCLE. Stellar MLS
 - $489,0004 bd2 ba1.6k sqft6916 WILLIAMS DRIVE, TAMPA, FL 33634For Sale
 MLS ID #TB8522066, Virginia Torres Bond, ENGEL & VOLKERS TAMPA DOWNTOWN. Stellar MLS
 - $435,0003 bd2 ba1.5k sqft2159 GREENBRIAR BOULEVARD, CLEARWATER, FL 33763For Sale
 MLS ID #TB8520152, Andrew Duncan, LPT REALTY LLC. Stellar MLS
 - $474,0003 bd2 ba2.2k sqft5005 PURITAN ROAD, TAMPA, FL 33617For SaleMLS ID #W7884397, Vincent Mistretta, HOMAN REALTY GROUP INC. Stellar MLS
- $439,9003 bd2 ba1.4k sqft2465 BURNICE DRIVE, CLEARWATER, FL 33764For SaleMLS ID #TB8509956, Matthew Brashear, RE/MAX ELITE REALTY. Stellar MLS
- $465,0004 bd2 ba1.5k sqft1468 LEMON STREET, CLEARWATER, FL 33756For SaleMLS ID #TB8512616, Alfio Carroccetto, DALTON WADE INC. Stellar MLS
- $470,0003 bd2 ba1.4k sqft11207 FIRESIDE DRIVE, TAMPA, FL 33625For SaleMLS ID #TB8506431, Belitza Cadiz, RE/MAX REALTY UNLIMITED. Stellar MLS
- $425,0003 bd2 ba1.5k sqft1966 MCKINLEY STREET, CLEARWATER, FL 33765For SaleMLS ID #TB8523305, Kelli Garcia LLC, SMITH & ASSOCIATES REAL ESTATE. Stellar MLS
- $515,0003 bd2 ba1.8k sqft570 CASLER AVENUE, CLEARWATER, FL 33755For SaleMLS ID #TB8490920, Jeffrey Tabares, WEALTH HAVEN REALTY. Stellar MLS
- $420,0003 bd2 ba1.3k sqft2061 FAIR OAK DRIVE, CLEARWATER, FL 33763For SaleMLS ID #TB8522318, Jeffrey Borham, PA, EXP REALTY LLC. Stellar MLS
- $449,0004 bd3 ba2.2k sqft1102 E RIVER COVE STREET, TAMPA, FL 33604For SaleMLS ID #O6383900, Steven Koleno, BEYCOME OF FLORIDA LLC. Stellar MLS
- $600,0004 bd3 ba2k sqft10232 WOODFORD BRIDGE STREET, TAMPA, FL 33626For SaleMLS ID #TB8532260, Carrie Bell, FLORIDA EXECUTIVE REALTY. Stellar MLS
- $515,0004 bd3 ba1.7k sqft5218 HEADLAND HILLS AVENUE, TAMPA, FL 33625For SaleMLS ID #TB8418038, Daylen Villalon Diaz, VITA LUXURY REALTY LLC. Stellar MLS
- $450,0003 bd2 ba1.3k sqft12417 N ROME AVENUE, TAMPA, FL 33612For SaleMLS ID #TB8517684, Leah Morell, KELLER WILLIAMS TAMPA PROPERTIES. Stellar MLS
- $478,0003 bd3 ba1.6k sqft4807 N HIGHLAND AVENUE, TAMPA, FL 33603For SaleMLS ID #TB8479195, Tom Mastrodonato, CAPSTAR REAL ESTATE LLC. Stellar MLS
- $450,0004 bd2 ba1.8k sqft3022 JACKSON DRIVE, HOLIDAY, FL 34691For SaleMLS ID #TB8487847, William Perez, LPT REALTY, LLC. Stellar MLS
- $489,9003 bd2 ba1.4k sqft6901 17TH LANE N, ST PETERSBURG, FL 33702For SaleMLS ID #A4690729, Graham Bailey, CHARLES RUTENBERG REALTY INC. Stellar MLS
- $439,4004 bd3 ba1.8k sqft15590 59TH STREET N, CLEARWATER, FL 33760For SaleMLS ID #TB8515582, Michelle Love Johnson, EXP REALTY LLC. Stellar MLS
- $554,5004 bd2 ba2.1k sqft8331 W POCAHONTAS AVENUE, TAMPA, FL 33615For SaleMLS ID #TB8502727, Breisy Loforte, OAKSTRAND REALTY. Stellar MLS
