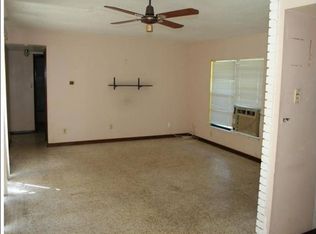
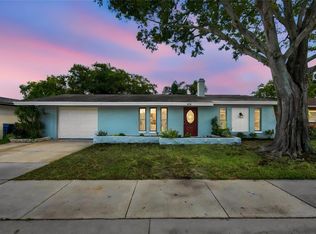
Welcome home to this beautifully updated 4-bedroom, 2-bath single-family home offering 1,224 square feet of comfortable living space on a spacious lot in a quiet, family-friendly neighborhood. Thoughtfully renovated with numerous upgrades completed in 2025, this home offers the convenience and peace of mind of newer major systems and finishes. Improvements include a new A/C system, water heater, electrical panel, impact-rated hurricane windows and doors, and all new appliances. Luxury vinyl plank flooring flows throughout the main living areas, complemented by new light fixtures and remote-controlled ceiling fans, creating a fresh and welcoming interior. An added neighborhood benefit is that the power lines have been buried underground, contributing to the clean streetscape and eliminating overhead utility lines. Step outside to enjoy the generously sized backyard, newly enclosed with attractive white vinyl fencing?perfect for entertaining, pets, play, or simply relaxing outdoors. The property also offers access to an easement leading to a canal, providing water access suitable for a small boat. For those who enjoy Florida's outdoor lifestyle, the community also features a neighborhood park and two boat launch areas. Centrally located near Mease Morton Plant Hospital, shopping, restaurants, and everyday conveniences, this home combines an established neighborhood.
For sale
$399,500
335 COUNTRY CLUB DRIVE, OLDSMAR, FL 34677
4beds
1,224sqft
Single Family Residence
Built in 1959
0.31 Acres Lot
$-- Zestimate®
$326/sqft
$-- HOA
What's special
New light fixturesSpacious lotGenerously sized backyardRemote-controlled ceiling fansAll new appliances
- 12 days
- 302
- 21
Likely to sell faster than
Zillow last checked:
Listing updated:
Listed by:
Andrea Simpson 813-624-5003,
PREMIER SOTHEBYS INTL REALTY 813-217-5288
Source: Stellar MLS,MLS#: TB8557133 Originating MLS: Suncoast Tampa
Facts & features
Interior
Bedrooms & bathrooms
- Bedrooms: 4
- Bathrooms: 2
- Full bathrooms: 2
Primary bedroom
- Features: Built-in Closet
- Level: First
- Area: 190 Square Feet
- Dimensions: 10x19
Bedroom 2
- Features: Built-in Closet
- Level: First
- Area: 80 Square Feet
- Dimensions: 10x8
Bedroom 3
- Features: Built-in Closet
- Level: First
- Area: 81 Square Feet
- Dimensions: 9x9
Bedroom 4
- Features: Built-in Closet
- Level: First
- Area: 100 Square Feet
- Dimensions: 10x10
Primary bathroom
- Level: First
- Area: 15 Square Feet
- Dimensions: 3x5
Bathroom 2
- Level: First
- Area: 28 Square Feet
- Dimensions: 4x7
Balcony porch lanai
- Level: First
- Area: 360 Square Feet
- Dimensions: 30x12
Dining room
- Level: First
- Area: 156 Square Feet
- Dimensions: 12x13
Kitchen
- Level: First
- Area: 64 Square Feet
- Dimensions: 8x8
Laundry
- Level: First
- Area: 49 Square Feet
- Dimensions: 7x7
Living room
- Level: First
- Area: 180 Square Feet
- Dimensions: 15x12
Heating
- Central
Cooling
- Central Air
Appliances
- Included: Cooktop, Dishwasher, Disposal, Dryer, Microwave, Range, Refrigerator, Washer
- Laundry: Outside
Features
- Ceiling Fan(s), Central Vacuum, Living Room/Dining Room Combo, Solid Wood Cabinets, Walk-In Closet(s)
- Flooring: Tile, Vinyl
- Windows: Window Treatments
- Has fireplace: No
Interior area
- Total structure area: 1,773
- Total interior livable area: 1,224 sqft
Video & virtual tour
Property
Features
- Levels: One
- Stories: 1
- Patio & porch: Rear Porch, Screened
- Exterior features: None
- Fencing: Vinyl
- Has view: Yes
- View description: Trees/Woods
Lot
- Size: 0.31 Acres
- Features: Oversized Lot
- Residential vegetation: Mature Landscaping, Wooded
Details
- Parcel number: 252816638460020090
- Special conditions: None
Construction
Type & style
- Home type: SingleFamily
- Property subtype: Single Family Residence
Materials
- Stucco
- Foundation: Slab
- Roof: Shingle
Condition
- New construction: No
- Year built: 1959
Utilities & green energy
- Sewer: Public Sewer
- Water: Public
- Utilities for property: Street Lights
Green energy
- Energy efficient items: Water Heater
Community & HOA
Community
- Pet fee: $0 monthly
- Subdivision: OLDSMAR COUNTRY CLUB ESTATES
HOA
- Has HOA: No
Location
- Region: Oldsmar
Financial & listing details
- Price per square foot: $326/sqft
- Tax assessed value: $171,010
- Annual tax amount: $2,289
- Date on market: 10/14/2026
- Cumulative days on market: 13 days
- Listing terms: Cash,Conventional,FHA,VA Loan
- Ownership: Fee Simple
- Total actual rent: 0
- Road surface type: Paved
Estimated market value
Not available
Estimated sales range
Not available
Not available
Price history
| Date | Event | Price |
|---|---|---|
| 10/14/2026 | Listed for sale | $399,500+34.1%$326/sqft |
Source:  Stellar MLS #TB8557133 Report a problem | ||
| 2/27/2024 | Listing removed | $298,000+1.4%$243/sqft |
Source: Stellar MLS #U8118973 Report a problem | ||
| 9/16/2021 | Sold | $294,000-1.3%$240/sqft |
Source: Public Record Report a problem | ||
| 8/12/2021 | Pending sale | $298,000$243/sqft |
Source: Stellar MLS #U8118973 Report a problem | ||
| 7/29/2021 | Listed for sale | $298,000+6.8%$243/sqft |
Source: Stellar MLS #U8118973 Report a problem | ||
| 5/11/2021 | Listing removed | -- |
Source: Stellar MLS #U8118973 Report a problem | ||
| 4/11/2021 | Listed for sale | $279,000+99.3%$228/sqft |
Source: Stellar MLS #U8118973 Report a problem | ||
| 1/16/2020 | Sold | $140,000-43.8%$114/sqft |
Source: Public Record Report a problem | ||
| 8/14/2019 | Listing removed | $1,675$1/sqft |
Source: Basta Solutions, LLC Report a problem | ||
| 8/13/2019 | Price change | $1,675-1.2%$1/sqft |
Source: Basta Solutions, LLC Report a problem | ||
| 6/24/2019 | Listed for rent | $1,695$1/sqft |
Source: Basta Solutions, LLC Report a problem | ||
| 11/17/2017 | Listing removed | $249,000$203/sqft |
Source: FLORIDA PREMIERE REALTY #U7821522 Report a problem | ||
| 6/5/2017 | Listed for sale | $249,000+177%$203/sqft |
Source: FLORIDA PREMIERE REALTY #U7821522 Report a problem | ||
| 11/10/2016 | Listing removed | -- |
Source: Auction.com Report a problem | ||
| 10/18/2016 | Listed for sale | -- |
Source: Auction.com Report a problem | ||
| 5/5/2013 | Listing removed | $89,900$73/sqft |
Source: Listhub #U7561063 Report a problem | ||
| 10/9/2012 | Listed for sale | $89,900$73/sqft |
Source: Listhub #U7561063 Report a problem | ||
| 7/3/2012 | Listing removed | $89,900$73/sqft |
Source: Listhub #U7517345 Report a problem | ||
| 1/22/2012 | Price change | $89,900-5.4%$73/sqft |
Source: Listhub #U7517345 Report a problem | ||
| 12/3/2011 | Price change | $95,000+2.3%$78/sqft |
Source: Listhub #U7517345 Report a problem | ||
| 6/30/2011 | Price change | $92,900-7%$76/sqft |
Source: Listhub #U7517345 Report a problem | ||
| 6/3/2011 | Listed for sale | $99,900+11%$82/sqft |
Source: Camelot Inc. Realtors #U7515425 Report a problem | ||
| 7/2/2003 | Sold | $90,000$74/sqft |
Source: Public Record Report a problem | ||
Public tax history
| Year | Property taxes | Tax assessment |
|---|---|---|
| 2025 | $2,269 -37.4% | $171,010 -32.5% |
| 2024 | $3,625 -9.2% | $253,332 -6.3% |
| 2023 | $3,994 -2.6% | $270,470 -1.7% |
| 2022 | $4,102 +8.5% | $275,164 +34.1% |
| 2021 | $3,780 +11.9% | $205,240 +15.8% |
| 2020 | $3,379 +11.3% | $177,232 +10% |
| 2019 | $3,037 | $161,120 +6.3% |
| 2018 | $3,037 +5.4% | $151,568 +13.1% |
| 2017 | $2,881 +313.1% | $134,035 +75.8% |
| 2016 | $697 -1.8% | $76,229 +0.7% |
| 2015 | $710 +1.2% | $75,699 +0.8% |
| 2014 | $702 -0.2% | $75,098 +1.5% |
| 2013 | $703 +0.7% | $73,988 +1.7% |
| 2012 | $698 | $72,751 -18.4% |
| 2011 | -- | $89,111 -1.4% |
| 2010 | -- | $90,390 -20% |
| 2009 | -- | $113,032 +0.1% |
| 2008 | $1,440 | $112,919 +3% |
| 2007 | -- | $109,630 -1% |
| 2005 | -- | $110,700 +15% |
| 2004 | $1,559 -21.4% | $96,300 +6.8% |
| 2003 | $1,983 +43.5% | $90,200 +3.6% |
| 2002 | $1,381 | $87,100 +40.3% |
| 2001 | $1,381 +120.5% | $62,100 +8.8% |
| 2000 | $627 | $57,100 |
Find assessor info on the county website
Monthly payment
Est. payment
Payment breakdown
Explore the cost of this home by adjusting the details. Changes won't be saved.Climate risks
Neighborhood: 34677
Nearby schools
Schools provided by the listing agent
- Elementary: Oldsmar Elementary-PN
- Middle: Palm Harbor Middle-PN
- High: Countryside High-PN
Source: Stellar MLS. This data may not be complete. We recommend contacting the local school district to confirm school assignments for this home.


Similar homes
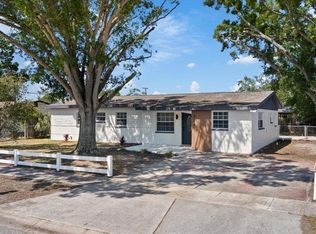
- $395,0004 bd2 ba1.2k sqft324 COUNTRY CLUB DRIVE, OLDSMAR, FL 34677For Sale
 MLS ID #TB8379269, Aime Alfonso, FRIENDS REALTY LLC. Stellar MLS
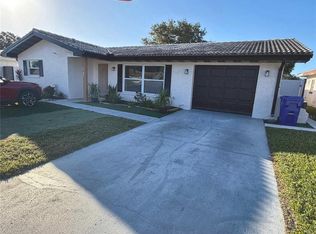
- $369,9003 bd3 ba1.5k sqft(Undisclosed Address), OLDSMAR, FL 34677For Sale
 MLS ID #TB8561223, Manuel Ruiz, RUIZ REALTY SERVICES INC.. Stellar MLS
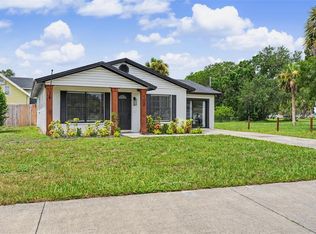
- $424,0003 bd2 ba1.4k sqft102 SHORE DRIVE E, OLDSMAR, FL 34677For Sale
 MLS ID #O6425984, Sandra Rivera, LPT REALTY, LLC. Stellar MLS
- $404,0003 bd2 ba1.4k sqft1813 DRIFTWOOD CIRCLE N, OLDSMAR, FL 34677For Sale
 MLS ID #TB8553447, Julie Barnhardt, BHHS FLORIDA PROPERTIES GROUP. Stellar MLS
- $320,9953 bd1 ba1.2k sqft310 COUNTRY CLUB DRIVE, OLDSMAR, FL 34677For SaleMLS ID #TB8540486, Diasmary Lopez Montes de Oca, VITA LUXURY REALTY LLC. Stellar MLS
- $425,0003 bd2 ba1.5k sqft1704 HIBISCUS CIRCLE S, OLDSMAR, FL 34677For SaleMLS ID #TB8555053, Sid Vehabovic, AMERICAN HERITAGE REALTY, INC.. Stellar MLS
- $405,0003 bd3 ba1.8k sqft116 BRENT CIRCLE, OLDSMAR, FL 34677For SaleMLS ID #TB8558582, Sarah Hart, REAL BROKER, LLC. Stellar MLS
- $474,7003 bd2 ba1.6k sqft317 SHORE DRIVE E, OLDSMAR, FL 34677For SaleMLS ID #FC315737, Charles Kelly, ADAMS, CAMERON & CO., REALTORS. Stellar MLS
- $473,9004 bd2 ba1.5k sqft508 WASHINGTON AVENUE, OLDSMAR, FL 34677For SaleMLS ID #TB8537441, Ginger Tatarzewski, FUTURE HOME REALTY INC. Stellar MLS
- $485,0003 bd2 ba1.5k sqft404 LAKEVIEW DRIVE, OLDSMAR, FL 34677For SaleMLS ID #TB8558412, Michelle Schnyders, HECKLER REALTY GROUP LLC. Stellar MLS
- $349,9004 bd2 ba1.6k sqft711 LEMONWOOD DRIVE, OLDSMAR, FL 34677For SaleMLS ID #TB8547246, Marie Baethke, CORCORAN DWELLINGS. Stellar MLS
- $354,9003 bd2 ba1.2k sqft1806 IRONWOOD COURT W, OLDSMAR, FL 34677For SaleMLS ID #TB8547249, Marie Baethke, CORCORAN DWELLINGS. Stellar MLS
- $360,0003 bd2 ba1.4k sqft1909 CASTLE BAY COURT, OLDSMAR, FL 34677For SaleMLS ID #TB8535099, Craig Berenger, Jr., BHHS FLORIDA PROPERTIES GROUP. Stellar MLS
- $425,0003 bd2 ba1.5k sqft80 SUMMERWINDS LANE, OLDSMAR, FL 34677For SaleMLS ID #TB8529421, Robert McCaffery, BHHS FLORIDA PROPERTIES GROUP. Stellar MLS
- $449,0002 bd2 ba1.6k sqft546 TROUT LANE, OLDSMAR, FL 34677For SaleMLS ID #TB8558799, David Hutcheson, HUTCHESON REAL ESTATE. Stellar MLS
- $335,0002 bd2 ba1.2k sqft1707 E Ironwood Ct Court E, Oldsmar, FL 34677For Sale
 MLS ID #B26029010, Joshua Kelley, Open to Close Realty. BeachesMLS
- $335,0003 bd2 ba1.3k sqft1925 CASTLE BAY COURT, OLDSMAR, FL 34677For SaleMLS ID #R4912040, Julie McGee, TAMPA HOME SALES, INC.. Stellar MLS
- $344,9003 bd1 ba1.5k sqft415 MAPLEWOOD CIRCLE, OLDSMAR, FL 34677For SaleMLS ID #TB8539039, Aaron Tadlock, COLDWELL BANKER REALTY. Stellar MLS
- $390,0002 bd2 ba1.5k sqft360 S WOODLANDS DRIVE, OLDSMAR, FL 34677For SaleMLS ID #TB8515718, Mark Fazzini, RE/MAX REALTEC GROUP INC. Stellar MLS
