Under contract-accepting backup offers. Welcome to this beautifully maintained 4 bedroom, 2 bathroom home in The Fountains at Cypress Lakes where comfortable living meets timeless style. An inviting open-concept floor plan, soaring vaulted ceilings and abundant natural light create a bright and airy atmosphere throughout. Ceramic tile flooring extends throughout the home offering a cohesive look and easy-care convenience. The stunning remodeled kitchen serves as the heart of the home featuring gorgeous granite countertops, a stylish tile backsplash, a stainless steel undermount sink, refaced cabinetry and a convenient pantry closet. The spacious living area showcases a fireplace converted to electric adding a cozy touch to the home's welcoming ambiance. Both bathrooms were remodeled in 2015 and thoughtful improvements include HVAC replacement in 2022, stainless steel appliances installed in 2019, hurricane-impact windows installed in 2019 and fresh exterior paint in 2026. A new roof is scheduled for installation in October 2026. Additional highlights include new ceiling fans, abundant storage, linen closets, an irrigation system utilizing reclaimed water and an inviting screened-in back patio with attractive paver flooring. The screened lanai is an ideal setting for morning coffee, outdoor dining or relaxing evenings. The driveway and patio pavers were installed in 2008, adding to the home's established outdoor appeal. Located in Flood Zone X, this property offers added peace of mind and flood insurance is generally not required by lenders for financed purchases in this zone. Perfectly positioned in the heart of Tampa Bay, The Fountains at Cypress Lakes offers convenient access to Tampa, St. Petersburg, the beautiful Gulf beaches and Tampa International Airport while providing a peaceful, nature-inspired community setting. Forest Lakes elementary school is conveniently located directly across the street from the neighborhood which is a highly rated elementary school that boasts an A rating and ranks among the top public elementary schools in Pinellas County. Enjoy nearby shopping, exceptional dining and outdoor recreation at Bicentennial Park, R.E. Olds Park and Veterans Memorial Park all within just a few miles. Combining a desirable location, inviting indoor and outdoor living spaces and numerous valuable updates, this home is a wonderful opportunity to enjoy the best of the Tampa Bay lifestyle!
Accepting backups
$524,900
366 RAINFOREST COURT, OLDSMAR, FL 34677
4beds
1,979sqft
Single Family Residence
Built in 1995
9,688 Square Feet Lot
$516,800 Zestimate®
$265/sqft
$101/mo HOA
What's special
Gorgeous granite countertopsStunning remodeled kitchenAbundant natural lightInviting open-concept floor planAbundant storageSoaring vaulted ceilingsNew ceiling fans
- 37 days
- 136
- 9
Likely to sell faster than
Zillow last checked:
Listing updated:
Listed by:
Nancy Leslie 727-789-5555,
RE/MAX REALTEC GROUP INC 727-789-5555
Source: Stellar MLS,MLS#: TB8555675 Originating MLS: Suncoast Tampa
Facts & features
Interior
Bedrooms & bathrooms
- Bedrooms: 4
- Bathrooms: 2
- Full bathrooms: 2
Rooms
- Room types: Utility Room
Primary bedroom
- Features: Walk-In Closet(s)
- Level: First
- Area: 204 Square Feet
- Dimensions: 17x12
Bedroom 2
- Features: Built-in Closet
- Level: First
- Area: 132 Square Feet
- Dimensions: 12x11
Bedroom 3
- Features: Walk-In Closet(s)
- Level: First
- Area: 120 Square Feet
- Dimensions: 12x10
Bedroom 4
- Features: Walk-In Closet(s)
- Level: First
- Area: 120 Square Feet
- Dimensions: 10x12
Great room
- Level: First
- Area: 496 Square Feet
- Dimensions: 31x16
Kitchen
- Level: First
- Area: 128 Square Feet
- Dimensions: 8x16
Heating
- Central, Electric
Cooling
- Central Air
Appliances
- Included: Dishwasher, Disposal, Dryer, Electric Water Heater, Exhaust Fan, Microwave, Range, Refrigerator, Washer
- Laundry: Electric Dryer Hookup, Inside, Laundry Room
Features
- Ceiling Fan(s), Eating Space In Kitchen, High Ceilings, Kitchen/Family Room Combo, Living Room/Dining Room Combo, Open Floorplan, Solid Wood Cabinets, Split Bedroom, Stone Counters, Thermostat, Vaulted Ceiling(s), Walk-In Closet(s)
- Flooring: Tile
- Doors: French Doors
- Windows: Window Treatments
- Has fireplace: Yes
- Fireplace features: Electric
Interior area
- Total structure area: 2,475
- Total interior livable area: 1,979 sqft
Video & virtual tour
Property
Parking
- Parking features: Driveway, Garage Door Opener
- Has attached garage: Yes
- Has uncovered spaces: Yes
Features
- Levels: One
- Stories: 1
- Patio & porch: Covered, Enclosed, Patio, Porch, Screened
- Exterior features: Irrigation System, Lighting, Private Mailbox, Private Yard, Rain Gutters, Sprinkler Metered
- Fencing: Fenced,Vinyl
Lot
- Size: 9,688 Square Feet
- Dimensions: 70 x 140
- Features: Cul-De-Sac, City Lot, Landscaped, Oversized Lot, Sidewalk
- Residential vegetation: Mature Landscaping, Trees/Landscaped
Details
- Parcel number: 142816292350000310
- Special conditions: None
Construction
Type & style
- Home type: SingleFamily
- Architectural style: Florida,Ranch,Traditional
- Property subtype: Single Family Residence
Materials
- Block, Stucco
- Foundation: Slab
- Roof: Shingle
Condition
- Completed
- New construction: No
- Year built: 1995
Utilities & green energy
- Sewer: Public Sewer
- Water: Public
- Utilities for property: BB/HS Internet Available, Cable Available, Electricity Connected, Phone Available, Public, Sewer Connected, Street Lights, Water Connected
Community & HOA
Community
- Features: Deed Restrictions, Irrigation-Reclaimed Water, No Truck/RV/Motorcycle Parking, Sidewalks
- Security: Smoke Detector(s)
- Pet fee: $0 monthly
- Subdivision: FOUNTAINS AT CYPRESS LAKES THE
HOA
- Has HOA: Yes
- Services included: Maintenance Grounds
- HOA fee: $101 monthly
- HOA name: Ameri-Tech Community Management
- HOA phone: 727-726-8000
Location
- Region: Oldsmar
Financial & listing details
- Price per square foot: $265/sqft
- Tax assessed value: $467,506
- Annual tax amount: $2,551
- Date on market: 10/7/2026
- Cumulative days on market: 32 days
- Listing terms: Cash,Conventional,FHA,VA Loan
- Ownership: Fee Simple
- Total actual rent: 0
- Electric utility on property: Yes
- Road surface type: Paved, Asphalt
Estimated market value
$516,800
$491,000 - $543,000
$3,109/mo
Price history
| Date | Event | Price |
|---|---|---|
| 10/7/2026 | Listed for sale | $524,900+158.6%$265/sqft |
Source:  Stellar MLS #TB8555675 Report a problem | ||
| 6/14/2004 | Sold | $203,000+57.2%$103/sqft |
Source: Public Record Report a problem | ||
| 4/18/1995 | Sold | $129,100$65/sqft |
Source: Public Record Report a problem | ||
Public tax history
| Year | Property taxes | Tax assessment |
|---|---|---|
| 2025 | $2,551 +6.2% | $187,138 +2.9% |
| 2024 | $2,402 +2% | $181,864 +3% |
| 2023 | $2,356 +3.3% | $176,567 +3% |
| 2022 | $2,281 -0.9% | $171,424 +3% |
| 2021 | $2,302 +0.4% | $166,431 +1.4% |
| 2020 | $2,293 +2.1% | $164,133 +2.3% |
| 2019 | $2,247 | $160,443 +1.9% |
| 2018 | $2,247 +1.6% | $157,451 +2.1% |
| 2017 | $2,211 +2.1% | $154,213 +2.1% |
| 2016 | $2,165 -1.6% | $151,041 +0.7% |
| 2015 | $2,201 +0.6% | $149,991 +0.8% |
| 2014 | $2,187 +0.7% | $148,801 +1.5% |
| 2013 | $2,171 +2.1% | $146,602 +1.7% |
| 2012 | $2,126 | $144,151 -4.4% |
| 2011 | -- | $150,723 +0.7% |
| 2010 | -- | $149,621 -15.7% |
| 2009 | -- | $177,439 -11.3% |
| 2008 | $3,156 | $200,086 +3% |
| 2007 | -- | $194,258 +5.6% |
| 2005 | -- | $184,000 +10.5% |
| 2004 | $2,154 +1.9% | $166,500 +4.9% |
| 2003 | $2,115 +3.8% | $158,700 +9.3% |
| 2002 | $2,038 | $145,200 +9.5% |
| 2001 | $2,038 +4.3% | $132,600 +6.3% |
| 2000 | $1,953 | $124,700 |
Find assessor info on the county website
Monthly payment
Est. payment
Payment breakdown
Explore the cost of this home by adjusting the details. Changes won't be saved.Climate risks
Neighborhood: 34677
Nearby schools
Schools provided by the listing agent
- Elementary: Forest Lakes Elementary-PN
- Middle: Carwise Middle-PN
- High: East Lake High-PN
Source: Stellar MLS. This data may not be complete. We recommend contacting the local school district to confirm school assignments for this home.

Similar homes
- $474,7003 bd2 ba1.6k sqft317 SHORE DRIVE E, OLDSMAR, FL 34677For Sale
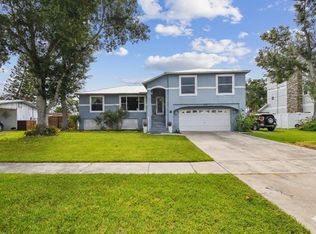
 MLS ID #FC315737, Charles Kelly, ADAMS, CAMERON & CO., REALTORS. Stellar MLS
- $475,0003 bd2 ba1.8k sqft1469 RIVERDALE DRIVE, OLDSMAR, FL 34677For Sale
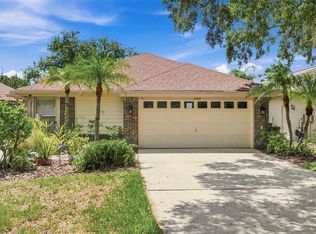 MLS ID #TB8521939, Phil Evans, FUTURE HOME REALTY INC. Stellar MLS
- $695,0004 bd3 ba1.7k sqft402 SHORE DRIVE W, OLDSMAR, FL 34677For Sale
 MLS ID #TB8485835, Mike Sanders, HOMES BY SANDERS REALTY. Stellar MLS
- $572,5004 bd2 ba2.1k sqft11810 SPANISH LAKE DRIVE, TAMPA, FL 33635For Sale
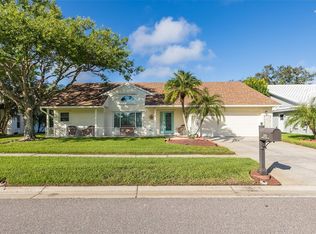 MLS ID #TB8547039, Eirene Mathews, PA, RE/MAX ACTION FIRST OF FLORIDA. Stellar MLS
- $599,9004 bd2 ba2.3k sqft155 WOODCUTTER LANE, PALM HARBOR, FL 34683For SaleMLS ID #TB8564994, Ashley Gajdosz, KELLER WILLIAMS TAMPA PROPERTIES. Stellar MLS
- $445,0003 bd3 ba1.8k sqft117 BRENT CIRCLE, OLDSMAR, FL 34677For SaleMLS ID #TB8513394, Jaybee Racaza-Benitez, BLAKE REAL ESTATE INC. Stellar MLS
- $489,0003 bd2 ba1.6k sqft2437 HAWK AVENUE, PALM HARBOR, FL 34683For SaleMLS ID #W7886760, Jennifer Robison, DALTON WADE INC. Stellar MLS
- $515,0003 bd2 ba1.9k sqft1409 WATERMILL CIRCLE, TARPON SPRINGS, FL 34689For SaleMLS ID #TB8562793, Mark Fazzini, RE/MAX REALTEC GROUP INC. Stellar MLS
- $599,9994 bd3 ba2.4k sqft2876 LAKE VALENCIA BOULEVARD E, PALM HARBOR, FL 34684For SaleMLS ID #TB8525279, Mike Sherrard, CHARLES RUTENBERG REALTY INC. Stellar MLS
- $475,0004 bd2 ba1.8k sqft10274 OASIS PALM DRIVE, TAMPA, FL 33615For SaleMLS ID #TB8546747, Cynthia Kladakis, KELLER WILLIAMS TAMPA PROPERTIES. Stellar MLS
- $529,9004 bd3 ba2.2k sqft1422 TAWNYBERRY COURT, TRINITY, FL 34655For SaleMLS ID #TB8486905, Svetlana Mironovaite, DALTON WADE INC. Stellar MLS
- $524,9003 bd2 ba2.1k sqft1231 ROSEWOOD STREET, LARGO, FL 33770For SaleMLS ID #TB8559664, Gina Poore', RE/MAX ACTION FIRST OF FLORIDA. Stellar MLS
- $446,0003 bd2 ba1.7k sqft4914 HOLIDAY DRIVE, TAMPA, FL 33615For SaleMLS ID #TB8566611, Angel Perez Boza, AVENUE HOMES LLC. Stellar MLS
- $509,0004 bd3 ba2.2k sqft901 VIRGINIA AVENUE, TARPON SPRINGS, FL 34689For SaleMLS ID #TB8497027, Marilyn Glaus, KELLER WILLIAMS REALTY- PALM HARBOR. Stellar MLS
- $565,0004 bd2 ba2.2k sqft1846 ELMHURST DRIVE, CLEARWATER, FL 33765For SaleMLS ID #TB8508971, Ava Dixon, DALTON WADE INC. Stellar MLS
- $485,0003 bd2 ba1.6k sqft1011 WINDING OAKS DRIVE, PALM HARBOR, FL 34683For SaleMLS ID #TB8525903, David Vose, DUNEDIN LIFE REALTY. Stellar MLS
- $420,0004 bd2 ba1.9k sqft13522 WHITE ELK LOOP, TAMPA, FL 33626For SaleMLS ID #TB8548352, Jim Maiorano, MARK SPAIN REAL ESTATE. Stellar MLS
- $449,9002 bd2 ba1.6k sqft1743 MACDONNELL DRIVE, PALM HARBOR, FL 34684For SaleMLS ID #TB8558818, Amanda Justus, COLDWELL BANKER REALTY. Stellar MLS
- $475,0003 bd2 ba1.8k sqft5343 SAGAMORE COURT, NEW PORT RICHEY, FL 34655For SaleMLS ID #TB8553411, Karen Vommaro, EXP REALTY LLC. Stellar MLS
- $570,0004 bd3 ba2.1k sqft1810 WINSLOE DRIVE, TRINITY, FL 34655For SaleMLS ID #W7888147, Jennifer Miller-Kuhn, RE/MAX CHAMPIONS. Stellar MLS
