Skip main navigation
Sold for $375,000
  • $375,000

    4100 3rd Ave S, Saint Petersburg, FL 33711

    2beds
    933sqft
    Single Family Residence
    Built in 1948
    6,351 Square Feet Lot
    $363,100 Zestimate®
    $402/sqft
    $2,125 Estimated rent

    Home value

    $363,100

    $327,000 - $403,000

    $2,125/mo

    Zestimate® history
    Loading
    Loading...

    Owner options

    List your home for rent

    $2,125/mo

    Rent Zestimate®

    Find your next renter with Zillow Rental Manager. Plus, with online applications, you can quickly screen prospective tenants – for free.

    Learn more

    $2,125/mo

    Rent Zestimate®

    Refinance and save

    $2,588/mo

    Est. payment

    Refinancing to a lower rate could help reduce your monthly payments and save thousands over the life of the loan.

    See today's rates

    $2,588/mo

    Est. payment

    Explore your selling options

    Work with a Zillow partner agent

    Leverage their expertise and Zillow's premium Showcase listings to get your home seen by more buyers.

    Get started

    List with your own agent

    Get your home in front of millions of buyers by listing it on Zillow.

    Learn how to do it

    Sell it yourself

    Take full control of how buyers see your home on Zillow by listing For Sale by Owner (FSBO).

    List your home

    What's special

    Modern finishesStylish cabinetryNewly renovated bathroomBonus roomNewer deckLarge fenced backyardTile floors
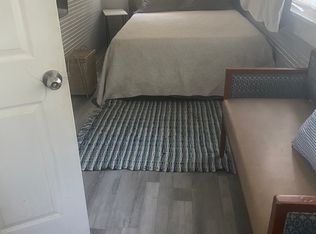
    Welcome to this Charming Corner-Lot Retreat in St. Pete a beautifully remodeled 2-bedroom, 1-bathroom home with a BONUS room and a 1-car garage, perfectly nestled on a picturesque brick-lined corner lot. From the moment you arrive, you’ll be captivated by the charm and character of this thoughtfully updated home. Inside, tasteful modern finishes blend seamlessly with classic Florida charm. Gorgeous tile floors flow throughout, creating an inviting and low-maintenance living space. The brand-new kitchen is a chef’s delight, featuring sleek new appliances, stylish cabinetry, and plenty of counter space. The newly renovated bathroom offers a fresh, contemporary feel. Every detail has been carefully considered, from the newer roof, A/C, and windows to upgraded fencing, lighting, and custom window coverings. The stacked washer & dryer have been relocated inside for added convenience. One of the home’s hidden gems is the BONUS ROOM, perfect for an office, playroom, or cozy den. Step through the door onto a newer deck, an ideal spot for evening barbecues or morning coffee. The large fenced backyard offers endless possibilities—whether you’re a pet owner, garden enthusiast, or simply love outdoor entertaining. With plenty of space to add a pool, you have the opportunity to create your own private oasis and make the most of Florida’s sunshine! With easy access to downtown St. Pete, I-275, the Tyrone area, and just minutes from the beach, this location is truly unbeatable. Don't miss the opportunity to make this adorable and move-in-ready home yours!

    Zillow last checked:

    Listing updated:

    Listed by:

    Maria Crespo 813-230-1787,

    EXP REALTY LLC 727-224-1234

    Bought with:

    Nancy Baraky, 3431412

    KELLER WILLIAMS ST PETE REALTY

    Source: Stellar MLS,MLS#: TB8358755MLS LogoOriginating MLS: Suncoast Tampa

    Facts & features

    Interior

    Bedrooms & bathrooms
    • Bedrooms: 2
    • Bathrooms: 1
    • Full bathrooms: 1
    Primary bedroom
    • Features: Built-in Closet
    • Level: First
    • Area: 160.08 Square Feet
    • Dimensions: 13.8x11.6
    Bedroom 2
    • Features: Built-in Closet
    • Level: First
    • Area: 119.7 Square Feet
    • Dimensions: 11.4x10.5
    Bonus room
    • Features: No Closet
    • Level: First
    • Area: 121.18 Square Feet
    • Dimensions: 16.6x7.3
    Kitchen
    • Level: First
    • Area: 131.1 Square Feet
    • Dimensions: 11.4x11.5
    Living room
    • Level: First
    • Area: 182.4 Square Feet
    • Dimensions: 16x11.4
    Heating
    • Central, Electric
    Cooling
    • Central Air
    Appliances
    • Included: Dishwasher, Dryer, Electric Water Heater, Microwave, Range, Refrigerator, Washer
    • Laundry: Inside, Laundry Closet
    Features
    • Ceiling Fan(s), Open Floorplan
    • Flooring: Ceramic Tile
    • Windows: Double Pane Windows, Shades, Window Treatments
    • Has fireplace: No
    Interior area
    • Total structure area: 1,233
    • Total interior livable area: 933 sqft

    Property

    Parking
    • Total spaces: 1
    • Parking features: Garage - Attached
    • Attached garage spaces: 1
    Features
    • Levels: One
    • Stories: 1
    • Exterior features: Garden
    • Fencing: Fenced
    Lot
    • Size: 6,351 Square Feet
    • Dimensions: 50 x 127
    • Features: Corner Lot, City Lot, Oversized Lot
    Details
    • Parcel number: 213116352440090010
    • Zoning: RES
    • Special conditions: None

    Construction

    Type & style
    • Home type: SingleFamily
    • Architectural style: Traditional
    • Property subtype: Single Family Residence
    Materials
    • Stucco, Wood Frame
    • Foundation: Slab
    • Roof: Built-Up,Shingle
    Condition
    • New construction: No
    • Year built: 1948

    Utilities & green energy

    • Sewer: Public Sewer
    • Water: Public
    • Utilities for property: Cable Connected, Electricity Connected, Public, Sewer Connected, Water Connected

    Community & HOA

    Community
    • Pet fee: $0 monthly
    • Subdivision: HALLS CENTRAL AVE 3
    HOA
    • Has HOA: No
    Location
    • Region: Saint Petersburg

    Financial & listing details

    • Price per square foot: $402/sqft
    • Tax assessed value: $283,365
    • Annual tax amount: $3,650
    • Date on market: 3/6/2025
    • Cumulative days on market: 31 days
    • Listing terms: Cash,Conventional,FHA,VA Loan
    • Ownership: Fee Simple
    • Total actual rent: 0
    • Electric utility on property: Yes
    • Road surface type: Brick, Paved

    Price history

    DateEventPrice
    5/2/2025Sold$375,000$402/sqft
    Source: Stellar MLS #TB8358755 Report a problem
    4/6/2025Pending sale$375,000$402/sqft
    Source: Stellar MLS #TB8358755 Report a problem
    3/6/2025Listed for sale$375,000+43.1%$402/sqft
    Source: Stellar MLS #TB8358755 Report a problem
    3/25/2021Sold$262,000+0.8%$281/sqft
    Source: Stellar MLS #U8101374 Report a problem
    2/24/2021Pending sale$259,900$279/sqft
    Source: Stellar MLS #U8101374 Report a problem
    2/23/2021Listed for sale$259,900$279/sqft
    Source: Stellar MLS #U8101374 Report a problem
    11/10/2020Pending sale$259,900$279/sqft
    Source: Stellar MLS #U8101374 Report a problem
    10/29/2020Price change$259,900-3.7%$279/sqft
    Source: RE/MAX PREFERRED #U8101374 Report a problem
    10/21/2020Listed for sale$269,900+134.7%$289/sqft
    Source: RE/MAX PREFERRED #U8101374 Report a problem
    8/24/2018Sold$115,000-4.1%$123/sqft
    Source: Public Record Report a problem
    8/8/2018Price change$119,900-4%$129/sqft
    Source: ALL PRO REALTY #U8001531 Report a problem
    8/8/2018Pending sale$124,900$134/sqft
    Source: ALL PRO REALTY #U8001531 Report a problem
    7/18/2018Listed for sale$124,900$134/sqft
    Source: ALL PRO REALTY #U8001531 Report a problem
    7/18/2018Pending sale$124,900$134/sqft
    Source: ALL PRO REALTY #U8001531 Report a problem
    4/22/2018Listed for sale$124,900+19%$134/sqft
    Source: ALL PRO REALTY #U8001531 Report a problem
    11/15/2013Listing removed$1,200$1/sqft
    Source: Go Section8 Report a problem
    11/9/2013Listed for rent$1,200$1/sqft
    Source: Go Section8 Report a problem
    5/23/2005Sold$105,000+165.2%$113/sqft
    Source: Stellar MLS #U7106074 Report a problem
    2/27/2003Sold$39,600+32.4%$42/sqft
    Source: Public Record Report a problem
    3/4/2002Sold$29,900-0.3%$32/sqft
    Source: Public Record Report a problem
    1/17/2001Sold$30,000$32/sqft
    Source: Public Record Report a problem

    Public tax history

    YearProperty taxesTax assessment
    2024$3,802 +1.9%$237,372 +3%
    2023$3,732 +2.8%$230,458 +3%
    2022$3,630 +28.3%$223,746 +86.5%
    2021$2,830 +15.6%$119,959 +12%
    2020$2,447 +16.6%$107,114 +10%
    2019$2,099 $97,376 +37.5%
    2018$2,099 +36.5%$70,798 +18.8%
    2017$1,537 +87.1%$59,601 +41.9%
    2016$822 +9.3%$42,005 +14.9%
    2015$752 +16.1%$36,560 +29.1%
    2014$648 -10.5%$28,328 -9.5%
    2013$724 +4.6%$31,316 +4.6%
    2012$692 $29,947 -2.5%
    2011-- $30,714 -34.7%
    2010-- $47,005 -29.5%
    2009-- $66,709 -32.7%
    2008$2,135 $99,100 -8.7%
    2007-- $108,600 +30.4%
    2005-- $83,300 +27.4%
    2004$1,590 +15.4%$65,400 +16%
    2003$1,377 +970.9%$56,400 +22.6%
    2002$129 $46,000 +11.7%
    2001$129 $41,200
    Find assessor info on the county website

    Neighborhood: Central Oak Park

    Nearby schools

    GreatSchools rating
    Schools provided by the listing agent
    • Elementary: Fairmount Park Elementary-PN
    • Middle: Azalea Middle-PN
    • High: Gibbs High-PN

    Source: Stellar MLS. This data may not be complete. We recommend contacting the local school district to confirm school assignments for this home.

    Get a cash offer in 3 minutes
    Find out how much your home could sell for in as little as 3 minutes with a no-obligation cash offer.
    Estimated market value
    $363,100
    Get a cash offer in 3 minutes
    Find out how much your home could sell for in as little as 3 minutes with a no-obligation cash offer.
    Estimated market value
    $363,100