Welcome to this stunning 1926 Craftsman bungalow, which has been meticulously and extensively renovated and restored to blend classic charm with modern amenities. This home has ALL NEW complete electrical, plumbing, AC and ducts, roof, water heater, plus hurricane-rated windows and doors. Nestled in the desirable Central Oak Park neighborhood, the home offers 1,186 SF of open living space with 3 bedrooms and 2 full bathrooms. You will be immediately captivated by the homes decorative peaks, fresh landscaping, paver walkway, and inviting patio. The screened-in front porch features decorative tile, an outdoor fan, and a quaint porch swing. Upon entering the home, you'll be greeted by beautifully restored original white oak wood floors, decorative wood trim and doors, complemented by LED lighting, fans, and an abundance of natural light that creates a warm and inviting atmosphere. The living room, complete with a fireplace, and the dining room provide a perfect setting for gatherings with family and friends. The well-appointed kitchen features porcelain tile, new stainless steel appliances including a wine fridge, custom soft-close solid wood shaker cabinets, Venatino Carrara quartz countertops, a stylish subway tile backsplash, and a laundry closet with washer/dryer hooks up. The primary bedroom has double French doors leading to a large deck and an ensuite bathroom with a walk-in shower. The front and back bedrooms are bright and welcoming, while the guest bathroom includes a shower-tub combo and linen pantry. Other notable features include: Nest thermostat, Ring doorbell, and HDMI, coax, and network cables installed above the fireplace for your TV. The fully fenced yard with fresh sod offers endless possibilities, available parking for 2 cars with a large double gate off the alley. Situated in a non-flood zone, this home offers a prime location near vibrant Central Avenue, Downtown St. Pete, I-275, superb restaurants, exceptional shopping, award-winning beaches, and international airports. Opportunities like this are rare, so don't miss your chance to make this house your home. Schedule your showing today, as this exceptional property won't be available for long.
Sold for $515,000
$515,000
4110 BURLINGTON AVENUE N, ST PETERSBURG, FL 33713
3beds
1,186sqft
Single Family Residence
Built in 1926
6,251 Square Feet Lot
$500,300 Zestimate®
$434/sqft
$2,431 Estimated rent
Home value
$500,300
$475,000 - $530,000
$2,431/mo
Zestimate® history
Owner options
List your home for rent
$2,431/mo
Rent Zestimate®
Find your next renter with Zillow Rental Manager. Plus, with online applications, you can quickly screen prospective tenants – for free.
$2,431/mo
Rent Zestimate®
Refinance and save
$3,588/mo
Est. payment
Refinancing to a lower rate could help reduce your monthly payments and save thousands over the life of the loan.
$3,588/mo
Est. payment
Explore your selling options
Work with a Zillow partner agent
Leverage their expertise and Zillow's premium Showcase listings to get your home seen by more buyers.
Get startedList with your own agent
Get your home in front of millions of buyers by listing it on Zillow.
Learn how to do itSell it yourself
Take full control of how buyers see your home on Zillow by listing For Sale by Owner (FSBO).
List your homeWhat's special
Modern amenitiesGuest bathroomInternational airportsAward - winning beachesLarge deckPorcelain tileDecorative tile
Zillow last checked:
Listing updated:
Listed by:
John Hangartner 813-391-4363,
KELLER WILLIAMS TAMPA PROP. 813-264-7754
Bought with:
Christopher Hile
SMITH & ASSOCIATES REAL ESTATE
Source: Stellar MLS,MLS#: T3527600 Originating MLS: Tampa
Originating MLS: Tampa
Facts & features
Interior
Bedrooms & bathrooms
- Bedrooms: 3
- Bathrooms: 2
- Full bathrooms: 2
Rooms
- Room types: Attic
Primary bedroom
- Features: En Suite Bathroom, Storage Closet
- Level: First
- Dimensions: 12x13
Kitchen
- Features: Stone Counters
- Level: First
- Dimensions: 8x19
Living room
- Features: Ceiling Fan(s)
- Level: First
- Dimensions: 16x14
Heating
- Central, Electric, Exhaust Fan, Heat Pump
Cooling
- Central Air
Appliances
- Included: Dishwasher, Disposal, Electric Water Heater, Exhaust Fan, Microwave, Range, Range Hood, Refrigerator, Wine Refrigerator
- Laundry: Electric Dryer Hookup, Inside, Laundry Closet, Washer Hookup
Features
- Ceiling Fan(s), Crown Molding, Open Floorplan, Primary Bedroom Main Floor, Solid Wood Cabinets, Stone Counters, Thermostat
- Flooring: Porcelain Tile, Hardwood
- Doors: French Doors
- Windows: Double Pane Windows, ENERGY STAR Qualified Windows, Storm Window(s), Insulated Windows, Low Emissivity Windows, Hurricane Shutters/Windows
- Has fireplace: Yes
- Fireplace features: Living Room, Masonry, Wood Burning
Interior area
- Total structure area: 1,294
- Total interior livable area: 1,186 sqft
Property
Parking
- Parking features: Alley Access, Off Street, On Street, Parking Pad
- Has uncovered spaces: Yes
Features
- Levels: One
- Stories: 1
- Patio & porch: Covered, Deck, Front Porch, Patio, Screened
- Exterior features: Private Mailbox, Sidewalk
- Fencing: Fenced,Wood
Lot
- Size: 6,251 Square Feet
- Dimensions: 50 x 125
Details
- Parcel number: 223116431080060100
- Special conditions: None
Construction
Type & style
- Home type: SingleFamily
- Architectural style: Bungalow,Craftsman,Historical
- Property subtype: Single Family Residence
Materials
- Wood Frame, Wood Siding
- Foundation: Concrete Perimeter, Crawlspace
- Roof: Shingle
Condition
- New construction: No
- Year built: 1926
Utilities & green energy
- Sewer: Public Sewer
- Water: Public
- Utilities for property: Cable Connected, Electricity Connected, Phone Available, Public, Sewer Connected, Street Lights, Water Connected
Green energy
- Energy efficient items: Appliances, Doors, HVAC, Insulation, Lighting, Thermostat, Water Heater, Windows
- Water conservation: Low-Flow Fixtures
Community & HOA
Community
- Features: Playground, Sidewalks
- Security: Security Lights, Smoke Detector(s), Fire/Smoke Detection Integration
- Pet fee: $0 monthly
- Subdivision: INTER BAY
HOA
- Has HOA: No
Location
- Region: Saint Petersburg
Financial & listing details
- Price per square foot: $434/sqft
- Tax assessed value: $413,501
- Annual tax amount: $634
- Date on market: 5/18/2024
- Listing terms: Cash,Conventional,FHA,USDA Loan,VA Loan
- Ownership: Fee Simple
- Total actual rent: 0
- Electric utility on property: Yes
- Road surface type: Brick
Price history
| Date | Event | Price |
|---|---|---|
| 6/7/2024 | Sold | $515,000$434/sqft |
Source:  Stellar MLS #T3527600 Report a problem Stellar MLS #T3527600 Report a problem | ||
| 5/19/2024 | Pending sale | $515,000$434/sqft |
Source: Stellar MLS #T3527600 Report a problem | ||
| 5/19/2024 | Listed for sale | $515,000+86.9%$434/sqft |
Source: Stellar MLS #T3527600 Report a problem | ||
| 10/31/2023 | Sold | $275,500+1621.9%$232/sqft |
Source: Public Record Report a problem | ||
| 10/12/2000 | Sold | $16,000+95.1%$13/sqft |
Source: Public Record Report a problem | ||
| 10/5/1998 | Sold | $8,200$7/sqft |
Source: Public Record Report a problem | ||
Public tax history
| Year | Property taxes | Tax assessment |
|---|---|---|
| 2025 | $7,388 +58.1% | $413,501 +72.7% |
| 2024 | $4,673 +636.5% | $239,451 +226.9% |
| 2023 | $635 +1.2% | $73,247 +3% |
| 2022 | $627 -3% | $71,114 +3% |
| 2021 | $646 -0.8% | $69,043 +1.4% |
| 2020 | $651 +0.5% | $68,090 +2.3% |
| 2019 | $648 | $66,559 +1.9% |
| 2018 | $648 +0.3% | $65,318 +2.1% |
| 2017 | $646 -0.7% | $63,975 +2.1% |
| 2016 | $651 -2.1% | $62,659 +0.7% |
| 2015 | $665 +0.1% | $62,223 +0.8% |
| 2014 | $664 -0.2% | $61,729 +1.5% |
| 2013 | $665 +0.9% | $60,817 +1.7% |
| 2012 | $659 | $59,800 -10.9% |
| 2011 | -- | $67,116 -19% |
| 2010 | -- | $82,837 -17.1% |
| 2009 | -- | $99,951 -23.5% |
| 2008 | $2,814 | $130,600 -5.8% |
| 2007 | -- | $138,600 +41.7% |
| 2005 | -- | $97,800 -1.9% |
| 2004 | $2,423 +18.1% | $99,700 +18.7% |
| 2003 | $2,051 +452.9% | $84,000 +324.2% |
| 2002 | $371 | $19,800 +32% |
| 2001 | $371 +44% | $15,000 +44.2% |
| 2000 | $258 | $10,400 |
Find assessor info on the county website
Neighborhood: Central Oak Park
Nearby homes
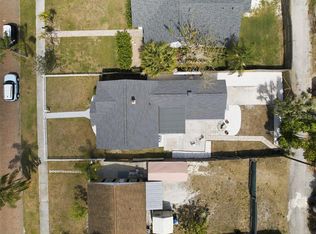
- $436,9003 bd2 ba1.5k sqft4120 Burlington Ave N, Saint Petersburg, FL 33713For Sale
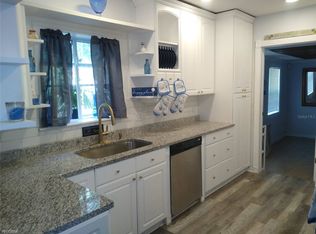
- $361,0002 bd1 ba1.5k sqft4120R Burlington Ave N, Saint Petersburg, FL 33713Off Market
- $375,000-- bd3 ba1.2k sqft4100 Burlington Ave N, Saint Petersburg, FL 33713Off Market
- $212,3002 bd1 ba725 sqft4128 Burlington Ave N, Saint Petersburg, FL 33713Off Market
- $275,300-- bd1 ba725 sqft4136 Burlington Ave N, Saint Petersburg, FL 33713Off Market
- $328,9003 bd2 ba1.1k sqft4115 2nd Ave N, Saint Petersburg, FL 33713Off Market
- $406,1003 bd2 ba1.3k sqft4121 2nd Ave N, Saint Petersburg, FL 33713Off Market
- $488,100-- bd3 ba2.5k sqft4103 2nd Ave N, Saint Petersburg, FL 33713Off Market
Nearby schools
GreatSchools rating
- 3/10Mount Vernon Elementary SchoolGrades: PK-5Distance: 0.9 mi
- 3/10Azalea Middle SchoolGrades: 6-8Distance: 3.8 mi
- 6/10St. Petersburg High SchoolGrades: 9-12Distance: 1.3 mi
Get a cash offer in 3 minutes
Find out how much your home could sell for in as little as 3 minutes with a no-obligation cash offer.
Estimated market value
$500,300
Get a cash offer in 3 minutes
Find out how much your home could sell for in as little as 3 minutes with a no-obligation cash offer.
Estimated market value
$500,300
- Florida
- Pinellas County
- Saint Petersburg
- 33713
- Central Oak Park
- 4110 BURLINGTON AVENUE N
Nearby cities
Nearby neighborhoods
Nearby zip codes
Other Saint Petersburg Topics
- Apartments for Rent in 33713
- Houses for Sale in 33713
- Houses for Rent in 33713
- 33713 Real Estate
- Saint Petersburg Condos
- Houses for Sale in Saint Petersburg
- Newest Listings in Saint Petersburg
- Saint Petersburg Home Values
- Saint Petersburg Real Estate Agents
- Saint Petersburg Refinance
- Saint Petersburg Mortgage Rates
