Nestled in the highly sought-after Bonnie Bay community, this renovated two-bedroom, two-bath home with a two-car garage offers comfort, functionality, and peace of mind with extensive recent improvements. The home was fully renovated in 2024, with additional upgrades completed in 2025. Upon entry, you are welcomed by a spacious living room that flows seamlessly into the dining area, creating an open and inviting layout ideal for everyday living. The updated kitchen features new cabinetry and quartz countertops installed in 2024, along with satin-nickel stainless steel appliances including a refrigerator, range, and microwave, a new sink, and updated fixtures. An eat-in kitchen area provides additional seating, while a terrarium-style display window allows natural light and views of the backyard. Sliding glass doors from the dining room lead to an enclosed Florida room with painted concrete flooring and a ceiling fan, offering a versatile space for relaxation or entertaining. The backyard is fenced on three sides for added privacy and includes a large storage shed added in 2025, providing additional functionality. The primary bedroom offers a walk-in closet, ceiling fan, and a bright en-suite bathroom featuring a walk-in shower, an updated vanity with a marble sink and countertop, and a linen closet. The second bathroom includes a coordinating vanity with a marble sink and countertop and a tub and shower combination. Luxury vinyl flooring installed in 2024 flows throughout the home. Major system upgrades completed in 2024 include a new roof, a new HVAC system with new ductwork, new attic insulation, and fresh exterior paint. Additional improvements completed in 2025 include new windows, a paver driveway, gutters, blinds throughout the home, new front sod, and a new sprinkler system. Additionally, the hot water heater was replaced in 2026. Conveniently located approximately six miles from St. Petersburg beaches and near schools, shopping, and dining, this home is move-in ready with thoughtful updates completed over the last two years.
Sold for $412,500
$412,500
7233 56TH AVENUE N, ST PETERSBURG, FL 33709
2beds
1,071sqft
Single Family Residence
Built in 1981
6,848 Square Feet Lot
$411,700 Zestimate®
$385/sqft
$2,157 Estimated rent
Home value
$411,700
$379,000 - $449,000
$2,157/mo
Zestimate® history
Owner options
List your home for rent
$2,157/mo
Rent Zestimate®
Find your next renter with Zillow Rental Manager. Plus, with online applications, you can quickly screen prospective tenants – for free.
$2,157/mo
Rent Zestimate®
Refinance and save
$2,884/mo
Est. payment
Refinancing to a lower rate could help reduce your monthly payments and save thousands over the life of the loan.
$2,884/mo
Est. payment
Explore your selling options
Work with a Zillow partner agent
Leverage their expertise and Zillow's premium Showcase listings to get your home seen by more buyers.
Get startedList with your own agent
Get your home in front of millions of buyers by listing it on Zillow.
Learn how to do itSell it yourself
Take full control of how buyers see your home on Zillow by listing For Sale by Owner (FSBO).
List your homeWhat's special
Two-car garageNew roofBright en-suite bathroomTerrarium-style display windowQuartz countertopsCeiling fanOpen and inviting layout
Zillow last checked:
Listing updated:
Listed by:
Jacob Gregory 513-535-5314,
DALTON WADE INC 888-668-8283
Bought with:
Vanessa Solis, 3362502
REAL BROKER, LLC
Source: Stellar MLS,MLS#: P4937512 Originating MLS: Suncoast Tampa
Originating MLS: Suncoast Tampa
Facts & features
Interior
Bedrooms & bathrooms
- Bedrooms: 2
- Bathrooms: 2
- Full bathrooms: 2
Primary bedroom
- Features: Walk-In Closet(s)
- Level: First
Bedroom 2
- Features: No Closet
- Level: First
Bathroom 1
- Level: First
Bathroom 2
- Features: Built-in Closet
- Level: First
Balcony porch lanai
- Level: First
Kitchen
- Level: First
Living room
- Level: First
Heating
- Electric
Cooling
- Central Air
Appliances
- Included: Dishwasher, Disposal, Microwave, Range
- Laundry: In Garage
Features
- Ceiling Fan(s), Eating Space In Kitchen, Kitchen/Family Room Combo, Primary Bedroom Main Floor, Split Bedroom
- Flooring: Luxury Vinyl
- Has fireplace: No
Interior area
- Total structure area: 1,755
- Total interior livable area: 1,071 sqft
Property
Parking
- Total spaces: 2
- Parking features: Driveway, Garage Door Opener, Ground Level, Guest, On Street, Oversized
- Attached garage spaces: 2
- Has uncovered spaces: Yes
Features
- Levels: One
- Stories: 1
- Patio & porch: Screened
- Exterior features: Irrigation System, Private Mailbox, Private Yard, Sidewalk, Sprinkler Metered, Storage
Lot
- Size: 6,848 Square Feet
- Dimensions: 65 x 105
- Features: In County, Oversized Lot
Details
- Additional structures: Shed(s)
- Parcel number: 313016102230030260
- Zoning: R-3
- Special conditions: None
Construction
Type & style
- Home type: SingleFamily
- Property subtype: Single Family Residence
Materials
- Block
- Foundation: Slab
- Roof: Shingle
Condition
- Completed
- New construction: No
- Year built: 1981
Utilities & green energy
- Sewer: Public Sewer
- Water: Public
- Utilities for property: Cable Available, Electricity Connected, Sewer Connected, Street Lights
Community & HOA
Community
- Pet fee: $0 monthly
- Subdivision: BONNIE BAY COUNTRY CLUB ESTATES-PHASE 5
HOA
- Has HOA: No
Location
- Region: Saint Petersburg
Financial & listing details
- Price per square foot: $385/sqft
- Tax assessed value: $337,303
- Annual tax amount: $1,379
- Date on market: 1/12/2026
- Cumulative days on market: 64 days
- Ownership: Fee Simple
- Total actual rent: 0
- Electric utility on property: Yes
- Road surface type: Paved, Asphalt
Price history
| Date | Event | Price |
|---|---|---|
| 4/20/2026 | Sold | $412,500-1.8%$385/sqft |
Source:  Stellar MLS #P4937512 Report a problem Stellar MLS #P4937512 Report a problem | ||
| 4/1/2026 | Pending sale | $420,000$392/sqft |
Source: Stellar MLS #P4937512 Report a problem | ||
| 3/29/2026 | Price change | $420,000-1.2%$392/sqft |
Source: Stellar MLS #P4937512 Report a problem | ||
| 3/23/2026 | Listed for sale | $425,000$397/sqft |
Source: Stellar MLS #P4937512 Report a problem | ||
| 3/10/2026 | Pending sale | $425,000$397/sqft |
Source: Stellar MLS #P4937512 Report a problem | ||
| 1/26/2026 | Price change | $425,000-4.5%$397/sqft |
Source: Stellar MLS #P4937512 Report a problem | ||
| 1/12/2026 | Listed for sale | $445,000+17.1%$415/sqft |
Source: Stellar MLS #P4937512 Report a problem | ||
| 1/15/2025 | Sold | $380,000-5%$355/sqft |
Source: Stellar MLS #TB8328299 Report a problem | ||
| 12/31/2024 | Pending sale | $399,900$373/sqft |
Source: Stellar MLS #TB8328299 Report a problem | ||
| 12/8/2024 | Listed for sale | $399,900+175.8%$373/sqft |
Source: Stellar MLS #TB8328299 Report a problem | ||
| 5/6/2024 | Sold | $145,000+80.1%$135/sqft |
Source: Public Record Report a problem | ||
| 10/7/1997 | Sold | $80,500$75/sqft |
Source: Public Record Report a problem | ||
Public tax history
| Year | Property taxes | Tax assessment |
|---|---|---|
| 2025 | $7,887 +471.7% | $337,303 +213% |
| 2024 | $1,379 +4.2% | $107,780 +3% |
| 2023 | $1,324 -10.3% | $104,641 +3% |
| 2022 | $1,476 +0.9% | $101,593 +3% |
| 2021 | $1,463 +1.3% | $98,634 +1.4% |
| 2020 | $1,445 +3% | $97,272 +2.3% |
| 2019 | $1,403 | $95,085 +1.9% |
| 2018 | $1,403 +2.5% | $93,312 +2.1% |
| 2017 | $1,369 +8.5% | $91,393 +2.1% |
| 2016 | $1,261 -1.1% | $89,513 +0.7% |
| 2015 | $1,276 +0.9% | $88,891 +0.8% |
| 2014 | $1,264 +1.8% | $88,186 +1.5% |
| 2013 | $1,243 +14.5% | $86,883 +1.7% |
| 2012 | $1,085 | $85,431 +3% |
| 2011 | -- | $82,943 +1.5% |
| 2010 | -- | $81,717 +2.7% |
| 2009 | -- | $79,569 +0.1% |
| 2008 | $923 | $79,490 +3% |
| 2007 | -- | $77,175 -36.4% |
| 2005 | -- | $121,400 +12.3% |
| 2004 | $1,277 +1.4% | $108,100 +9.7% |
| 2003 | $1,260 +5.9% | $98,500 +13.7% |
| 2002 | $1,190 | $86,600 +14.6% |
| 2001 | $1,190 +5.4% | $75,600 +3.7% |
| 2000 | $1,129 | $72,900 |
Find assessor info on the county website
Neighborhood: 33709
Nearby homes
- $371,300-- bd2 ba1.1k sqft7241 56th Ave N, Saint Petersburg, FL 33709Off Market
- $522,800-- bd-- ba2.4k sqft7225 56th Ave N, Saint Petersburg, FL 33709Off Market
- $369,900-- bd2 ba1.4k sqft7234 57th Ave N, Saint Petersburg, FL 33709Off Market
- $370,1003 bd2 ba1.3k sqft7242 57th Ave N, Saint Petersburg, FL 33709Off Market
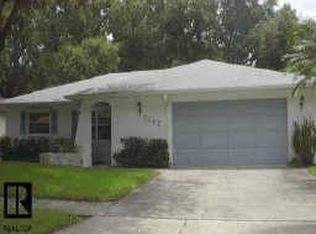
- $348,7002 bd2 ba1k sqft7226 57th Ave N, Saint Petersburg, FL 33709Off Market
- $364,9003 bd2 ba1k sqft7249 56th Ave N, Saint Petersburg, FL 33709Sold
- $365,600-- bd2 ba1.5k sqft7217 56th Ave N, Saint Petersburg, FL 33709Off Market
- $2,7953 bd2 ba1.5k sqft7257 56th Ave N, Saint Petersburg, FL 33709For Rent
Nearby schools
GreatSchools rating
- 5/10Marjorie Kinnan Rawlings Elementary SchoolGrades: PK-5Distance: 0.7 mi
- 4/10Pinellas Park Middle SchoolGrades: 6-8Distance: 0.8 mi
- 3/10Dixie M. Hollins High SchoolGrades: 9-12Distance: 1.1 mi
Get a cash offer in 3 minutes
Find out how much your home could sell for in as little as 3 minutes with a no-obligation cash offer.
Estimated market value
$411,700
Get a cash offer in 3 minutes
Find out how much your home could sell for in as little as 3 minutes with a no-obligation cash offer.
Estimated market value
$411,700
- Florida
- Pinellas County
- Saint Petersburg
- 33709
- 7233 56TH AVENUE N
Nearby cities
Nearby neighborhoods
Nearby zip codes
Other Saint Petersburg Topics
- Apartments for Rent in 33709
- Houses for Sale in 33709
- Houses for Rent in 33709
- 33709 Real Estate
- Saint Petersburg Condos
- Houses for Sale in Saint Petersburg
- Newest Listings in Saint Petersburg
- Saint Petersburg Home Values
- Saint Petersburg Real Estate Agents
- Saint Petersburg Refinance
- Saint Petersburg Mortgage Rates
