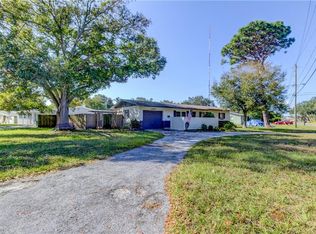
Welcome to your Seminole sanctuary! This beautifully move-in ready home has it all - major upgrades, energy efficiency, and the perfect Florida lifestyle. Situated on a prime corner lot with no HOA and no flood zone, this property offers freedom and peace of mind. Step inside to find a 3-bedroom, 2-bath split floor plan featuring an updated master bath (2020), a hurricane-strapped roof (2018), newer A/C (2017), double-pane windows installed within the last 5 years, and a new hot water heater (2020). Solar panels (2019) keep your energy bills low while keeping your home eco-friendly! Your outdoor oasis awaits: a large heated pool with a newer pump and liner, relaxing hot tub, and a covered screened patio perfect for gatherings or quiet evenings under the stars. The oversized fenced yard provides plenty of room for your boat, RV, or golf cart, plus a storage shed for all your tools and toys. Located in unincorporated Seminole, you’ll enjoy lower property taxes while being close to it all — top-rated schools, local shops, great restaurants, and just 4 miles to the stunning Gulf beaches. Travel is a breeze with Tampa and St. Pete airports less than 25 minutes away. This home truly combines comfort, convenience, and value which is a rare find in today’s market.
Sold for $399,990
Zillow last checked:
Listing updated:
Bought with:
Christopher Light, 3341355
NEXTHOME EXCELLENCE
Source: Stellar MLS,MLS#: TB8431614 Originating MLS: Suncoast Tampa
Originating MLS: Suncoast Tampa
Price history
| Date | Event | Price |
|---|---|---|
| 12/30/2025 | Sold | $399,990+0.2%$273/sqft |
Source:  Stellar MLS #TB8431614 Report a problem Stellar MLS #TB8431614 Report a problem | ||
| 11/27/2025 | Pending sale | $399,000$272/sqft |
Source: Stellar MLS #TB8431614 Report a problem | ||
| 11/14/2025 | Price change | $399,000-4.8%$272/sqft |
Source: Stellar MLS #TB8431614 Report a problem | ||
| 11/12/2025 | Listed for sale | $419,000$286/sqft |
Source: Stellar MLS #TB8431614 Report a problem | ||
| 11/5/2025 | Pending sale | $419,000$286/sqft |
Source: Stellar MLS #TB8431614 Report a problem | ||
| 10/17/2025 | Price change | $419,000-1.2%$286/sqft |
Source: Stellar MLS #TB8431614 Report a problem | ||
| 9/27/2025 | Listed for sale | $424,000+6%$289/sqft |
Source: Stellar MLS #TB8431614 Report a problem | ||
| 9/29/2024 | Listing removed | $399,900$273/sqft |
Source: Stellar MLS #U8243338 Report a problem | ||
| 8/23/2024 | Price change | $399,900-2.2%$273/sqft |
Source: Stellar MLS #U8243338 Report a problem | ||
| 8/9/2024 | Price change | $409,000-1.4%$279/sqft |
Source: Stellar MLS #U8243338 Report a problem | ||
| 7/10/2024 | Price change | $415,000-1%$283/sqft |
Source: Stellar MLS #U8243338 Report a problem | ||
| 6/11/2024 | Price change | $419,000-1.4%$286/sqft |
Source: Stellar MLS #U8243338 Report a problem | ||
| 6/2/2024 | Listed for sale | $425,000+157.6%$290/sqft |
Source: Stellar MLS #U8243338 Report a problem | ||
| 6/14/2016 | Sold | $165,000+3.2%$112/sqft |
Source: Stellar MLS #U7771425 Report a problem | ||
| 6/10/2016 | Pending sale | $159,900$109/sqft |
Source: CHARLES RUTENBERG REALTY INC #U7771425 Report a problem | ||
| 5/10/2016 | Listed for sale | $159,900$109/sqft |
Source: CHARLES RUTENBERG REALTY INC #U7771425 Report a problem | ||
| 5/3/2016 | Pending sale | $159,900$109/sqft |
Source: CHARLES RUTENBERG REALTY INC #U7771425 Report a problem | ||
| 4/28/2016 | Price change | $159,900+3.2%$109/sqft |
Source: CHARLES RUTENBERG REALTY INC #U7771425 Report a problem | ||
| 3/30/2016 | Pending sale | $154,900$106/sqft |
Source: CHARLES RUTENBERG REALTY INC #U7771425 Report a problem | ||
| 3/24/2016 | Listed for sale | $154,900+1.3%$106/sqft |
Source: CHARLES RUTENBERG REALTY INC #U7771425 Report a problem | ||
| 8/3/2004 | Sold | $152,900+76.8%$104/sqft |
Source: Public Record Report a problem | ||
| 4/5/2004 | Sold | $86,500+15.3%$59/sqft |
Source: Public Record Report a problem | ||
| 7/17/1995 | Sold | $75,000$51/sqft |
Source: Public Record Report a problem | ||

Get a cash offer in 3 minutes
Find out how much your home could sell for in as little as 3 minutes with a no-obligation cash offer.
Estimated market value
$395,200
