Skip main navigation
Pre-foreclosure
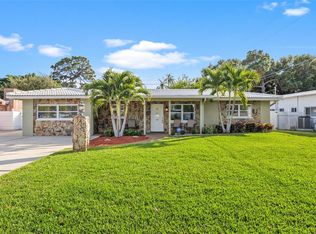
Street View
  • Est. $511,600

    8499 Pelican Ln, Seminole, FL 33777

    4beds
    2,302sqft
    SingleFamily
    Built in 1957
    10,670 Square Feet Lot
    $511,600 Zestimate®
    $222/sqft
    $-- HOA

    Overview

    This 2302 square foot single family home has 4 bedrooms and 2.0 bathrooms. This home is located at 8499 Pelican Ln, Seminole, FL 33777.
    304 days
    |
    22
    |
    1
    |

      Facts & features

      Interior

      Bedrooms & bathrooms
      • Bedrooms: 4
      • Bathrooms: 2
      • Full bathrooms: 2
      Heating
      • Other, Gas
      Cooling
      • Central
      Appliances
      • Included: Dishwasher, Microwave, Refrigerator
      • Laundry: Inside
      Features
      • Ceiling Fans(s), Split Bedroom, Walk-In Closet(s), Window Treatments, Open Floorplan, Built in Features, Other
      • Flooring: Tile, Carpet
      • Windows: Blinds
      • Basement: Unfinished
      • Has fireplace: No
      Interior area
      • Total interior livable area: 2,302 sqft

      Property

      Parking
      • Total spaces: 2
      • Parking features: Carport
      Features
      • Patio & porch: Covered, Patio, Front Porch
      • Exterior features: Cement / Concrete
      • Pool features: Heated, Salt Water, Pool Sweep, Solar Heat, In Ground, Gunite
      • Has view: Yes
      • View description: None
      Lot
      • Size: 10,670 Square Feet
      • Features: Near Public Transit, Sidewalk, Level, Corner Lot
      • Residential vegetation: Mature Landscaping
      Details
      • Parcel number: 243015194040130410
      • Zoning: R-2

      Construction

      Type & style
      • Home type: SingleFamily
      • Architectural style: Florida
      Materials
      • masonry
      • Foundation: Footing
      • Roof: Built-up
      Condition
      • Year built: 1957

      Utilities & green energy

      • Utilities for property: Public, BB/HS Internet Available, Cable Connected, Sewer Connected, Propane

      Community & HOA

      Community
      • Security: Smoke Detector(s), Security System Leased
      Location
      • Region: Seminole

      Financial & listing details

      • Price per square foot: $222/sqft
      • Tax assessed value: $408,125
      • Annual tax amount: $2,591

      Visit our professional directory to find a foreclosure specialist in your area that can help with your home search.

      Find a foreclosure agent

        Foreclosure details

        Estimated market value

        $511,600

        $466,000 - $558,000

        $3,229/mo

        Price history

        DateEventPrice
        8/10/2018Sold$279,000-2.1%$121/sqft
        Source: Agent Provided Report a problem
        7/8/2018Listed for sale$285,000+10.7%$124/sqft
        Source: COASTAL PROPERTIES GROUP #U8010194 Report a problem
        11/27/2017Sold$257,500+0.2%$112/sqft
        Source: Public Record Report a problem
        10/9/2017Listed for sale$257,000+83.6%$112/sqft
        Source: CHARLES RUTENBERG REALTY INC #U7832437 Report a problem
        8/28/2017Sold$140,000-35.6%$61/sqft
        Source: Public Record Report a problem
        7/14/2017Pending sale$217,300$94/sqft
        Source: Coldwell Banker Residential Real Estate - St Pete Beach #U7821953 Report a problem
        6/9/2017Listed for sale$217,300+5.3%$94/sqft
        Source: COLDWELL BANKER RESIDENTIAL #U7821953 Report a problem
        2/5/2017Listing removed$206,339$90/sqft
        Source: Auction.com Report a problem
        11/4/2016Price change$206,339+21.4%$90/sqft
        Source: Auction.com Report a problem
        8/10/2016Listed for sale--
        Source: Auction.com Report a problem
        11/13/2013Sold$169,900-2.9%$74/sqft
        Source: Public Record Report a problem
        6/18/2013Listed for sale$175,000-23.9%$76/sqft
        Source: Belleair Partners, LLC #U7585479 Report a problem
        9/4/2011Listing removed$230,000$100/sqft
        Source: Charles Rutenberg Realty, Inc. #U7479760 Report a problem
        9/4/2010Listed for sale$230,000$100/sqft
        Source: Charles Rutenberg Realty, Inc. #7479760 Report a problem

        Public tax history

        YearProperty taxesTax assessment
        2024$2,591 +2%$184,790 +3%
        2023$2,540 +2.9%$179,408 +3%
        2022$2,468 -1.3%$174,183 +3%
        2021$2,501 -0.7%$169,110 +1.4%
        2020$2,518 +2%$166,775 +2.3%
        2019$2,469 $163,025 -21.2%
        2018$2,469 -23.9%$206,773 +9.2%
        2017$3,246 -12.4%$189,307 +6.1%
        2016$3,707 +79%$178,458 +31.7%
        2015$2,071 +0.7%$135,531 +0.8%
        2014$2,056 +16%$134,455 +12.3%
        2013$1,773 +9.7%$119,691 +1.7%
        2012$1,616 $117,690 +3%
        2011-- $114,262 +1.5%
        2010-- $112,573 +2.7%
        2009-- $109,613 +0.1%
        2008$1,399 $109,503 +3%
        2007-- $106,314 -41.4%
        2005-- $181,400 +31.4%
        2004$1,621 +1.4%$138,100 +8.8%
        2003$1,599 +7%$126,900 +9.1%
        2002$1,494 $116,300 +6.4%
        2001$1,494 +5.5%$109,300 +10.5%
        2000$1,416 $98,900
        Find assessor info on the county website

        Monthly payment

        Estimated monthly payment$1,822
        All calculations are estimates and provided by Zillow, Inc. for informational purposes only. Actual amounts may vary.
        HOA fees may include property taxes on listings classified as Co-Ops. Contact the listing agent and/or owner for fee details.
        Mortgage interest rates are dependent on a number of factors, including credit score, down payment, and repayment length. Interest rate data provided by Zillow Group Marketplace, Inc. as of 1/1/1970 from various mortgage lenders with which we have lead or other similar arrangements; the Estimated Payment is an average of those rates.
        See how much you could borrow to make a competitive offer.

        Climate risks

        Neighborhood: Cross Bayou Estates

        Getting around

        36 / 100
        Car-Dependent
        26 / 100
        Some Transit
        36 / 100
        Somewhat Bikeable

        Nearby schools

        GreatSchools rating
        Schools provided by the listing agent
        • Elementary: Bardmoor Elementary-PN
        • Middle: Osceola Middle-PN
        • High: Dixie Hollins High-PN

        Source: The MLS. This data may not be complete. We recommend contacting the local school district to confirm school assignments for this home.

        Similar homes