Skip main navigation
Sold for $680,000
  • $680,000

    1063 S Pointe Alexis Dr, Tarpon Springs, FL 34689

    3beds
    2,212sqft
    Single Family Residence
    Built in 2004
    6,808 Square Feet Lot
    $627,100 Zestimate®
    $307/sqft
    $3,009 Estimated rent

    Home value

    $627,100

    $596,000 - $658,000

    $3,009/mo

    Zestimate® history
    Loading
    Loading...

    Owner options

    List your home for rent

    $3,009/mo

    Rent Zestimate®

    Find your next renter with Zillow Rental Manager. Plus, with online applications, you can quickly screen prospective tenants – for free.

    Learn more

    $3,009/mo

    Rent Zestimate®

    Refinance and save

    $5,003/mo

    Est. payment

    Refinancing to a lower rate could help reduce your monthly payments and save thousands over the life of the loan.

    See today's rates

    $5,003/mo

    Est. payment

    Explore your selling options

    Work with a Zillow partner agent

    Leverage their expertise and Zillow's premium Showcase listings to get your home seen by more buyers.

    Get started

    List with your own agent

    Get your home in front of millions of buyers by listing it on Zillow.

    Learn how to do it

    Sell it yourself

    Take full control of how buyers see your home on Zillow by listing For Sale by Owner (FSBO).

    List your home

    What's special

    Stacked stone gas fireplaceBasketball courtsUnobstructed panoramic viewCrown moldingLarge poolPrivate sunroomFitness room
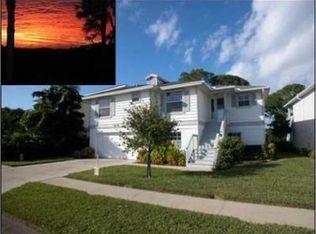
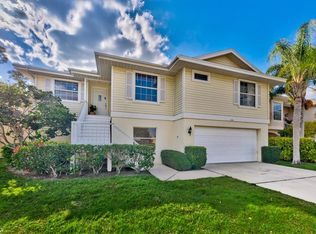
    Welcome to Pointe Alexis, the highly sought after deed-restricted community surrounded by the tranquil sites and sounds of a coastal wildlife refuge. This custom-built elevated 3 bedroom, 3 bath home is truly a showplace from its coffered high ceilings, crown molding, Tuscan pillars, curved quarter turn staircase, and tasteful arched doorways and wall niches - this home has many architectural features that are sure to please. The chef in the family will appreciate the well-appointed kitchen. Featuring all stainless-steel appliances including a gas range and double ovens, 42-inch solid wood cabinets with pull-out drawers and pot rack, granite countertops, and tile backsplash. The expansive pull up island has seating for 6, and an informal and formal dining room anchor each end of the kitchen together as well as provide ample room for entertaining. The living room features a stacked stone gas fireplace adjacent the walk out to the patio which covers the entire back of the house, providing an unobstructed panoramic view of the surrounding mangrove forests and gulf waters - allowing you to enjoy the natural beauty of the area indoors or out! One of the two master baths is located off the living room and features a large glass shower enclosure, as well as a soaking tub, double sink vanity, and a water closet. A vast walk-in closet with custom shelving is sure to please, as is a private sunroom with a walk-out to the patio. An additional bedroom and bathroom at the other end of the house balances out the main level. Upstairs, a second master suite is available or an optional studio, office, or library. The separate driveways leading to two single garage doors hides parking for up to SIX vehicles. There is an additional fully enclosed storage area behind the garage for outdoor equipment and kayaks. In addition to it’s natural beauty, Pointe Alexis offers resort-like amenities including a clubhouse, with a large pool and hot tub, tennis and pickleball courts, basketball courts, a fitness room, game room, library, shuffleboard, and a kayak/canoe launch.

    Zillow last checked:

    Listing updated:

    Listed by:

    Troy Walseth 727-543-7949,

    KELLER WILLIAMS GULF BEACHES 727-367-3756

    Bought with:

    Janith Overstreet, 655374

    CENTURY 21 CIRCLE

    Source: Stellar MLS,MLS#: U8204178MLS LogoOriginating MLS: Pinellas Suncoast

    Facts & features

    Interior

    Bedrooms & bathrooms
    • Bedrooms: 3
    • Bathrooms: 3
    • Full bathrooms: 3
    Rooms
    • Room types: Florida Room, Dining Room
    Primary bedroom
    • Features: En Suite Bathroom, Walk-In Closet(s)
    • Level: Third
    • Dimensions: 14x17
    Primary bathroom
    • Features: Garden Bath, Multiple Shower Heads, Rain Shower Head, Shower No Tub, Stone Counters, Water Closet/Priv Toilet
    • Level: Third
    • Dimensions: 9x13
    Dining room
    • Level: Second
    • Dimensions: 15x13
    Kitchen
    • Features: Breakfast Bar, Kitchen Island, Exhaust Fan, Granite Counters
    • Level: Second
    • Dimensions: 15x12
    Living room
    • Features: Ceiling Fan(s)
    • Level: Second
    • Dimensions: 15x20
    Heating
    • Central
    Cooling
    • Central Air
    Appliances
    • Included: Oven, Cooktop, Dishwasher, Disposal, Dryer, Electric Water Heater, Exhaust Fan, Microwave, Refrigerator, Washer, Water Softener
    Features
    • Cathedral Ceiling(s), Ceiling Fan(s), Eating Space In Kitchen, High Ceilings, In Wall Pest System, Kitchen/Family Room Combo, Primary Bedroom Main Floor, PrimaryBedroom Upstairs, Solid Wood Cabinets, Split Bedroom, Stone Counters, Thermostat, Walk-In Closet(s)
    • Flooring: Ceramic Tile, Hardwood
    • Doors: French Doors, Sliding Doors
    • Windows: Window Treatments, Hurricane Shutters
    • Has fireplace: Yes
    • Fireplace features: Gas, Living Room
    Interior area
    • Total structure area: 4,323
    • Total interior livable area: 2,212 sqft

    Property

    Parking
    • Total spaces: 5
    • Parking features: Boat, Driveway, Electric Vehicle Charging Station(s), Garage Door Opener, Ground Level
    • Attached garage spaces: 5
    • Has carport: Yes
    • Has uncovered spaces: Yes
    • Details: Garage Dimensions: 45x29
    Features
    • Levels: Three Or More
    • Stories: 3
    • Exterior features: Balcony, Irrigation System, Lighting, Private Mailbox, Rain Gutters, Sidewalk
    • Has view: Yes
    • View description: Trees/Woods, Water, Gulf/Ocean - Partial
    • Has water view: Yes
    • Water view: Water,Gulf/Ocean - Partial
    • Waterfront features: Waterfront
    Lot
    • Size: 6,808 Square Feet
    • Dimensions: 57 x 116
    • Features: Flood Insurance Required, FloodZone, City Lot, Sidewalk
    Details
    • Parcel number: 032715723840002670
    • Special conditions: None

    Construction

    Type & style
    • Home type: SingleFamily
    • Property subtype: Single Family Residence
    Materials
    • Block, Vinyl Siding, Wood Frame
    • Foundation: Pillar/Post/Pier
    • Roof: Shingle
    Condition
    • New construction: No
    • Year built: 2004

    Utilities & green energy

    • Sewer: Public Sewer
    • Water: Public
    • Utilities for property: Public

    Community & HOA

    Community
    • Features: Water Access, Waterfront, Buyer Approval Required, Deed Restrictions, Fitness Center, Pool
    • Pet fee: $0 monthly
    • Subdivision: POINTE ALEXIS SOUTH
    HOA
    • Has HOA: Yes
    • Amenities included: Basketball Court, Fitness Center, Pool, Spa/Hot Tub, Tennis Court(s)
    • Services included: Community Pool, Recreational Facilities
    • HOA fee: $366 monthly
    • HOA name: Ameritech Management/ Chris Stancil
    • HOA phone: 727-726-8000
    Location
    • Region: Tarpon Springs

    Financial & listing details

    • Price per square foot: $307/sqft
    • Tax assessed value: $563,193
    • Annual tax amount: $3,862
    • Date on market: 6/27/2023
    • Cumulative days on market: 103 days
    • Listing terms: Cash,Conventional,FHA,VA Loan
    • Ownership: Fee Simple
    • Total actual rent: 0
    • Road surface type: Paved

    Price history

    DateEventPrice
    12/22/2023Sold$680,000-4.2%$307/sqft
    Source: Stellar MLS #U8204178 Report a problem
    10/27/2023Pending sale$710,000$321/sqft
    Source: Stellar MLS #U8204178 Report a problem
    10/19/2023Listed for sale$710,000$321/sqft
    Source: Stellar MLS #U8204178 Report a problem
    9/30/2023Pending sale$710,000$321/sqft
    Source: Stellar MLS #U8204178 Report a problem
    9/18/2023Price change$710,000-5.3%$321/sqft
    Source: Stellar MLS #U8204178 Report a problem
    7/19/2023Price change$750,000-6.1%$339/sqft
    Source: Stellar MLS #U8204178 Report a problem
    6/28/2023Listed for sale$799,000+56.7%$361/sqft
    Source: Stellar MLS #U8204178 Report a problem
    6/5/2023Sold$510,000-21.5%$231/sqft
    Source: Public Record Report a problem
    4/14/2023Pending sale$650,000$294/sqft
    Source: Stellar MLS #U8195454 Report a problem
    3/30/2023Listed for sale$650,000+802.8%$294/sqft
    Source: Stellar MLS #U8195454 Report a problem
    12/2/2002Sold$72,000+94.6%$33/sqft
    Source: Public Record Report a problem
    3/20/2001Sold$37,000-7.3%$17/sqft
    Source: Public Record Report a problem
    8/25/1994Sold$39,900$18/sqft
    Source: Public Record Report a problem

    Public tax history

    YearProperty taxesTax assessment
    2024$10,381 +3.6%$563,193 +5.5%
    2023$10,020 +159.4%$534,054 +116.5%
    2022$3,862 +10.9%$246,696 +13%
    2021$3,482 +0.4%$218,396 +1.4%
    2020$3,469 +1.9%$215,381 +2.3%
    2019$3,403 $210,539 +1.9%
    2018$3,403 +9%$206,613 +7.4%
    2017$3,121 +1%$192,464 +2.1%
    2016$3,090 -1.6%$188,505 +0.7%
    2015$3,139 +0.6%$187,195 +0.8%
    2014$3,121 +3.5%$185,709 +3.6%
    2013$3,017 +2.1%$179,214 +1.7%
    2012$2,956 $176,218 +3%
    2011-- $171,085 -5%
    2010-- $180,050 -16.2%
    2009-- $214,919 -11%
    2008$4,071 $241,516 +3%
    2007-- $234,482 +5.6%
    2005-- $222,100 +275.2%
    2004$1,312 +18.5%$59,200 +19.1%
    2003$1,107 +58.5%$49,700 +39.6%
    2002$699 $35,600 +14.8%
    2001$699 -27.9%$31,000 -28.2%
    2000$969 $43,200
    Find assessor info on the county website

    Neighborhood: 34689

    Nearby schools

    GreatSchools rating
    Schools provided by the listing agent
    • Elementary: Sunset Hills Elementary-PN
    • Middle: Tarpon Springs Middle-PN
    • High: Tarpon Springs High-PN

    Source: Stellar MLS. This data may not be complete. We recommend contacting the local school district to confirm school assignments for this home.

    Get a cash offer in 3 minutes
    Find out how much your home could sell for in as little as 3 minutes with a no-obligation cash offer.
    Estimated market value
    $627,100
    Get a cash offer in 3 minutes
    Find out how much your home could sell for in as little as 3 minutes with a no-obligation cash offer.
    Estimated market value
    $627,100