Virtually Staged. Pristine: Ranch, corner lot 1285 sq ft. This 3 bedroom, 2 bath, 2 car garage in the HOA FREE COMMUNITY sits on a corner ready to run to some of the Best Beaches and Fishing spots around. Get your little piece of the Dream in this Pristine property... no shortcuts taken.. JUST MOVE IN and make it Your Own Home. Split Plan: 3 Br, 2 Bath, 2 Car Garage with a Hurricane approved Door. Maintenance free and Energy Efficient. We've done the $ Updated hard part... all you need to do is move in. COMPLETELY Remodeled: newer Roof 2019, Wood look Luxury Vinyl Plank Flooring & 5" Colonial base board throughout. Impact approved Sold Vinyl Windows and insulated fan-light, front door full light windowed Storm Door and screen. White panel kitchen cabinets, complimentary black hardware. Gorgeous granite counter tops even on the two Bathroom counters as well. Electric upgrades, Fans 3 racks of black LED Track Lights with cool recessed spots over the eat in counter. Double bowl stainless steel sink and disposal including all new Samsung appliances: 36" 3 door water and ice dispenser Refrigerator, Stove/Microwave exhaust combo and Dishwasher Plus new Amana Washer and Dryer in a mudroom type entry utility room. Six panel decorative doors in all rooms and closets. Neutral easy-maintenance eggshell washable paint on walls, trim and new baseboard. Etc even updated Screen Room. Short Drive to the Best Beaches in the USA, 30+ mins to Tampa Airport.
For sale
$334,900
3503 WOODCOCK DRIVE, NEW PORT RICHEY, FL 34652
3beds
1,285sqft
Single Family Residence
Built in 1979
5,950 Square Feet Lot
$-- Zestimate®
$261/sqft
$-- HOA
What's special
Gorgeous granite counter topsHurricane approved doorInsulated fan-lightElectric upgradesCorner lotUpdated screen roomComplimentary black hardware
- 54 days
- 121
- 13
Zillow last checked:
Listing updated:
Listed by:
Kathleen Wahl 727-967-2567,
HOMEFRONT REALTY 727-641-4444
Source: Stellar MLS,MLS#: TB8547294 Originating MLS: Suncoast Tampa
Facts & features
Interior
Bedrooms & bathrooms
- Bedrooms: 3
- Bathrooms: 2
- Full bathrooms: 2
Primary bedroom
- Features: En Suite Bathroom, Walk-In Closet(s)
- Level: First
- Area: 184.95 Square Feet
- Dimensions: 13.5x13.7
Kitchen
- Features: Stone Counters, Walk-In Closet(s)
- Level: First
- Area: 100.3 Square Feet
- Dimensions: 8.5x11.8
Living room
- Level: First
- Area: 231 Square Feet
- Dimensions: 16.5x14
Heating
- Central
Cooling
- Central Air
Appliances
- Included: Dishwasher, Disposal, Microwave, Range, Refrigerator, Washer
- Laundry: Inside
Features
- Ceiling Fan(s), Living Room/Dining Room Combo
- Flooring: Luxury Vinyl
- Has fireplace: No
Interior area
- Total structure area: 1,855
- Total interior livable area: 1,285 sqft
Video & virtual tour
Property
Parking
- Total spaces: 2
- Parking features: Garage - Attached
- Attached garage spaces: 2
Features
- Levels: One
- Stories: 1
- Exterior features: Sidewalk
Lot
- Size: 5,950 Square Feet
Details
- Parcel number: 162620067.E000.01722.0
- Zoning: R4
- Special conditions: None
Construction
Type & style
- Home type: SingleFamily
- Property subtype: Single Family Residence
Materials
- Block, Stucco
- Foundation: Slab
- Roof: Shingle
Condition
- New construction: No
- Year built: 1979
Utilities & green energy
- Sewer: Public Sewer
- Water: Public
- Utilities for property: Sewer Connected, Street Lights, Water Connected
Community & HOA
Community
- Pet fee: $0 monthly
- Subdivision: COLONIAL HILLS
HOA
- Has HOA: No
Location
- Region: New Port Richey
Financial & listing details
- Price per square foot: $261/sqft
- Tax assessed value: $230,441
- Annual tax amount: $3,420
- Date on market: 9/10/2026
- Cumulative days on market: 55 days
- Listing terms: Cash,Conventional
- Ownership: Fee Simple
- Total actual rent: 0
- Road surface type: Asphalt
Estimated market value
Not available
Estimated sales range
Not available
Not available
Price history
| Date | Event | Price |
|---|---|---|
| 9/10/2026 | Listed for sale | $334,900-6.7%$261/sqft |
Source:  Stellar MLS #TB8547294 Report a problem | ||
| 4/18/2025 | Listing removed | $359,000$279/sqft |
Source: Stellar MLS #S5123372 Report a problem | ||
| 4/1/2025 | Listed for sale | $359,000+5.9%$279/sqft |
Source: Stellar MLS #S5123372 Report a problem | ||
| 6/20/2023 | Sold | $339,000$264/sqft |
Source: Public Record Report a problem | ||
| 5/1/2023 | Pending sale | $339,000$264/sqft |
Source: Stellar MLS #U8190320 Report a problem | ||
| 4/14/2023 | Price change | $339,000-2.9%$264/sqft |
Source: Stellar MLS #U8190320 Report a problem | ||
| 3/2/2023 | Price change | $349,000-2.8%$272/sqft |
Source: Stellar MLS #U8190320 Report a problem | ||
| 2/10/2023 | Listed for sale | $359,000+59.6%$279/sqft |
Source: Stellar MLS #U8190320 Report a problem | ||
| 10/13/2022 | Sold | $225,000+95.6%$175/sqft |
Source: Public Record Report a problem | ||
| 4/27/2022 | Sold | $115,031$90/sqft |
Source: Public Record Report a problem | ||
Public tax history
| Year | Property taxes | Tax assessment |
|---|---|---|
| 2025 | $3,421 -21.9% | $230,441 -5.9% |
| 2024 | $4,378 +4.9% | $244,800 +6.5% |
| 2023 | $4,174 +79.9% | $229,829 +36.3% |
| 2022 | $2,320 +9.7% | $168,672 +63.1% |
| 2021 | $2,116 +14.9% | $103,400 +10% |
| 2020 | $1,841 +4.3% | $94,000 +10% |
| 2019 | $1,765 | $85,460 -11.2% |
| 2018 | $1,765 +12.5% | $96,291 +20.1% |
| 2017 | $1,570 +10.3% | $80,207 +16.2% |
| 2016 | $1,424 +23.1% | $69,025 +17.2% |
| 2015 | $1,156 +11.9% | $58,919 +11.5% |
| 2014 | $1,033 | $52,864 +0.1% |
| 2013 | -- | $52,804 -5.2% |
| 2012 | -- | $55,678 -15.9% |
| 2011 | -- | $66,170 -6.1% |
| 2010 | -- | $70,498 -10.2% |
| 2009 | -- | $78,527 -24.8% |
| 2008 | -- | $104,486 -19.3% |
| 2007 | -- | $129,541 +2.5% |
| 2006 | -- | $126,352 +35.6% |
| 2005 | -- | $93,149 +16.3% |
| 2004 | -- | $80,094 +14% |
| 2003 | -- | $70,287 +8.5% |
| 2002 | -- | $64,776 +18.8% |
| 2000 | -- | $54,503 +2.8% |
| 1999 | -- | $53,039 |
Find assessor info on the county website
Monthly payment
Est. payment
Payment breakdown
Explore the cost of this home by adjusting the details. Changes won't be saved.Climate risks
Neighborhood: 34652
Nearby schools
Schools provided by the listing agent
- Elementary: Anclote Elementary-PO
- Middle: Gulf Middle-PO
- High: Gulf High-PO
Source: Stellar MLS. This data may not be complete. We recommend contacting the local school district to confirm school assignments for this home.
- $228,7003 bd2 ba1.2k sqft3511 Woodcock Dr, New Port Richey, FL 34652Off Market

- $238,6003 bd2 ba1.2k sqft3511 Woodcock Dr, New Pt Richey, FL 34652Off Market

- $240,0003 bd2 ba1.3k sqft5543 Moog Rd, New Port Richey, FL 34652For Sale
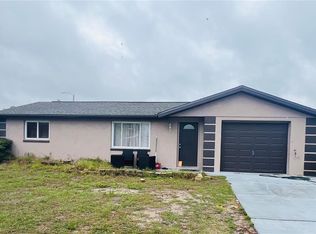
- $282,900-- bd2 ba1.4k sqft3517 Woodcock Dr, New Port Richey, FL 34652Off Market
Similar homes
- $314,0003 bd2 ba1.2k sqft7229 PLATHE ROAD, NEW PORT RICHEY, FL 34653For Sale
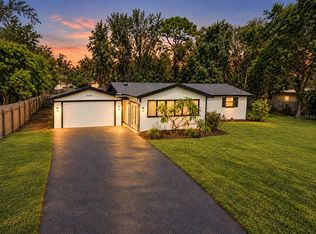
 MLS ID #TB8558131, Martha Loss, RE/MAX COLLECTIVE. Stellar MLS
- $349,9002 bd2 ba1.6k sqft4559 INGERSOL PLACE, NEW PORT RICHEY, FL 34652For Sale
 MLS ID #TB8527530, Leslie Rubero, YOU FIRST REALTY AND ASSOC LLC. Stellar MLS
- $344,9003 bd2 ba1.4k sqft7907 DEER FOOT DRIVE, NEW PORT RICHEY, FL 34653For Sale
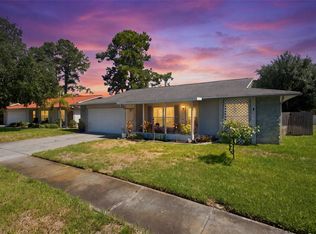 MLS ID #TB8537293, Samantha Bowers, EXP REALTY LLC. Stellar MLS
- $299,0003 bd2 ba1.8k sqft5818 BAKER RD, NEW PORT RICHEY, FL 34653For Sale
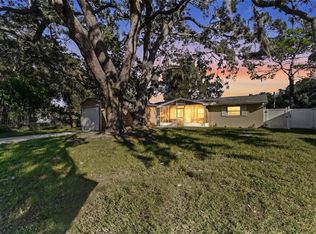 MLS ID #TB8555406, Adriana Echevarria, ORCHARD BROKERAGE, LLC. Stellar MLS
- $429,0002 bd2 ba1.4k sqft4937 DORY DRIVE, NEW PORT RICHEY, FL 34652For SaleMLS ID #W7890726, Evelyn Gilder, BEST OF THE GULF REALTY INC. Stellar MLS
- $499,0003 bd2 ba1.4k sqft4405 FLORAMAR TERRACE, NEW PORT RICHEY, FL 34652For SaleMLS ID #W7890517, Judi Pobst, KELLER WILLIAMS REALTY- PALM HARBOR. Stellar MLS
- $299,9003 bd2 ba1.4k sqft3400 SUPREME DRIVE, HOLIDAY, FL 34691For SaleMLS ID #TB8546961, Taquisha McCluster, COMPASS FLORIDA LLC. Stellar MLS
- $365,0003 bd2 ba1.8k sqft1129 DALESIDE LANE, NEW PORT RICHEY, FL 34655For SaleMLS ID #TB8507838, Brittany Norman, COLDWELL BANKER REALTY. Stellar MLS
- $375,0002 bd1 ba945 sqft4911 FLORAMAR TERRACE, NEW PORT RICHEY, FL 34652For SaleMLS ID #TB8451487, Christine Knighton, SMITH & ASSOCIATES REAL ESTATE. Stellar MLS
- $299,0002 bd2 ba1.6k sqft9601 NOBLE COURT, NEW PORT RICHEY, FL 34655For SaleMLS ID #W7889752, DJ Arrazcaeta Jr, LLC, RE/MAX ALLIANCE GROUP. Stellar MLS
- $359,9003 bd2 ba1.4k sqft2638 BIG PINE DRIVE, HOLIDAY, FL 34691For SaleMLS ID #TB8538169, Monica Karcz, PA, REDFIN CORPORATION. Stellar MLS
- $465,0003 bd2 ba1.5k sqft9639 ALVERNON DRIVE, NEW PORT RICHEY, FL 34655For SaleMLS ID #TB8548293, Jan Bado, BAY VILLA REALTY. Stellar MLS
- $249,9003 bd2 ba1.2k sqft5724 CASSON AVENUE, NEW PORT RICHEY, FL 34652For SaleMLS ID #W7876574, Kelly Mothershead Timmons, KELLER WILLIAMS REALTY- PALM HARBOR. Stellar MLS
- $274,9003 bd2 ba1.4k sqft6337 BONAIRE AVENUE, NEW PORT RICHEY, FL 34653For SaleMLS ID #O6400602, Robert Salmons, ENTERA REALTY LLC. Stellar MLS
- $324,9992 bd2 ba1.4k sqft5031 CALDWELL STREET, SPRING HILL, FL 34606For SaleMLS ID #TB8562972, Dayana Machado Díaz, LCA REALTY, LLC. Stellar MLS
- $279,9002 bd2 ba1.2k sqft5045 GREEN KEY ROAD, NEW PORT RICHEY, FL 34652For SaleMLS ID #TB8499091, Chris Jhoda, REAL BROKER, LLC. Stellar MLS
- $267,5003 bd2 ba1.1k sqft1440 NORMANDY BOULEVARD, HOLIDAY, FL 34691For SaleMLS ID #TB8547786, Kyle Gruber, LPT REALTY, LLC. Stellar MLS
- $260,0003 bd2 ba1.1k sqft4841 ZODIAC AVENUE, HOLIDAY, FL 34690For SaleMLS ID #W7889232, Tim Kramer, EXP REALTY LLC. Stellar MLS
- $399,9003 bd2 ba1.9k sqft835 POINSETTIA AVENUE, TARPON SPRINGS, FL 34689For SaleMLS ID #O6453915, Julian Jackson, LOKATION. Stellar MLS
- $349,0003 bd2 ba1k sqft125 CRYSTAL BEACH AVENUE, CRYSTAL BEACH, FL 34681For SaleMLS ID #TB8511458, Bryan Rhoads, LKV REALTY, LLC. Stellar MLS
