
Virtually Staged. MOVE-IN READY AND BEAUTIFULLY UPDATED! Welcome to this spacious 3-bedroom, 2-bath, 2-car garage home located in the desirable Deer Park community of New Port Richey! This home has been extensively updated and features a NEW ROOF, NEW HVAC SYSTEM, AND NEW WATER HEATER! Step inside to discover a freshly painted interior, new carpeting, and new laminate flooring throughout. The updated kitchen features granite countertops, stainless steel appliances, and attractive finishes. Both bathrooms have been tastefully updated with modern fixtures and finishes. The desirable split-bedroom floor plan provides added privacy and functionality. Fresh exterior paint adds to the home's curb appeal. With so many recent improvements, this home offers the look and feel of new construction without the wait! TRULY MOVE-IN READY! Don't miss this opportunity to own a beautifully updated home in an established New Port Richey neighborhood. Schedule your showing today before it's gone!
For sale
$349,900
8402 ROYAL HART DRIVE, NEW PORT RICHEY, FL 34653
3beds
1,562sqft
Single Family Residence
Built in 1989
7,475 Square Feet Lot
$-- Zestimate®
$224/sqft
$-- HOA
What's special
Attractive finishesFreshly painted interiorNew roofGranite countertopsNew carpetingCurb appealFresh exterior paint
- 7 days
- 440
- 25
Zillow last checked:
Listing updated:
Listed by:
Roy Barnhart 727-378-8585,
BAM REALTY ADVISORS INC 727-378-8585
Source: Stellar MLS,MLS#: W7890627 Originating MLS: West Pasco
Facts & features
Interior
Bedrooms & bathrooms
- Bedrooms: 3
- Bathrooms: 2
- Full bathrooms: 2
Rooms
- Room types: Family Room
Primary bedroom
- Features: Walk-In Closet(s)
- Level: First
- Area: 400 Square Feet
- Dimensions: 20x20
Kitchen
- Features: No Closet
- Level: First
- Area: 400 Square Feet
- Dimensions: 20x20
Living room
- Features: No Closet
- Level: Basement
- Area: 400 Square Feet
- Dimensions: 20x20
Heating
- Central, Electric
Cooling
- Central Air
Appliances
- Included: Dishwasher, Electric Water Heater, Microwave, Range
- Laundry: Electric Dryer Hookup, In Garage, Washer Hookup
Features
- Cathedral Ceiling(s), Ceiling Fan(s), Split Bedroom, Stone Counters, Walk-In Closet(s)
- Flooring: Ceramic Tile, Laminate
- Has fireplace: No
Interior area
- Total structure area: 2,304
- Total interior livable area: 1,562 sqft
Video & virtual tour
Property
Parking
- Total spaces: 2
- Parking features: Driveway, Garage Door Opener
- Attached garage spaces: 2
- Has carport: Yes
- Has uncovered spaces: Yes
- Details: Garage Dimensions: 22x21
Features
- Levels: One
- Stories: 1
- Patio & porch: Enclosed, Rear Porch, Screened
- Exterior features: Sidewalk
Lot
- Size: 7,475 Square Feet
- Features: Sidewalk
Details
- Parcel number: 162611003.B00E.00034.0
- Zoning: R4
- Special conditions: None
Construction
Type & style
- Home type: SingleFamily
- Architectural style: Ranch
- Property subtype: Single Family Residence
Materials
- Block, Stucco
- Foundation: Slab
- Roof: Shingle
Condition
- New construction: No
- Year built: 1989
Utilities & green energy
- Sewer: Public Sewer
- Water: Public
- Utilities for property: Cable Available, Electricity Connected, Sewer Connected, Water Connected
Community & HOA
Community
- Pet fee: $0 monthly
- Subdivision: DEER PARK
HOA
- Has HOA: No
Location
- Region: New Port Richey
Financial & listing details
- Price per square foot: $224/sqft
- Tax assessed value: $296,804
- Annual tax amount: $4,794
- Date on market: 10/25/2026
- Ownership: Fee Simple
- Total actual rent: 0
- Electric utility on property: Yes
- Road surface type: Paved, Asphalt
Estimated market value
Not available
Estimated sales range
Not available
$2,069/mo
Price history
| Date | Event | Price |
|---|---|---|
| 10/25/2026 | Listed for sale | $349,900+86.4%$224/sqft |
Source:  Stellar MLS #W7890627 Report a problem | ||
| 6/9/2025 | Sold | $187,700$120/sqft |
Source: Public Record Report a problem | ||
Public tax history
| Year | Property taxes | Tax assessment |
|---|---|---|
| 2025 | $4,795 +5.6% | $296,804 +2% |
| 2024 | $4,540 +5.5% | $290,942 +26.2% |
| 2023 | $4,303 +19.4% | $230,590 +10% |
| 2022 | $3,604 +18.8% | $209,630 +21% |
| 2021 | $3,033 +10.8% | $173,260 +10% |
| 2020 | $2,736 +5.4% | $157,511 +6.8% |
| 2019 | $2,595 | $147,521 -0.1% |
| 2018 | $2,595 +0.4% | $147,615 +53.1% |
| 2017 | $2,585 +138.4% | $96,422 +4.2% |
| 2016 | $1,084 +4.4% | $92,497 +0.7% |
| 2015 | $1,039 +3.3% | $91,854 +0.8% |
| 2014 | $1,006 | $91,125 -1.3% |
| 2013 | -- | $92,368 -0.2% |
| 2012 | -- | $92,526 -4.6% |
| 2011 | -- | $96,940 -6.7% |
| 2010 | -- | $103,933 -16.9% |
| 2009 | -- | $125,027 -14.3% |
| 2008 | -- | $145,944 -17.5% |
| 2007 | -- | $176,947 +4.7% |
| 2006 | -- | $168,987 +22.2% |
| 2005 | -- | $138,297 +24.8% |
| 2004 | -- | $110,824 +10.7% |
| 2003 | -- | $100,093 +10.7% |
| 2002 | -- | $90,455 +21.7% |
| 2000 | -- | $74,345 |
| 1999 | -- | $74,345 |
Find assessor info on the county website
Monthly payment
Est. payment
Payment breakdown
Explore the cost of this home by adjusting the details. Changes won't be saved.Climate risks
Neighborhood: 34653
Nearby schools
Schools provided by the listing agent
- Elementary: Deer Park Elementary-PO
- Middle: River Ridge Middle-PO
- High: River Ridge High-PO
Source: Stellar MLS. This data may not be complete. We recommend contacting the local school district to confirm school assignments for this home.
- $364,4003 bd2 ba2.6k sqft8408 Royal Hart Dr, New Port Richey, FL 34653Off Market
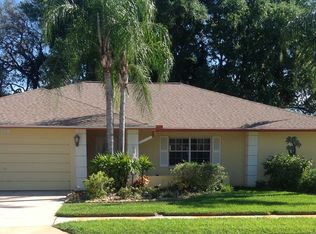
- $336,0003 bd2 ba-- sqft8350 Royal Hart Dr, New Pt Richey, FL 34653Off Market
- $325,0003 bd2 ba1.7k sqft8350 Royal Hart Dr, New Port Richey, FL 34653For Sale
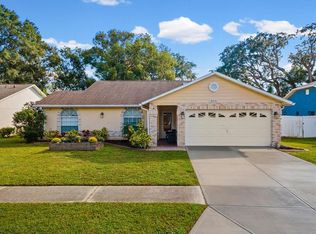
- $383,9003 bd2 ba1.8k sqft8347 Basalisk Ct, New Port Richey, FL 34653Off Market
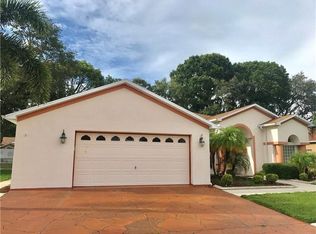
Similar homes
- $349,9003 bd2 ba1.5k sqft8231 MATTHEW DRIVE, NEW PORT RICHEY, FL 34653For Sale
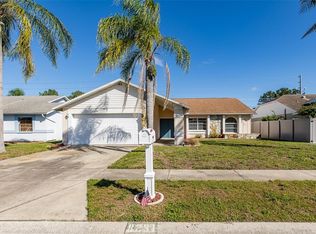
 MLS ID #TB8558282, Jamie Devine Brown, PA, RE/MAX ALLIANCE GROUP. Stellar MLS
- $325,0003 bd2 ba1.7k sqft8350 ROYAL HART DRIVE, NEW PORT RICHEY, FL 34653For SaleMLS ID #W7890419, William Boccio, ABBAS REALTY GROUP LLC. Stellar MLS
- $359,9003 bd2 ba1.5k sqft8211 MATTHEW DRIVE, NEW PORT RICHEY, FL 34653For Sale
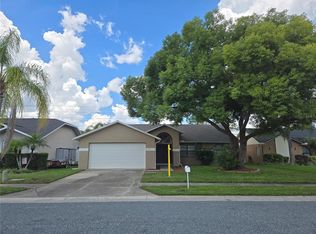 MLS ID #TB8549600, Cheryl Bailey, VYLLA HOME. Stellar MLS
- $389,9003 bd2 ba1.7k sqft4230 ONORIO STREET, NEW PORT RICHEY, FL 34653For Sale
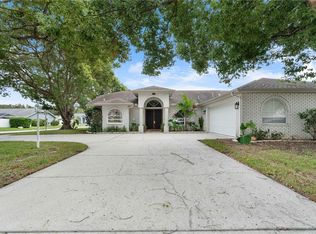 MLS ID #W7890696, Ryan Diaz, 1% LISTS CENTRAL FLORIDA. Stellar MLS
- $344,9003 bd2 ba1.4k sqft7907 DEER FOOT DRIVE, NEW PORT RICHEY, FL 34653For SaleMLS ID #TB8537293, Samantha Bowers, EXP REALTY LLC. Stellar MLS
- $379,0003 bd2 ba1.7k sqft4622 SAWGRASS BOULEVARD, NEW PORT RICHEY, FL 34653For SaleMLS ID #W7890231, Jennifer France, FLORIDA LUXURY REALTY INC. Stellar MLS
- $369,9003 bd2 ba1.7k sqft5604 REDHAWK DRIVE, NEW PORT RICHEY, FL 34655For SaleMLS ID #TB8561419, Jo-Ann Frazho, ATRIUM REALTY, LLC. Stellar MLS
- $319,9003 bd2 ba1.4k sqft4307 WOOD TRAIL BOULEVARD, NEW PORT RICHEY, FL 34653For SaleMLS ID #O6450370, Robert Salmons, ENTERA REALTY LLC. Stellar MLS
- $349,9002 bd2 ba1.9k sqft4663 SWALLOWTAIL DRIVE, NEW PORT RICHEY, FL 34653For SaleMLS ID #W7889989, Michael Constantine, RE/MAX ALLIANCE GROUP. Stellar MLS
- $390,0003 bd2 ba1.8k sqft7700 CYPRESS TRACE COURT, NEW PORT RICHEY, FL 34653For SaleMLS ID #TB8559888, Jennifer Roberts, FLORIDA EXECUTIVE REALTY. Stellar MLS
- $310,0003 bd2 ba1.6k sqft9342 CAPE CHARLES AVENUE, NEW PORT RICHEY, FL 34655For SaleMLS ID #TB8526355, Kari Hazeltine, REAL BROKER, LLC. Stellar MLS
- $410,0003 bd2 ba1.6k sqft8657 CYPRESS LAKES BOULEVARD, NEW PORT RICHEY, FL 34653For SaleMLS ID #A4708172, Douglas Clark, EXIT KING REALTY. Stellar MLS
- $295,2002 bd2 ba1.5k sqft5045 BROWNSTONE LANE, NEW PORT RICHEY, FL 34653For SaleMLS ID #W7890394, Tina Hoover, VERANDA REALTY. Stellar MLS
- $344,9003 bd2 ba1.5k sqft4320 STONES RIVER COURT, NEW PORT RICHEY, FL 34653For SaleMLS ID #W7888896, Judi Pobst, KELLER WILLIAMS REALTY- PALM HARBOR. Stellar MLS
- $314,0003 bd2 ba1.2k sqft7229 PLATHE ROAD, NEW PORT RICHEY, FL 34653For SaleMLS ID #TB8558131, Martha Loss, RE/MAX COLLECTIVE. Stellar MLS
- $349,0003 bd2 ba1.7k sqft9504 VIA SEGOVIA, NEW PORT RICHEY, FL 34655For SaleMLS ID #TB8556649, Jason Saphire, WWW.HOMEZU.COM. Stellar MLS
- $330,0002 bd2 ba1k sqft4311 COUNTY BREEZE DRIVE, NEW PORT RICHEY, FL 34653For SaleMLS ID #TB8556075, Sylvia Karalis, BHHS FLORIDA PROPERTIES GROUP. Stellar MLS
- $294,9003 bd2 ba1.4k sqft4816 W ADDAX DRIVE, NEW PORT RICHEY, FL 34653For SaleMLS ID #O6411121, Robert Salmons, ENTERA REALTY LLC. Stellar MLS
- $299,9003 bd2 ba1.5k sqft4331 SWALLOWTAIL DRIVE, NEW PORT RICHEY, FL 34653For SaleMLS ID #TB8546675, Andrea Stoll, CHARLES RUTENBERG REALTY INC. Stellar MLS
- $412,3003 bd2 ba2k sqft4604 TRIMBLE LANE, NEW PORT RICHEY, FL 34653For SaleMLS ID #O6437334, Blake Keathley, EVERYSTATE INC.. Stellar MLS
