Come see this thoughtfully renovated, move-in ready home just waiting for you to call it yours! There is NO HOA and NO DEED RESTRICTIONS! Enjoy the warmth and freedom of homeownership in an established residential neighborhood conveniently located near schools, grocery stores, shopping, restaurants, and everyday necessities. This completely updated home is your blank canvas—ready for you to add your personal style, furnishings, and finishing touches to truly make it your own! Major improvements are already complete, including a new roof (2024), new A/C (2026), new garage door opener (2026), waterproof vinyl flooring, and extensively remodeled interior (2026). The updated kitchen shines with beautiful countertops, stainless-steel appliances, stainless-steel sink and faucet, and new garbage disposal. An added plus is the skylight that provides generous natural light, along with energy-efficient LED lighting—you won't have to worry about changing lightbulbs! Just around the corner is a convenient closet pantry with a stylish barn door and storage rack. Let's talk bedrooms! The spacious master bedroom offers plenty of room for your furnishings and features a large walk-in closet with built-in shelves and drawers, plus a ceiling fan with remote control. The fully renovated master bath includes a large glass-enclosed walk-in shower, new vanity, and additional storage. Bedrooms 2 and 3 also feature ceiling fans with remote controls, and each bedroom offers ample space for a bed, small chair and desk, along with generous closet space. The completely remodeled hall bath features a new built-in tub and shower, large vanity, storage fixtures, and conveniently placed towel racks behind the door. The spacious combination living and dining room offers plenty of natural light, while the great room also features a ceiling fan with remote and provides ample space to relax, entertain, watch your favorite sports, or gather for the holidays. From the great room, step outside into the large covered, enclosed screened patio and enjoy the backyard with no rear neighbors. Don't forget the large 2-car garage, with washer and dryer hook-ups, and also convenient access from the home plus a side exterior door. Conveniently located approximately 15–20 minutes from SR 54 and SR 52, with schools, restaurants, shopping, and more nearby. So many updates and so much to enjoy! Schedule your showing and make this beautifully remodeled home yours today!
For sale
$359,900
8211 MATTHEW DRIVE, NEW PORT RICHEY, FL 34653
3beds
1,562sqft
Single Family Residence
Built in 1989
5,890 Square Feet Lot
$-- Zestimate®
$230/sqft
$-- HOA
What's special
Beautifully remodeled homeCompletely updated homeCompletely remodeled hall bathFully renovated master bathStainless-steel sink and faucetNew garbage disposalWaterproof vinyl flooring
- 6 days
- 407
- 29
Likely to sell faster than
Zillow last checked:
Listing updated:
Listed by:
Cheryl Bailey 813-417-0399,
VYLLA HOME 813-947-7996
Source: Stellar MLS,MLS#: TB8549600 Originating MLS: Suncoast Tampa
Originating MLS: Suncoast Tampa
Facts & features
Interior
Bedrooms & bathrooms
- Bedrooms: 3
- Bathrooms: 2
- Full bathrooms: 2
Primary bedroom
- Features: Ceiling Fan(s), Shower No Tub, Single Vanity, Walk-In Closet(s)
- Level: First
- Area: 255 Square Feet
- Dimensions: 15x17
Bedroom 2
- Features: Ceiling Fan(s), Built-in Closet
- Level: First
- Area: 144 Square Feet
- Dimensions: 12x12
Bedroom 3
- Features: Ceiling Fan(s), Built-in Closet
- Level: First
- Area: 121 Square Feet
- Dimensions: 11x11
Balcony porch lanai
- Features: Other, No Closet
- Level: First
- Area: 240 Square Feet
- Dimensions: 12x20
Great room
- Features: Ceiling Fan(s), Other, No Closet
- Level: First
- Area: 540 Square Feet
- Dimensions: 18x30
Kitchen
- Features: Pantry
- Level: First
- Area: 121 Square Feet
- Dimensions: 11x11
Heating
- Central, Electric
Cooling
- Central Air
Appliances
- Included: Dishwasher, Disposal, Exhaust Fan, Range, Range Hood, Refrigerator
- Laundry: Electric Dryer Hookup, In Garage, Washer Hookup
Features
- Ceiling Fan(s), Kitchen/Family Room Combo, Living Room/Dining Room Combo, Open Floorplan, Primary Bedroom Main Floor, Walk-In Closet(s)
- Flooring: Luxury Vinyl
- Windows: Skylight(s)
- Has fireplace: No
Interior area
- Total structure area: 2,304
- Total interior livable area: 1,562 sqft
Video & virtual tour
Property
Parking
- Total spaces: 2
- Parking features: Garage Door Opener, Off Street
- Attached garage spaces: 2
- Details: Garage Dimensions: 20X20
Features
- Levels: One
- Stories: 1
- Patio & porch: Patio, Screened
- Exterior features: Irrigation System, Rain Gutters, Sidewalk
- Fencing: Fenced,Masonry
Lot
- Size: 5,890 Square Feet
- Features: City Lot, In County, Landscaped, Near Public Transit, Sidewalk
Details
- Parcel number: 112616003A00A000600
- Zoning: 00R4
- Special conditions: None
Construction
Type & style
- Home type: SingleFamily
- Architectural style: Ranch
- Property subtype: Single Family Residence
Materials
- Block, Stucco
- Foundation: Slab
- Roof: Shingle
Condition
- Completed
- New construction: No
- Year built: 1989
Details
- Warranty included: Yes
Utilities & green energy
- Sewer: Public Sewer
- Water: None
- Utilities for property: Electricity Available, Public, Sewer Connected, Sprinkler Recycled, Street Lights, Underground Utilities, Water Available
Community & HOA
Community
- Pet fee: $0 monthly
- Subdivision: DEER PARK
HOA
- Has HOA: No
Location
- Region: New Port Richey
Financial & listing details
- Price per square foot: $230/sqft
- Tax assessed value: $288,862
- Annual tax amount: $5,861
- Date on market: 9/19/2026
- Cumulative days on market: 7 days
- Listing terms: Cash,Conventional,FHA,VA Loan
- Ownership: Fee Simple
- Total actual rent: 0
- Electric utility on property: Yes
- Road surface type: Paved, Asphalt
Estimated market value
Not available
Estimated sales range
Not available
Not available
Price history
| Date | Event | Price |
|---|---|---|
| 9/19/2026 | Listed for sale | $359,900+2055.1%$230/sqft |
Source:  Stellar MLS #TB8549600 Report a problem Stellar MLS #TB8549600 Report a problem | ||
| 12/1/1988 | Sold | $16,700$11/sqft |
Source: Agent Provided Report a problem | ||
Public tax history
| Year | Property taxes | Tax assessment |
|---|---|---|
| 2025 | $5,116 +292.8% | $288,862 +168.2% |
| 2024 | $1,303 +4.9% | $107,700 |
| 2023 | $1,242 +5.6% | $107,700 +3% |
| 2022 | $1,176 +3% | $104,570 +6.1% |
| 2021 | $1,142 +2.3% | $98,580 +1.4% |
| 2020 | $1,117 +2.7% | $97,220 +2.3% |
| 2019 | $1,087 | $95,040 +1.9% |
| 2018 | $1,087 +4.1% | $93,274 |
| 2017 | $1,045 +1.1% | $93,274 +4.2% |
| 2016 | $1,034 +4.6% | $89,477 +0.7% |
| 2015 | $988 +2.4% | $88,855 |
| 2014 | $964 | -- |
| 2013 | -- | $89,371 -0.2% |
| 2012 | -- | $89,525 -4.6% |
| 2011 | -- | $93,856 -6.8% |
| 2010 | -- | $100,720 -16.8% |
| 2009 | -- | $121,088 -14.3% |
| 2008 | -- | $141,330 -17.6% |
| 2007 | -- | $171,488 +3.3% |
| 2006 | -- | $165,959 +22.3% |
| 2005 | -- | $135,753 +24.2% |
| 2004 | -- | $109,309 +10.7% |
| 2003 | -- | $98,743 +10.8% |
| 2002 | -- | $89,094 +22.3% |
| 2000 | -- | $72,836 |
| 1999 | -- | $72,836 |
Find assessor info on the county website
Monthly payment
Est. payment
Payment breakdown
Explore the cost of this home by adjusting the details. Changes won't be saved.Climate risks
Neighborhood: 34653
Nearby schools
Schools provided by the listing agent
- Elementary: Deer Park Elementary-PO
- Middle: River Ridge Middle-PO
- High: Gulf High-PO
Source: Stellar MLS. This data may not be complete. We recommend contacting the local school district to confirm school assignments for this home.
- $331,7003 bd2 ba1.4k sqft8219 Matthew Dr, New Port Richey, FL 34653Off Market
- $282,5003 bd2 ba1.4k sqft8205 Matthew Dr, New Port Richey, FL 34653Off Market
- $316,3003 bd2 ba1.8k sqft8225 Matthew Dr, New Port Richey, FL 34653Off Market
- $279,100-- bd2 ba1.2k sqft8153 Matthew Dr, New Port Richey, FL 34653Off Market
Similar homes
- $349,0003 bd2 ba1.4k sqft7907 DEER FOOT DRIVE, NEW PORT RICHEY, FL 34653For Sale
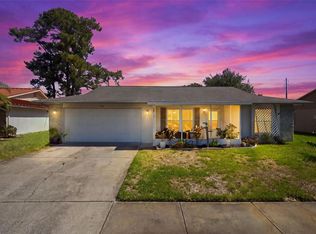
 MLS ID #TB8537293, Samantha Bowers, EXP REALTY LLC. Stellar MLS
 - $350,0003 bd2 ba1.7k sqft9719 LOMALINDA COURT, NEW PORT RICHEY, FL 34655For Sale
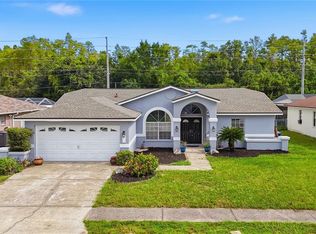 MLS ID #TB8551119, Gino Santilli, COLDWELL BANKER REALTY. Stellar MLS
 - $365,0003 bd2 ba1.7k sqft8511 SIAMANG COURT, NEW PORT RICHEY, FL 34653For Sale
 MLS ID #TB8508447, Ingrid Santaliz, MARK SPAIN REAL ESTATE. Stellar MLS
 - $309,9003 bd2 ba1.4k sqft8116 MATTHEW DRIVE, NEW PORT RICHEY, FL 34653For Sale
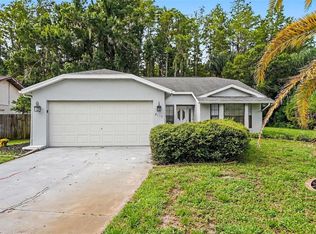 MLS ID #O6429541, Robert Salmons, ENTERA REALTY LLC. Stellar MLS
 - $345,0003 bd2 ba1.2k sqft7229 PLATHE ROAD, NEW PORT RICHEY, FL 34653For SaleMLS ID #TB8514019, Shenille Ford, FINEHIRSH REALTY POWERED BY SELLSTATE. Stellar MLS
- $410,0004 bd3 ba2k sqft5146 WORTH COURT, NEW PORT RICHEY, FL 34653For SaleMLS ID #TB8532162, Jonathan Rivera, KELLER WILLIAMS REALTY- PALM HARBOR. Stellar MLS
- $315,0003 bd2 ba1.4k sqft9339 CALLE ALTA, NEW PORT RICHEY, FL 34655For SaleMLS ID #W7889675, Said Bitahi, REALNET FLORIDA REAL ESTATE. Stellar MLS
- $319,9003 bd2 ba1.5k sqft4331 SWALLOWTAIL DRIVE, NEW PORT RICHEY, FL 34653For SaleMLS ID #TB8546675, Andrea Stoll, CHARLES RUTENBERG REALTY INC. Stellar MLS
- $330,0003 bd2 ba1.3k sqft4242 NORTHAMPTON DRIVE, NEW PORT RICHEY, FL 34653For SaleMLS ID #W7887787, Valerie Wilson Peterson, SAILWINDS REALTY. Stellar MLS
- $360,0003 bd2 ba1.5k sqft4304 STONES RIVER COURT, NEW PORT RICHEY, FL 34653For SaleMLS ID #TB8514607, Bob Arce, ARCE REALTY, INC. Stellar MLS
- $344,9003 bd2 ba1.5k sqft4320 STONES RIVER COURT, NEW PORT RICHEY, FL 34653For SaleMLS ID #W7888896, Judi Pobst, KELLER WILLIAMS REALTY- PALM HARBOR. Stellar MLS
- $329,9003 bd2 ba1.9k sqft4341 OTTER WAY, NEW PORT RICHEY, FL 34653For SaleMLS ID #TB8517109, Kimberly Russian, COLDWELL BANKER REALTY. Stellar MLS
- $299,9993 bd2 ba1.5k sqft8122 MATTHEW DRIVE, NEW PORT RICHEY, FL 34653For SaleMLS ID #W7876989, Melissa Horn, FLORIDA LUXURY REALTY INC. Stellar MLS
- $410,0003 bd2 ba1.5k sqft4515 COUNTY BREEZE DRIVE, NEW PORT RICHEY, FL 34653For SaleMLS ID #TB8525533, Christine Knighton, SMITH & ASSOCIATES REAL ESTATE. Stellar MLS
- $350,0003 bd2 ba1.7k sqft9504 VIA SEGOVIA, NEW PORT RICHEY, FL 34655For SaleMLS ID #TB8523322, Madalina Tat, NHR BROKERAGE LLC. Stellar MLS
- $299,0002 bd2 ba1.1k sqft4240 COTTON TAIL DRIVE, NEW PORT RICHEY, FL 34653For SaleMLS ID #W7889586, Ashley Quaife, RE/MAX CHAMPIONS. Stellar MLS
- $429,9003 bd2 ba2.2k sqft4842 WELLBROOK DRIVE, NEW PORT RICHEY, FL 34653For SaleMLS ID #TB8548551, Michele Ranjbar, COLDWELL BANKER REALTY. Stellar MLS
- $294,9003 bd2 ba1.4k sqft4816 W ADDAX DRIVE, NEW PORT RICHEY, FL 34653For SaleMLS ID #O6411121, Robert Salmons, ENTERA REALTY LLC. Stellar MLS
- $398,0003 bd2 ba1.4k sqft4300 ONORIO STREET, NEW PORT RICHEY, FL 34653For SaleMLS ID #W7887742, Stephen Luikart, RIVER RANCH REALTY, LLC. Stellar MLS
- $399,9003 bd3 ba2.1k sqft7715 CYPRESS TRACE COURT, NEW PORT RICHEY, FL 34653For SaleMLS ID #TB8516487, Shawn Miller, PREMIER REALTY. Stellar MLS
