Virtually Staged. Welcome to this 3-bedroom, 2-bath pool home located in the beautiful Deer Park community. Thoughtfully updated and move-in ready, this home offers both style and functionality with major improvements already completed, including a new roof (2021) and A/C (2019). Inside, you’ll find a modern, open layout featuring durable tile flooring throughout. The kitchen is a standout with an abundance of storage, stainless steel appliances and a spacious breakfast bar that flows seamlessly into the family room—perfect for entertaining or everyday living. The primary suite offers a comfortable retreat with a generous walk-in closet and an en-suite bath. Two additional bedrooms are well-sized and share a tastefully updated guest bathroom. Step outside to your private oasis, complete with a covered patio and an inviting in-ground pool—perfect for relaxing or hosting gatherings. The fully fenced yard provides added privacy and peace of mind. The location is another bonus as it is close to shopping, dining, and parks. This home offers the perfect blend of comfort, convenience, and Florida living at its finest.
For sale
Price cut: $10K (11/7)
$339,900
8231 MATTHEW DRIVE, NEW PORT RICHEY, FL 34653
3beds
1,528sqft
Single Family Residence
Built in 1989
5,890 Square Feet Lot
$334,900 Zestimate®
$222/sqft
$-- HOA
What's special
Private oasisTastefully updated guest bathroomEn-suite bathInviting in-ground poolModern open layoutSpacious breakfast barDurable tile flooring throughout
- 25 days
- 1,074
- 112
Likely to sell faster than
Zillow last checked:
Listing updated:
Listed by:
Jamie Devine Brown, PA 727-259-8953,
RE/MAX ALLIANCE GROUP 727-845-4321,
Anthony Brown 813-323-7484,
RE/MAX ALLIANCE GROUP
Source: Stellar MLS,MLS#: TB8558282 Originating MLS: West Pasco
Facts & features
Interior
Bedrooms & bathrooms
- Bedrooms: 3
- Bathrooms: 2
- Full bathrooms: 2
Rooms
- Room types: Attic, Family Room
Primary bedroom
- Features: En Suite Bathroom, Walk-In Closet(s)
- Level: First
- Area: 263.04 Square Feet
- Dimensions: 13.7x19.2
Bedroom 2
- Features: Built-in Closet
- Level: First
- Area: 139.1 Square Feet
- Dimensions: 13x10.7
Bedroom 3
- Features: Built-in Closet
- Level: First
- Area: 140.4 Square Feet
- Dimensions: 12x11.7
Family room
- Features: No Closet
- Level: First
- Area: 230.4 Square Feet
- Dimensions: 19.2x12
Kitchen
- Features: No Closet
- Level: First
- Area: 157.62 Square Feet
- Dimensions: 14.2x11.1
Living room
- Features: No Closet
- Level: First
- Area: 216.72 Square Feet
- Dimensions: 16.8x12.9
Heating
- Central, Electric
Cooling
- Central Air
Appliances
- Included: Dishwasher, Dryer, Electric Water Heater, Microwave, Range, Refrigerator, Washer
- Laundry: In Garage
Features
- Cathedral Ceiling(s), Ceiling Fan(s), Eating Space In Kitchen, High Ceilings, Kitchen/Family Room Combo, Open Floorplan, Split Bedroom, Vaulted Ceiling(s), Walk-In Closet(s)
- Flooring: Ceramic Tile
- Doors: Sliding Doors, Sliding Doors
- Windows: Window Treatments
- Has fireplace: No
Interior area
- Total structure area: 2,336
- Total interior livable area: 1,528 sqft
Property
Parking
- Total spaces: 2
- Parking features: Garage Door Opener
- Attached garage spaces: 2
Features
- Levels: One
- Stories: 1
- Patio & porch: Covered, Rear Porch, Screened
- Has private pool: Yes
- Pool features: In Ground, Screen Enclosure, Vinyl
- Fencing: Wood
- Has view: Yes
- View description: Pool
Lot
- Size: 5,890 Square Feet
- Dimensions: 62 x 95
- Features: In County
Details
- Parcel number: 162611003A00A000630
- Zoning: R4
- Special conditions: None
Construction
Type & style
- Home type: SingleFamily
- Property subtype: Single Family Residence
Materials
- Block, Stucco
- Foundation: Slab
- Roof: Shingle
Condition
- Completed
- New construction: No
- Year built: 1989
Utilities & green energy
- Sewer: Public Sewer
- Water: Public
- Utilities for property: Cable Connected, Electricity Connected, Sewer Connected, Water Connected
Community & HOA
Community
- Pet fee: $0 monthly
- Subdivision: DEER PARK
HOA
- Has HOA: No
Location
- Region: New Port Richey
Financial & listing details
- Price per square foot: $222/sqft
- Tax assessed value: $297,715
- Annual tax amount: $5,265
- Date on market: 10/16/2026
- Cumulative days on market: 25 days
- Listing terms: Cash,Conventional,FHA,VA Loan
- Ownership: Fee Simple
- Total actual rent: 0
- Electric utility on property: Yes
- Road surface type: Paved
Estimated market value
$334,900
$318,000 - $352,000
$2,654/mo
Price history
| Date | Event | Price |
|---|---|---|
| 11/7/2026 | Price change | $339,900-2.9%$222/sqft |
Source:  Stellar MLS #TB8558282 Report a problem | ||
| 10/16/2026 | Listed for sale | $349,900+29.6%$229/sqft |
Source: Stellar MLS #TB8558282 Report a problem | ||
| 10/12/2026 | Listing removed | $2,100$1/sqft |
Source: Zillow Rentals Report a problem | ||
| 9/30/2026 | Price change | $2,100-4.5%$1/sqft |
Source: Zillow Rentals Report a problem | ||
| 9/29/2026 | Price change | $2,200-4.3%$1/sqft |
Source: Zillow Rentals Report a problem | ||
| 9/14/2026 | Listed for rent | $2,300$2/sqft |
Source: Zillow Rentals Report a problem | ||
| 7/28/2026 | Listing removed | $2,300$2/sqft |
Source: Zillow Rentals Report a problem | ||
| 4/17/2026 | Listed for rent | $2,300+7%$2/sqft |
Source: Zillow Rentals Report a problem | ||
| 9/13/2024 | Listing removed | $2,150$1/sqft |
Source: Zillow Rentals Report a problem | ||
| 8/24/2024 | Listing removed | $270,000-5.3%$177/sqft |
Source: Stellar MLS #U8131180 Report a problem | ||
| 8/9/2024 | Listed for rent | $2,150+10.3%$1/sqft |
Source: Zillow Rentals Report a problem | ||
| 10/16/2023 | Listing removed | -- |
Source: Zillow Rentals Report a problem | ||
| 10/11/2023 | Price change | $1,950-10.3%$1/sqft |
Source: Zillow Rentals Report a problem | ||
| 10/3/2023 | Price change | $2,175-1.1%$1/sqft |
Source: Zillow Rentals Report a problem | ||
| 9/15/2023 | Price change | $2,200-4.3%$1/sqft |
Source: Zillow Rentals Report a problem | ||
| 8/22/2023 | Listed for rent | $2,300$2/sqft |
Source: Zillow Rentals Report a problem | ||
| 8/23/2021 | Sold | $285,000+5.6%$187/sqft |
Source: Stellar MLS #U8131180 Report a problem | ||
| 7/25/2021 | Pending sale | $270,000$177/sqft |
Source: Stellar MLS #U8131180 Report a problem | ||
| 7/23/2021 | Listed for sale | $270,000+82.4%$177/sqft |
Source: Stellar MLS #U8131180 Report a problem | ||
| 8/5/2014 | Sold | $148,000-1.3%$97/sqft |
Source: Public Record Report a problem | ||
| 3/11/2014 | Listed for sale | $149,900+7.1%$98/sqft |
Source: Future Home Realty, Inc. #W7537198 Report a problem | ||
| 2/18/2012 | Listing removed | $139,999$92/sqft |
Source: Future Home Realty, Inc. #W7519278 Report a problem | ||
| 1/25/2012 | Listed for sale | $139,999+37.9%$92/sqft |
Source: Future Home Realty, Inc. #W7519278 Report a problem | ||
| 6/25/2002 | Sold | $101,500$66/sqft |
Source: Public Record Report a problem | ||
Public tax history
| Year | Property taxes | Tax assessment |
|---|---|---|
| 2025 | $5,265 +1.3% | $297,715 +2% |
| 2024 | $5,198 +0.6% | $291,979 +0.2% |
| 2023 | $5,169 +96.8% | $291,497 +46.2% |
| 2022 | $2,627 -14.9% | $199,320 +12.7% |
| 2021 | $3,088 +10.7% | $176,820 +10% |
| 2020 | $2,788 +6.2% | $160,753 +7.7% |
| 2019 | $2,627 | $149,320 -0.3% |
| 2018 | $2,627 +5.9% | $149,804 +12.4% |
| 2017 | $2,481 +8% | $133,271 +18.8% |
| 2016 | $2,297 +20.7% | $112,188 +9.7% |
| 2015 | $1,903 +79.6% | $102,257 +8.4% |
| 2014 | $1,060 | $94,313 -1.4% |
| 2013 | -- | $95,609 +0% |
| 2012 | -- | $95,608 -4.4% |
| 2011 | -- | $100,033 -6.5% |
| 2010 | -- | $107,008 -16.1% |
| 2009 | -- | $127,514 -13.8% |
| 2008 | -- | $147,927 -17% |
| 2007 | -- | $178,305 +4.8% |
| 2006 | -- | $170,173 +22.1% |
| 2005 | -- | $139,383 +27.3% |
| 2004 | -- | $109,530 +10% |
| 2003 | -- | $99,581 +9.5% |
| 2002 | -- | $90,939 +24.2% |
| 2000 | -- | $73,193 |
| 1999 | -- | $73,193 |
Find assessor info on the county website
Monthly payment
Est. payment
Payment breakdown
Explore the cost of this home by adjusting the details. Changes won't be saved.Climate risks
Neighborhood: 34653
Nearby schools
Schools provided by the listing agent
- Elementary: Deer Park Elementary-PO
- Middle: River Ridge Middle-PO
- High: River Ridge High-PO
Source: Stellar MLS. This data may not be complete. We recommend contacting the local school district to confirm school assignments for this home.
- $302,3003 bd2 ba1.5k sqft8231 Matthew Dr, New Pt Richey, FL 34653Off Market

- $311,8003 bd2 ba1.8k sqft8225 Matthew Dr, New Port Richey, FL 34653Off Market
- $265,500-- bd2 ba1.2k sqft8237 Matthew Dr, New Port Richey, FL 34653Off Market
- $328,2003 bd2 ba1.4k sqft8219 Matthew Dr, New Port Richey, FL 34653Off Market
Similar homes
- $349,9003 bd2 ba1.5k sqft8402 ROYAL HART DRIVE, NEW PORT RICHEY, FL 34653For Sale

 MLS ID #W7890627, Roy Barnhart, BAM REALTY ADVISORS INC. Stellar MLS
- $325,0003 bd2 ba1.7k sqft8350 ROYAL HART DRIVE, NEW PORT RICHEY, FL 34653For Sale
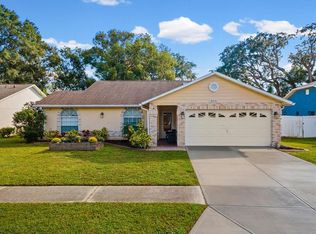 MLS ID #W7890419, William Boccio, ABBAS REALTY GROUP LLC. Stellar MLS
- $359,9003 bd2 ba1.5k sqft8211 MATTHEW DRIVE, NEW PORT RICHEY, FL 34653For Sale
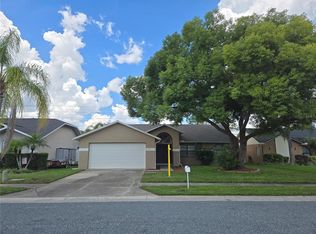 MLS ID #TB8549600, Cheryl Bailey, VYLLA HOME. Stellar MLS
- $344,9003 bd2 ba1.4k sqft7907 DEER FOOT DRIVE, NEW PORT RICHEY, FL 34653For Sale
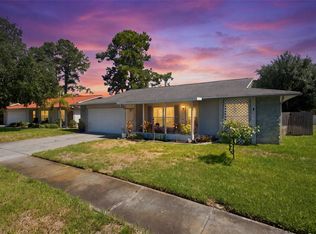 MLS ID #TB8537293, Samantha Bowers, EXP REALTY LLC. Stellar MLS
- $319,9003 bd2 ba1.4k sqft4307 WOOD TRAIL BOULEVARD, NEW PORT RICHEY, FL 34653For SaleMLS ID #O6450370, Robert Salmons, ENTERA REALTY LLC. Stellar MLS
- $350,0003 bd2 ba1.2k sqft8709 WHITE SPRINGS DRIVE, NEW PORT RICHEY, FL 34655For SaleMLS ID #TB8564825, Diana Cardona Castro, MCBRIDE KELLY & ASSOCIATES. Stellar MLS
- $379,0003 bd2 ba1.7k sqft4622 SAWGRASS BOULEVARD, NEW PORT RICHEY, FL 34653For SaleMLS ID #W7890231, Jennifer France, FLORIDA LUXURY REALTY INC. Stellar MLS
- $304,0003 bd2 ba1.2k sqft7229 PLATHE ROAD, NEW PORT RICHEY, FL 34653For SaleMLS ID #TB8558131, Martha Loss, RE/MAX COLLECTIVE. Stellar MLS
- $295,2002 bd2 ba1.5k sqft5045 BROWNSTONE LANE, NEW PORT RICHEY, FL 34653For SaleMLS ID #W7890394, Tina Hoover, VERANDA REALTY. Stellar MLS
- $349,9002 bd2 ba1.9k sqft4663 SWALLOWTAIL DRIVE, NEW PORT RICHEY, FL 34653For SaleMLS ID #W7889989, Michael Constantine, RE/MAX ALLIANCE GROUP. Stellar MLS
- $344,9003 bd2 ba1.5k sqft4320 STONES RIVER COURT, NEW PORT RICHEY, FL 34653For SaleMLS ID #W7888896, Judi Pobst, KELLER WILLIAMS REALTY- PALM HARBOR. Stellar MLS
- $294,9003 bd2 ba1.4k sqft4816 W ADDAX DRIVE, NEW PORT RICHEY, FL 34653For SaleMLS ID #O6411121, Robert Salmons, ENTERA REALTY LLC. Stellar MLS
- $330,0002 bd2 ba1k sqft4311 COUNTY BREEZE DRIVE, NEW PORT RICHEY, FL 34653For SaleMLS ID #TB8556075, Sylvia Karalis, BHHS FLORIDA PROPERTIES GROUP. Stellar MLS
- $389,9003 bd2 ba1.7k sqft4230 ONORIO STREET, NEW PORT RICHEY, FL 34653For SaleMLS ID #W7890696, Ryan Diaz, 1% LISTS CENTRAL FLORIDA. Stellar MLS
- $325,0004 bd2 ba1.1k sqft8913 WOOD LAKE COURT, NEW PORT RICHEY, FL 34653For SaleMLS ID #TB8501191, Christina Devine, COASTAL PROPERTIES GROUP INTERNATIONAL. Stellar MLS
- $349,0003 bd2 ba1.7k sqft9504 VIA SEGOVIA, NEW PORT RICHEY, FL 34655For SaleMLS ID #TB8556649, Jason Saphire, WWW.HOMEZU.COM. Stellar MLS
- $369,9003 bd2 ba1.7k sqft5604 REDHAWK DRIVE, NEW PORT RICHEY, FL 34655For SaleMLS ID #TB8561419, Jo-Ann Frazho, ATRIUM REALTY, LLC. Stellar MLS
- $299,9003 bd2 ba1.5k sqft4331 SWALLOWTAIL DRIVE, NEW PORT RICHEY, FL 34653For SaleMLS ID #TB8546675, Andrea Stoll, CHARLES RUTENBERG REALTY INC. Stellar MLS
- $410,0004 bd3 ba2k sqft5146 WORTH COURT, NEW PORT RICHEY, FL 34653For SaleMLS ID #TB8532162, Jonathan Rivera, KELLER WILLIAMS REALTY- PALM HARBOR. Stellar MLS
- $410,0003 bd2 ba1.6k sqft8657 CYPRESS LAKES BOULEVARD, NEW PORT RICHEY, FL 34653For SaleMLS ID #A4708172, Douglas Clark, EXIT KING REALTY. Stellar MLS
