Welcome to 5604 Redhawk Drive, a beautifully positioned 3-bedroom, 2-bathroom, corner-lot home with a 2-car garage in the desirable River Crossing Community. From the moment you arrive, the home makes a wonderful first impression, with mature trees and a fully fenced private backyard. Inside, the thoughtfully designed floor plan offers comfortable living spaces providing flexibility for family, guests, a home office, or hobbies. The primary bath has a walk-in shower. Sliding doors from the dining room provide easy access to the enclosed lanai, where you can relax and enjoy the peaceful setting. This home offers a lifestyle centered on recreation, relaxation, and entertainment, with an open kitchen, dining room, and living room. The kitchen has a large island and quartz countertops, offering a space that any chef will enjoy cooking in. Reversed osmosis under the kitchen sink and also plumbed to the refrigerator. TANKLESS HOT WATER HEATER 2025, ROOF 2019. Property has irrigation and a water filtration system. The entire home has wood-look tile throughout. LOW HOA. No CDD. Close to Jay B. Starkey Wilderness Park, which offers biking trails, birdwatching, boating, canoeing & paddling, camping, fishing, hiking, picnic areas, and more. Close proximity to shopping, dining, entertainment, & medical. Call today to schedule your private showing.
For sale
$369,900
5604 REDHAWK DRIVE, NEW PORT RICHEY, FL 34655
3beds
1,760sqft
Single Family Residence
Built in 1987
9,775 Square Feet Lot
$-- Zestimate®
$210/sqft
$20/mo HOA
What's special
Enclosed lanaiCorner-lot homeMature treesComfortable living spacesThoughtfully designed floor planFully fenced private backyard
- 12 days
- 569
- 38
Likely to sell faster than
Zillow last checked:
Listing updated:
Listed by:
Jo-Ann Frazho 813-323-0007,
ATRIUM REALTY, LLC 833-919-1190
Source: Stellar MLS,MLS#: TB8561419 Originating MLS: Suncoast Tampa
Facts & features
Interior
Bedrooms & bathrooms
- Bedrooms: 3
- Bathrooms: 2
- Full bathrooms: 2
Primary bedroom
- Features: Ceiling Fan(s), Walk-In Closet(s)
- Level: First
- Area: 361.82 Square Feet
- Dimensions: 15.8x22.9
Bedroom 2
- Features: Ceiling Fan(s), Built-in Closet
- Level: First
- Area: 110.11 Square Feet
- Dimensions: 12.1x9.1
Bedroom 3
- Features: Ceiling Fan(s), Built-in Closet
- Level: First
- Area: 142.1 Square Feet
- Dimensions: 14.5x9.8
Primary bathroom
- Level: First
- Area: 79.26 Square Feet
- Dimensions: 8.7x9.11
Dining room
- Level: First
- Area: 117.99 Square Feet
- Dimensions: 13.11x9
Foyer
- Level: First
- Area: 92.72 Square Feet
- Dimensions: 15.2x6.1
Kitchen
- Level: First
- Area: 263.76 Square Feet
- Dimensions: 15.7x16.8
Living room
- Level: First
- Area: 473.67 Square Feet
- Dimensions: 17.1x27.7
Heating
- Central, Electric
Cooling
- Central Air
Appliances
- Included: Dishwasher, Disposal, Electric Water Heater, Range, Range Hood, Refrigerator, Water Filtration System
- Laundry: In Garage
Features
- Ceiling Fan(s), Open Floorplan, Walk-In Closet(s)
- Flooring: Tile
- Has fireplace: No
Interior area
- Total structure area: 2,280
- Total interior livable area: 1,760 sqft
Property
Parking
- Total spaces: 2
- Parking features: Garage
- Garage spaces: 2
Features
- Levels: One
- Stories: 1
- Exterior features: Private Mailbox, Private Yard, Sidewalk
- Fencing: Vinyl
Lot
- Size: 9,775 Square Feet
Details
- Parcel number: 1626120030000000430
- Zoning: R4
- Special conditions: None
Construction
Type & style
- Home type: SingleFamily
- Property subtype: Single Family Residence
Materials
- Block, Stucco
- Foundation: Slab
- Roof: Shingle
Condition
- New construction: No
- Year built: 1987
Utilities & green energy
- Sewer: Public Sewer
- Water: Public
- Utilities for property: Electricity Connected, Sewer Connected, Water Connected
Community & HOA
Community
- Features: Deed Restrictions
- Pet fee: $0 monthly
- Subdivision: RIVER CROSSING
HOA
- Has HOA: Yes
- HOA fee: $20 monthly
- HOA name: Coastal Management Company/ Chris Scorca
- HOA phone: 727-859-9734
Location
- Region: New Port Richey
Financial & listing details
- Price per square foot: $210/sqft
- Tax assessed value: $323,513
- Annual tax amount: $5,011
- Date on market: 10/29/2026
- Cumulative days on market: 12 days
- Listing terms: Cash,Conventional,FHA,VA Loan
- Ownership: Fee Simple
- Total actual rent: 0
- Electric utility on property: Yes
- Road surface type: Paved
Estimated market value
Not available
Estimated sales range
Not available
Not available
Price history
| Date | Event | Price |
|---|---|---|
| 10/29/2026 | Listed for sale | $369,900+64.4%$210/sqft |
Source:  Stellar MLS #TB8561419 Report a problem | ||
| 1/22/2020 | Sold | $225,000-4.2%$128/sqft |
Source: Public Record Report a problem | ||
| 11/15/2019 | Pending sale | $234,900$133/sqft |
Source: PHILLIP SCOTT MANAGEMENT & INV #U8050032 Report a problem | ||
| 11/6/2019 | Listed for sale | $234,900-6%$133/sqft |
Source: PHILLIP SCOTT MANAGEMENT & INV #U8050032 Report a problem | ||
| 9/22/2019 | Listing removed | $249,900$142/sqft |
Source: PHILLIP SCOTT MANAGEMENT & INV #U8050032 Report a problem | ||
| 8/28/2019 | Price change | $249,900-2.7%$142/sqft |
Source: PHILLIP SCOTT MANAGEMENT & INV #U8050032 Report a problem | ||
| 7/10/2019 | Price change | $256,900-1.2%$146/sqft |
Source: PHILLIP SCOTT MANAGEMENT & INV #U8050032 Report a problem | ||
| 6/21/2019 | Listed for sale | $259,900+54.1%$148/sqft |
Source: PHILLIP SCOTT MANAGEMENT & INV #U8050032 Report a problem | ||
| 2/27/2019 | Sold | $168,622-8.5%$96/sqft |
Source: Public Record Report a problem | ||
| 1/26/2019 | Price change | $184,200-7%$105/sqft |
Source: REALHome Services and Solutions #O5755801 Report a problem | ||
| 1/9/2019 | Listed for sale | $198,000+36.5%$113/sqft |
Source: OWNERS.COM #O5755801 Report a problem | ||
| 1/7/2019 | Sold | $145,100$82/sqft |
Source: Public Record Report a problem | ||
Public tax history
| Year | Property taxes | Tax assessment |
|---|---|---|
| 2025 | $5,011 -13.7% | $323,513 -1.2% |
| 2024 | $5,806 +80.2% | $327,592 +46.8% |
| 2023 | $3,222 +11.3% | $223,200 +3% |
| 2022 | $2,896 +2% | $216,700 +6.1% |
| 2021 | $2,839 -14.1% | $204,268 +6% |
| 2020 | $3,303 +3.2% | $192,767 +4.3% |
| 2019 | $3,200 | $184,780 +48.3% |
| 2018 | $3,200 +102.7% | $124,629 |
| 2017 | $1,579 +0.7% | $124,629 +4.2% |
| 2016 | $1,567 +2.7% | $119,555 +0.7% |
| 2015 | $1,526 +3% | $118,724 -9.2% |
| 2014 | $1,481 | $130,794 +12.1% |
| 2013 | -- | $116,675 +0.5% |
| 2012 | -- | $116,044 -5.5% |
| 2011 | -- | $122,795 -1.2% |
| 2010 | -- | $124,246 -15.6% |
| 2009 | -- | $147,156 -14.4% |
| 2008 | -- | $171,999 -6.3% |
| 2007 | -- | $183,542 -6.4% |
| 2006 | -- | $196,036 +22.9% |
| 2005 | -- | $159,554 +20.9% |
| 2004 | -- | $131,942 +12.2% |
| 2003 | -- | $117,595 +12.2% |
| 2002 | -- | $104,788 +10.2% |
| 2000 | -- | $95,129 +2.7% |
| 1999 | -- | $92,636 |
Find assessor info on the county website
Monthly payment
Est. payment
Payment breakdown
Explore the cost of this home by adjusting the details. Changes won't be saved.Climate risks
Neighborhood: 34655
Nearby schools
Schools provided by the listing agent
- Elementary: Deer Park Elementary-PO
- Middle: River Ridge Middle-PO
- High: River Ridge High-PO
Source: Stellar MLS. This data may not be complete. We recommend contacting the local school district to confirm school assignments for this home.
- $378,6003 bd2 ba2.2k sqft5542 Redhawk Dr, New Port Richey, FL 34655Off Market

- $381,4003 bd2 ba2.2k sqft5542 Redhawk Dr, New Pt Richey, FL 34655Off Market
- $455,0004 bd3 ba2.1k sqft9142 Calle Alta New Point, New Pt Richey, FL 34655Sold
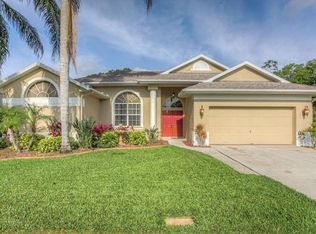
- $337,4003 bd2 ba1.6k sqft5618 Redhawk Dr, New Port Richey, FL 34655Off Market

Similar homes
- $374,9904 bd3 ba2k sqft9349 CALLE ALTA, NEW PORT RICHEY, FL 34655For Sale
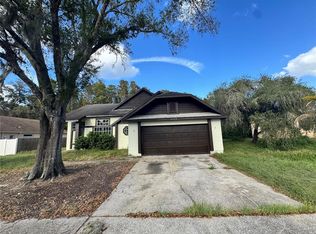
 MLS ID #TB8563629, Yazmin Aguila, EXP REALTY LLC. Stellar MLS
- $339,0003 bd2 ba2k sqft9537 SPRINGMEADOW DRIVE, NEW PORT RICHEY, FL 34655For Sale
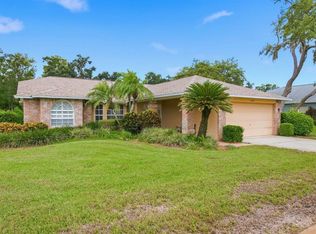 MLS ID #W7891061, Devin Dahlgren, RE/MAX MARKETING SPECIALISTS. Stellar MLS
- $379,0003 bd2 ba1.9k sqft10030 BEEFMASTER COURT, NEW PORT RICHEY, FL 34655For Sale
 MLS ID #TB8561172, Olga Sexson, PREMIER SOTHEBY'S INTL REALTY. Stellar MLS
- $349,0003 bd2 ba1.7k sqft9504 VIA SEGOVIA, NEW PORT RICHEY, FL 34655For Sale
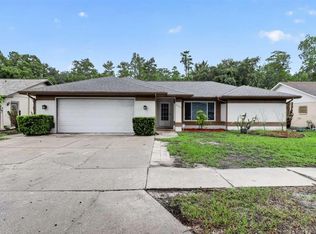 MLS ID #TB8556649, Jason Saphire, WWW.HOMEZU.COM. Stellar MLS
- $399,0002 bd2 ba1.8k sqft6016 COUNTRY RIDGE LANE, NEW PORT RICHEY, FL 34655For SaleMLS ID #O6450828, KELLY SIPES, BASTION REALTY LLC. Stellar MLS
- $384,0002 bd2 ba1.6k sqft8935 RUGER DRIVE, NEW PORT RICHEY, FL 34655For SaleMLS ID #W7887159, Melinda Ray, LPT REALTY, LLC. Stellar MLS
- $399,0004 bd3 ba1.9k sqft5426 LA PLATA DRIVE, NEW PORT RICHEY, FL 34655For SaleMLS ID #W7887715, Annie O Ostipwko, CHARLES RUTENBERG REALTY INC. Stellar MLS
- $425,0003 bd3 ba1.8k sqft9713 LOMALINDA COURT, NEW PORT RICHEY, FL 34655For SaleMLS ID #TB8553947, Amy Kozelka, CENTURY 21 CIRCLE. Stellar MLS
- $310,0003 bd2 ba1.6k sqft9342 CAPE CHARLES AVENUE, NEW PORT RICHEY, FL 34655For SaleMLS ID #TB8526355, Kari Hazeltine, REAL BROKER, LLC. Stellar MLS
- $334,9002 bd2 ba1.8k sqft9423 SUMMERBREEZE TERRACE, NEW PORT RICHEY, FL 34655For SaleMLS ID #W7889036, Deborah Roy, PA, RE/MAX MARKETING SPECIALISTS. Stellar MLS
- $349,9003 bd2 ba1.5k sqft8402 ROYAL HART DRIVE, NEW PORT RICHEY, FL 34653For SaleMLS ID #W7890627, Roy Barnhart, BAM REALTY ADVISORS INC. Stellar MLS
- $439,0003 bd3 ba2.2k sqft6623 GARDEN PALM COURT, NEW PORT RICHEY, FL 34655For SaleMLS ID #TB8562817, Micaela Morenz, PA, BLAKE REAL ESTATE INC. Stellar MLS
- $379,0003 bd2 ba1.7k sqft4622 SAWGRASS BOULEVARD, NEW PORT RICHEY, FL 34653For SaleMLS ID #W7890231, Jennifer France, FLORIDA LUXURY REALTY INC. Stellar MLS
- $320,0003 bd2 ba2k sqft6513 CARDINAL CREST DRIVE, NEW PORT RICHEY, FL 34655For SaleMLS ID #TB8542374, Laura Alliman, VERANDA REALTY. Stellar MLS
- $359,9003 bd2 ba1.5k sqft8211 MATTHEW DRIVE, NEW PORT RICHEY, FL 34653For SaleMLS ID #TB8549600, Cheryl Bailey, VYLLA HOME. Stellar MLS
- $429,0003 bd2 ba1.5k sqft9237 AMAZON DRIVE, NEW PORT RICHEY, FL 34655For SaleMLS ID #TB8533227, Jordan Fox, SOUTHERN LIFE REALTY. Stellar MLS
- $339,9003 bd2 ba1.5k sqft8231 MATTHEW DRIVE, NEW PORT RICHEY, FL 34653For SaleMLS ID #TB8558282, Jamie Devine Brown, PA, RE/MAX ALLIANCE GROUP. Stellar MLS
- $340,0002 bd2 ba2k sqft9909 SAINT JOSEPH COURT, NEW PORT RICHEY, FL 34655For SaleMLS ID #TB8522427, Dan Shapiro, AGILE GROUP REALTY. Stellar MLS
- $449,0003 bd2 ba1.6k sqft9329 AMAZON DRIVE, NEW PORT RICHEY, FL 34655For SaleMLS ID #TB8541163, Andrew Hentzen, HOMESMART. Stellar MLS
