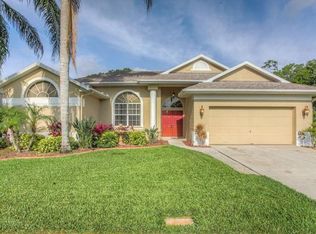
WELCOME TO YOUR NEW HOME!!! THIS SPECTACULAR 4 BEDROOM 3 BATH HOME HAS BEEN COMPLETELY REMODELED WITH ALL OF THE HIGH END FINISHES YOU COULD POSSIBLY IMAGINE. THE OWNERS SPARED NO EXPENSE TO ENSURE THIS HOME IS TRULY TURN KEY FOR THE NEW OWNERS. AS YOU DRIVE UP TO THE HOME YOU WILL SEE THE NEW FRESH CUSTOM LANDSCAPING AS WELL AS FRESH EXTERIOR PAINTING THAT HAS THE CURB APPEAL THAT IS OFTEN FEATURED ON A MAGAZINE COVER...SIMPLE....SLEEK...LOW MAINTENANCE AND HAS THAT WOW FACTOR!!!! AS YOU ENTER THE HOME YOU ARE WELCOMED WITH A BRANCD NEW CUSTOM GLASS FRONT ENTRY DOUBLE DOOR. UPON ENTERING YOUR BREATH WILL BE TAKEN AWAY WITH THE OPEN FLOOR PLAN WHERE YOUR LARGE FAMILY/LIVING ROOM FLOWS SEAMLESSLY INTO A CUSTOM KITCHEN THAT WILL PLEASE EVEN THR TOUGHEST CHEF IN YOUR FAMILY. THIS KITCHEN WAS JUST COMPLETED IN 2025 AND IS PURE PERFECTION WITH CUSTOM CABINETRY, STUNNING STONE COUNTERS WITH A FARM SINK, INDUCTION COOKTOP, HIGH END APPLIANCES, AND STUNNING LIGHTING. THE MASTER SUITE FEATURES LOTS OF NATURAL LIGHT AND IS COMPLIMENTED BY A BATHROOM THAT YOU WOULD ONLY EXPECT TO SEE IN A 5 STAR RESORT THAT YOU MUST SEE IN PERSON TO FULLY APPRECIATE. ON THE OPPOSITE SIDE OF THE HOME YIOU HAVE 3 WELL SIZED BEDROOMS WITH 2 ADDITIONAL BATHROOMS. IF YOU LIKE TO ENJOY THE FLORIDA WEATHER THEN YOU WILL LOVE YOUR COVERED OUTDOOR SCREENED IN ROOM AND THE EXTENSIVE LARGE BACKYARD THAT HAS (2) ENTRY GATES WITH ONE OF THEM BEING OVERSIZED TO ACCOMMODATE A TRAILER, BOAT, OR ANY OVERSIZED ITEM. THE MAJOR ITEMS IN THE HOME HAVE ALL BEEN REPLACED RECENTLY WITH ROOF and SOLAR 2019..AC 2023...WATER HEATER 2017...NEW CUSTOM GLASS FRONT DOOR, GARAGE DOOR, AND WATER SOFTENER 2024..WHOLE HOME PAINTED 2024..BRAND NEW KITCHEN ,MASTER BATH AND FLOORING 2025...MAKE YOUR APPOINTMENT TODAY!!!!
Sold for $455,000
$455,000
9142 CALLE ALTA, NEW PORT RICHEY, FL 34655
4beds
2,142sqft
Single Family Residence
Built in 1999
9,350 Square Feet Lot
$438,400 Zestimate®
$212/sqft
$2,576 Estimated rent
Home value
$438,400
$395,000 - $487,000
$2,576/mo
Zestimate® history
Owner options
List your home for rent
$2,576/mo
Rent Zestimate®
Find your next renter with Zillow Rental Manager. Plus, with online applications, you can quickly screen prospective tenants – for free.
$2,576/mo
Rent Zestimate®
Refinance and save
$3,358/mo
Est. payment
Refinancing to a lower rate could help reduce your monthly payments and save thousands over the life of the loan.
$3,358/mo
Est. payment
Explore your selling options
Work with a Zillow partner agent
Leverage their expertise and Zillow's premium Showcase listings to get your home seen by more buyers.
Get startedList with your own agent
Get your home in front of millions of buyers by listing it on Zillow.
Learn how to do itSell it yourself
Take full control of how buyers see your home on Zillow by listing For Sale by Owner (FSBO).
List your homeWhat's special
Extensive large backyardFresh exterior paintingOpen floor planHigh end appliancesCustom cabinetryLots of natural lightCustom landscaping
Zillow last checked:
Listing updated:
Listed by:
Michael Constantine 727-415-0922,
RE/MAX ALLIANCE GROUP 727-845-4321
Bought with:
Gregory Schreiber, 3220877
KELLER WILLIAMS REALTY- PALM H
Source: Stellar MLS,MLS#: W7879682 Originating MLS: West Pasco
Originating MLS: West Pasco
Facts & features
Interior
Bedrooms & bathrooms
- Bedrooms: 4
- Bathrooms: 3
- Full bathrooms: 3
Rooms
- Room types: Attic, Family Room, Great Room, Utility Room
Primary bedroom
- Features: Walk-In Closet(s)
- Level: First
- Area: 252 Square Feet
- Dimensions: 14x18
Bedroom 2
- Features: Built-in Closet
- Level: First
- Area: 144 Square Feet
- Dimensions: 12x12
Bedroom 3
- Features: Built-in Closet
- Level: First
- Area: 144 Square Feet
- Dimensions: 12x12
Bedroom 4
- Features: Built-in Closet
- Level: First
- Area: 132 Square Feet
- Dimensions: 11x12
Family room
- Level: First
- Area: 308 Square Feet
- Dimensions: 14x22
Kitchen
- Features: Breakfast Bar, Pantry
- Level: First
- Area: 192 Square Feet
- Dimensions: 12x16
Living room
- Level: First
- Area: 336 Square Feet
- Dimensions: 14x24
Heating
- Central, Electric, Heat Pump
Cooling
- Central Air
Appliances
- Included: Dishwasher, Disposal, Electric Water Heater, Exhaust Fan, Microwave, Range, Refrigerator
- Laundry: Inside, Laundry Room
Features
- Cathedral Ceiling(s), Ceiling Fan(s), Kitchen/Family Room Combo, Solid Surface Counters, Solid Wood Cabinets, Split Bedroom, Vaulted Ceiling(s), Walk-In Closet(s)
- Flooring: Carpet, Ceramic Tile, Luxury Vinyl
- Doors: Sliding Doors
- Windows: Blinds
- Has fireplace: No
Interior area
- Total structure area: 2,790
- Total interior livable area: 2,142 sqft
Property
Parking
- Total spaces: 2
- Parking features: Driveway, Garage Door Opener, Off Street, Oversized, Parking Pad
- Attached garage spaces: 2
- Has uncovered spaces: Yes
Features
- Levels: One
- Stories: 1
- Patio & porch: Deck, Patio, Porch, Screened
- Exterior features: Irrigation System, Lighting, Rain Gutters, Sprinkler Metered
- Fencing: Fenced
Lot
- Size: 9,350 Square Feet
- Features: Above Flood Plain
- Residential vegetation: Mature Landscaping, Trees/Landscaped
Details
- Parcel number: 1226160160000000160
- Zoning: R4
- Special conditions: None
Construction
Type & style
- Home type: SingleFamily
- Property subtype: Single Family Residence
Materials
- Block, Stucco
- Foundation: Slab
- Roof: Shingle
Condition
- Completed
- New construction: No
- Year built: 1999
Utilities & green energy
- Electric: Photovoltaics Seller Owned
- Sewer: Public Sewer
- Water: Public
- Utilities for property: Cable Available, Electricity Connected, Public, Sprinkler Meter, Sprinkler Recycled, Street Lights, Underground Utilities
Green energy
- Energy efficient items: Appliances, Doors, HVAC, Lighting
- Energy generation: Solar
- Water conservation: Whole House Water Purification, Fl. Friendly/Native Landscape, Xeriscape
Community & HOA
Community
- Features: Deed Restrictions, Irrigation-Reclaimed Water
- Pet fee: $0 monthly
- Subdivision: ALICO ESTATES
HOA
- Has HOA: Yes
- Services included: Other
- HOA fee: $41 monthly
- HOA name: Coastal HOA Management Svcs., Inc (727) 859-9734
Location
- Region: New Pt Richey
Financial & listing details
- Price per square foot: $212/sqft
- Annual tax amount: $3,069
- Date on market: 10/7/2025
- Cumulative days on market: 7 days
- Listing terms: Cash,Conventional,FHA,VA Loan
- Ownership: Fee Simple
- Total actual rent: 0
- Electric utility on property: Yes
- Road surface type: Asphalt
Price history
| Date | Event | Price |
|---|---|---|
| 11/20/2025 | Sold | $455,000$212/sqft |
Source:  Stellar MLS #W7879682 Report a problem Stellar MLS #W7879682 Report a problem | ||
| 10/15/2025 | Pending sale | $455,000$212/sqft |
Source: Stellar MLS #W7879682 Report a problem | ||
| 10/8/2025 | Listed for sale | $455,000$212/sqft |
Source: Stellar MLS #W7879682 Report a problem | ||
Public tax history
Tax history is unavailable.
Neighborhood: 34655
Nearby homes
- $455,0004 bd3 ba2.1k sqft9142 Calle Alta New Point, New Pt Richey, FL 34655Sold
- $365,500-- bd2 ba2k sqft9150 Calle Alta, New Port Richey, FL 34655Off Market
- $494,0004 bd2 ba2.6k sqft9302 Bearcat Rd, New Port Richey, FL 34655Off Market
- $389,5003 bd2 ba1.9k sqft9128 Calle Alta, New Port Richey, FL 34655Off Market
- $363,7003 bd2 ba1.7k sqft5604 Redhawk Dr, New Port Richey, FL 34655Off Market
- $433,4003 bd2 ba1.9k sqft9204 Calle Alta, New Port Richey, FL 34655Off Market
- $380,8003 bd2 ba2.2k sqft5542 Redhawk Dr, New Port Richey, FL 34655Off Market
- $430,1003 bd2 ba2.2k sqft5542 Redhawk Dr, New Pt Richey, FL 34655Off Market
Nearby schools
GreatSchools rating
- 7/10Deer Park Elementary SchoolGrades: PK-5Distance: 0.7 mi
- 5/10River Ridge Middle SchoolGrades: 6-8Distance: 3 mi
- 6/10River Ridge High SchoolGrades: PK,9-12Distance: 3 mi
Schools provided by the listing agent
- High: River Ridge High-PO
Source: Stellar MLS. This data may not be complete. We recommend contacting the local school district to confirm school assignments for this home.
Get a cash offer in 3 minutes
Find out how much your home could sell for in as little as 3 minutes with a no-obligation cash offer.
Estimated market value
$438,400
Get a cash offer in 3 minutes
Find out how much your home could sell for in as little as 3 minutes with a no-obligation cash offer.
Estimated market value
$438,400
- Florida
- Pasco County
- New Port Richey
- 34655
- 9142 CALLE ALTA
