BACK ON THE MARKET due to financing! This home, situated on a large corner lot, has a magnificent foyer as you enter through the double doors, soaring ceiling, the living room to the left of the foyer and the private master suite beyond. This home has a triple split bedroom plan, ideal for generational living or work from home situation. Continuing down the tiled entrance, you will find the kitchen, dining and family rooms with open concept. Immediately to the right of the family room, there are 2 guest bedrooms that share a bath with tub and shower. When you continue through the family room, you find the 4th bedroom, laundry room, and 3rd bathroom with step in shower. The screened in room has sliders from the living room, and family room, and is a great place to enjoy your morning coffee. Relax after a long day next to the fire pit in the fenced in back yard. This home has a new hot water heater, upgraded ceramic tile in the foyer, kitchen, bathrooms and laundry room, new laminate in the family room, and carpeting in the bedrooms and living room. Bedrooms have large closets. Water softener with water filtration system, electrical panel has surge protection built into the panel. Refrigerator, stove, and garbage disposal , and garage door opener are just a few years old. Finished garage floor, and all the shelving stays for new owner! Beautiful window treatments included. Close to shopping, dining, medical, schools, beaches and airports, LOW HOA, and NO FLOOD INSURANCE required!
Sold for $455,000
$455,000
9142 Calle Alta New Point, New Pt Richey, FL 34655
4beds
2,142sqft
SingleFamily
Built in 1999
9,347 Square Feet Lot
$438,400 Zestimate®
$212/sqft
$2,547 Estimated rent
Home value
$438,400
$395,000 - $487,000
$2,547/mo
Zestimate® history
Owner options
List your home for rent
$2,547/mo
Rent Zestimate®
Find your next renter with Zillow Rental Manager. Plus, with online applications, you can quickly screen prospective tenants – for free.
$2,547/mo
Rent Zestimate®
Refinance and save
$3,265/mo
Est. payment
Refinancing to a lower rate could help reduce your monthly payments and save thousands over the life of the loan.
$3,265/mo
Est. payment
Explore your selling options
Work with a Zillow partner agent
Leverage their expertise and Zillow's premium Showcase listings to get your home seen by more buyers.
Get startedList with your own agent
Get your home in front of millions of buyers by listing it on Zillow.
Learn how to do itSell it yourself
Take full control of how buyers see your home on Zillow by listing For Sale by Owner (FSBO).
List your homeWhat's special
Facts & features
Interior
Bedrooms & bathrooms
- Bedrooms: 4
- Bathrooms: 3
- Full bathrooms: 3
Heating
- Heat pump, Electric
Cooling
- Central
Appliances
- Included: Dishwasher, Microwave, Range / Oven, Refrigerator
- Laundry: Inside
Features
- Cathedral Ceiling(s), Ceiling Fans(s), Split Bedroom, Vaulted Ceiling(s), Walk-In Closet(s), Unfurnished, Solid Surface Counters, Solid Wood Cabinets, Kitchen/Family Room Combo, Attic
- Flooring: Tile, Carpet, Laminate
- Windows: Blinds
Interior area
- Structure area source: Public Records
- Total interior livable area: 2,142 sqft
Property
Parking
- Total spaces: 2
- Parking features: Garage - Attached
Features
- Levels: One
- Patio & porch: Deck, Patio, Porch, Screened
- Exterior features: Stucco
Lot
- Size: 9,347 Square Feet
- Residential vegetation: Mature Landscaping, Trees/Landscaped
Details
- Parcel number: 1226160160000000160
- Zoning: R4
Construction
Type & style
- Home type: SingleFamily
Materials
- Concrete Block
- Roof: Asphalt
Condition
- Year built: 1999
Utilities & green energy
- Utilities for property: Cable Available, Public, Electricity Connected, Street Lights, Underground Utilities, Sprinkler Recycled, Sprinkler Meter
Green energy
- Water conservation: Whole House Water Purification
Community & HOA
HOA
- Has HOA: Yes
- Services included: Other
- HOA fee: $32 monthly
Location
- Region: New Pt Richey
Financial & listing details
- Price per square foot: $212/sqft
- Tax assessed value: $379,728
- Annual tax amount: $2,017
Price history
| Date | Event | Price |
|---|---|---|
| 11/24/2025 | Sold | $455,000+82%$212/sqft |
Source: Public Record Report a problem | ||
| 7/9/2018 | Sold | $250,000-2.3%$117/sqft |
Source: Stellar MLS #T2925230 Report a problem | ||
| 5/10/2018 | Listed for sale | $256,000$120/sqft |
Source: ALIGN RIGHT REALTY LLC #T2925230 Report a problem | ||
| 5/10/2018 | Pending sale | $256,000$120/sqft |
Source: ALIGN RIGHT REALTY LLC #T2925230 Report a problem | ||
| 3/29/2018 | Price change | $256,000-1.2%$120/sqft |
Source: ALIGN RIGHT REALTY LLC #T2925230 Report a problem | ||
| 1/22/2018 | Price change | $259,000+3.6%$121/sqft |
Source: Owner Report a problem | ||
| 1/9/2018 | Price change | $249,900+0.4%$117/sqft |
Source: Owner Report a problem | ||
| 12/14/2017 | Price change | $248,900-0.2%$116/sqft |
Source: Owner Report a problem | ||
| 11/3/2017 | Listed for sale | $249,500-5.8%$116/sqft |
Source: Owner Report a problem | ||
| 8/6/2017 | Listing removed | $265,000$124/sqft |
Source: SIGNATURE REALTY ASSOCIATES #T2879944 Report a problem | ||
| 6/10/2017 | Price change | $265,000-1.8%$124/sqft |
Source: SIGNATURE REALTY ASSOCIATES #T2879944 Report a problem | ||
| 5/7/2017 | Price change | $269,990+0%$126/sqft |
Source: SIGNATURE REALTY ASSOCIATES #T2879944 Report a problem | ||
| 5/3/2017 | Price change | $269,900-2.2%$126/sqft |
Source: Owner Report a problem | ||
| 5/1/2017 | Price change | $275,900-1.1%$129/sqft |
Source: Owner Report a problem | ||
| 4/29/2017 | Listed for sale | $278,900+46.9%$130/sqft |
Source: Owner Report a problem | ||
| 6/21/2012 | Listing removed | $189,900$89/sqft |
Source: EZ CHOICE REALTY #U7490805 Report a problem | ||
| 8/28/2011 | Price change | $189,900-2.6%$89/sqft |
Source: EZ CHOICE REALTY #U7490805 Report a problem | ||
| 6/9/2011 | Price change | $194,900-2.1%$91/sqft |
Source: EZ Choice Realty #U7490805 Report a problem | ||
| 11/21/2010 | Listed for sale | $199,000$93/sqft |
Source: EZ Choice Realty #7490805 Report a problem | ||
Public tax history
| Year | Property taxes | Tax assessment |
|---|---|---|
| 2024 | -- | -- |
| 2023 | -- | $214,210 +3% |
| 2022 | -- | $207,980 +6.1% |
| 2021 | -- | $196,050 +1.4% |
| 2020 | -- | $193,350 +2.3% |
| 2019 | -- | $189,003 |
Find assessor info on the county website
Neighborhood: 34655
Nearby homes
- $455,0004 bd3 ba2.1k sqft9142 Calle Alta, New Pt Richey, FL 34655Sold
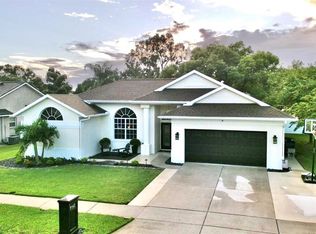
- $363,300-- bd2 ba2k sqft9150 Calle Alta, New Port Richey, FL 34655Off Market
- $363,7003 bd2 ba1.7k sqft5604 Redhawk Dr, New Port Richey, FL 34655Off Market
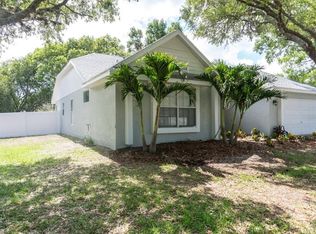
- $388,0003 bd2 ba1.9k sqft9128 Calle Alta, New Port Richey, FL 34655Off Market
- $380,8003 bd2 ba2.2k sqft5542 Redhawk Dr, New Port Richey, FL 34655Off Market
- $427,8003 bd2 ba2.2k sqft5542 Redhawk Dr, New Pt Richey, FL 34655Off Market
- $494,0004 bd2 ba2.6k sqft9302 Bearcat Rd, New Port Richey, FL 34655Off Market
- $433,4003 bd2 ba1.9k sqft9204 Calle Alta, New Port Richey, FL 34655Off Market
Nearby schools
GreatSchools rating
- 7/10Deer Park Elementary SchoolGrades: PK-5Distance: 0.7 mi
- 5/10River Ridge Middle SchoolGrades: 6-8Distance: 3 mi
- 6/10River Ridge High SchoolGrades: PK,9-12Distance: 3 mi
Schools provided by the listing agent
- Elementary: Deer Park Elementary-PO
- Middle: River Ridge Middle-PO
- High: River Ridge High-PO
Source: The MLS. This data may not be complete. We recommend contacting the local school district to confirm school assignments for this home.
Get a cash offer in 3 minutes
Find out how much your home could sell for in as little as 3 minutes with a no-obligation cash offer.
Estimated market value
$438,400
Get a cash offer in 3 minutes
Find out how much your home could sell for in as little as 3 minutes with a no-obligation cash offer.
Estimated market value
$438,400
- Florida
- Pasco County
- New Port Richey
- 34655
- 9142 Calle Alta New Point
