BEST DEAL IN NEW PORT RICHEY!! Big beautiful pool home located in the desirable community of HUNTERS RIDGE!! . This fabulous property boasts ALL THE BIG FIXES !! BRAND NEW ROOF ( JULY 2026), , BRAND NEW A/C , FULL SYSTEM WITH HEAT PUMP! ( JULY 2026), FRESH INTERIOR PAINT ( 2025) , NEW LUXURY VINYL PLANK FLOORING THROUGHOUT ALL COMMON AREAS! ( 2024), NEW FRENCH DOORS TO THE LANAI ( 2025). ALL BATHROOMS HAVE BEEN UPDATED WITH SOLID WOOD CABINETS AND STONE SURFACE COUNTRTOPS! This beauty features an open , light bright and airy layout! PRIMARY BEDROOM ENSUITE IS TREMENDOUS and features an updated solid wood double sink vanity, and a walk in all tile shower! The remaining 3 bedrooms are a good size Queen/full, fully tiled and freshly painted! Our beautiful lanai and cool deck was just resurfaced and overlooks a tremendous yard that is fully enclosed in new vinyl fencing with two full entry gates for landscaping ease!! Absolutely Perfect for entertaining and family fun! The irrigation system runs off its own well, keeping things green while cutting water bills to a fraction of the cost! This is prime New Port Richey, Highly rated schools. top of the line shopping , 30 minutes to Tampa and our beautiful Clearwater beaches! Also only 10 Minutes to Downtown New Port Richey and all its Parks, restaurants , and festivities! Come take a look, its a must see!
For sale
Price cut: $10K (9/3)
$419,000
5426 LA PLATA DRIVE, NEW PORT RICHEY, FL 34655
4beds
1,976sqft
Single Family Residence
Built in 1990
7,700 Square Feet Lot
$-- Zestimate®
$212/sqft
$27/mo HOA
What's special
Fresh interior paintBrand new roofBig beautiful pool home
- 85 days
- 472
- 44
Zillow last checked:
Listing updated:
Listed by:
Annie O Ostipwko 727-389-6020,
CHARLES RUTENBERG REALTY INC 727-538-9200
Source: Stellar MLS,MLS#: W7887715 Originating MLS: Suncoast Tampa
Originating MLS: Suncoast Tampa
Facts & features
Interior
Bedrooms & bathrooms
- Bedrooms: 4
- Bathrooms: 3
- Full bathrooms: 2
- 1/2 bathrooms: 1
Rooms
- Room types: Florida Room, Great Room, Utility Room
Primary bedroom
- Features: Walk-In Tub, Walk-In Closet(s)
- Level: First
- Area: 625 Square Feet
- Dimensions: 25x25
Bedroom 2
- Features: Built-in Closet
- Level: First
- Area: 224 Square Feet
- Dimensions: 14x16
Bedroom 3
- Features: Built-in Closet
- Level: First
- Area: 224 Square Feet
- Dimensions: 16x14
Bedroom 4
- Features: Built-in Closet
- Level: First
- Area: 120 Square Feet
- Dimensions: 10x12
Bathroom 1
- Features: Shower No Tub, Linen Closet
- Level: First
- Area: 80 Square Feet
- Dimensions: 8x10
Dining room
- Level: First
- Area: 325 Square Feet
- Dimensions: 13x25
Family room
- Features: No Closet
- Level: First
- Area: 450 Square Feet
- Dimensions: 25x18
Kitchen
- Features: Storage Closet
- Level: First
- Area: 770 Square Feet
- Dimensions: 22x35
Living room
- Features: Coat Closet
- Level: First
- Area: 600 Square Feet
- Dimensions: 20x30
Heating
- Central, Electric, Heat Pump
Cooling
- Central Air
Appliances
- Included: Dishwasher, Dryer, Electric Water Heater, Exhaust Fan, Microwave, Range, Refrigerator, Washer
- Laundry: Inside, Laundry Closet
Features
- Cathedral Ceiling(s), Chair Rail, Eating Space In Kitchen, Kitchen/Family Room Combo, Primary Bedroom Main Floor, Solid Surface Counters, Solid Wood Cabinets, Split Bedroom, Stone Counters, Thermostat, Walk-In Closet(s)
- Flooring: Ceramic Tile, Luxury Vinyl
- Doors: French Doors
- Windows: Skylight(s), Window Treatments
- Has fireplace: No
Interior area
- Total structure area: 2,525
- Total interior livable area: 1,976 sqft
Video & virtual tour
Property
Parking
- Total spaces: 2
- Parking features: Driveway, Garage Door Opener
- Attached garage spaces: 2
- Has uncovered spaces: Yes
Features
- Levels: One
- Stories: 1
- Exterior features: Irrigation System, Private Entrance, Private Mailbox, Private Yard, Sidewalk
- Has private pool: Yes
- Pool features: Fiberglass, In Ground
- Fencing: Fenced,Vinyl
Lot
- Size: 7,700 Square Feet
Details
- Parcel number: 162612012.0000.00314.0
- Zoning: R4
- Special conditions: None
Construction
Type & style
- Home type: SingleFamily
- Property subtype: Single Family Residence
Materials
- Block
- Foundation: Slab
- Roof: Shingle
Condition
- New construction: No
- Year built: 1990
Utilities & green energy
- Sewer: Public Sewer
- Water: None, Public, Well
- Utilities for property: Cable Connected, Electricity Connected, Public, Sewer Connected, Sprinkler Well, Water Connected
Community & HOA
Community
- Pet fee: $0 monthly
- Subdivision: HUNTERS RIDGE
HOA
- Has HOA: Yes
- HOA fee: $27 monthly
- HOA name: community
Location
- Region: New Port Richey
Financial & listing details
- Price per square foot: $212/sqft
- Tax assessed value: $337,742
- Annual tax amount: $2,781
- Date on market: 7/16/2026
- Cumulative days on market: 86 days
- Listing terms: Cash,Conventional,FHA
- Ownership: Fee Simple
- Total actual rent: 0
- Electric utility on property: Yes
- Road surface type: Concrete
Estimated market value
Not available
Estimated sales range
Not available
Not available
Price history
| Date | Event | Price |
|---|---|---|
| 9/3/2026 | Price change | $419,000-2.3%$212/sqft |
Source:  Stellar MLS #W7887715 Report a problem Stellar MLS #W7887715 Report a problem | ||
| 8/5/2026 | Price change | $429,000-2.3%$217/sqft |
Source: Stellar MLS #W7887715 Report a problem | ||
| 7/24/2026 | Price change | $439,000-2.2%$222/sqft |
Source: Stellar MLS #W7887715 Report a problem | ||
| 7/16/2026 | Listed for sale | $449,000$227/sqft |
Source: Stellar MLS #W7887715 Report a problem | ||
Public tax history
| Year | Property taxes | Tax assessment |
|---|---|---|
| 2025 | $2,781 +2.6% | $189,560 +2.9% |
| 2024 | $2,710 +4% | $184,220 |
| 2023 | $2,606 +13.3% | $184,220 +3.7% |
| 2022 | $2,300 +2.2% | $177,720 +6.1% |
| 2021 | $2,251 +1.8% | $167,530 +1.4% |
| 2020 | $2,212 +2% | $165,220 +2.3% |
| 2019 | $2,169 | $161,510 +1.9% |
| 2018 | $2,169 | $158,504 |
| 2017 | -- | $158,504 +50% |
| 2016 | -- | $105,683 -20.8% |
| 2015 | -- | $133,474 -8% |
| 2014 | -- | $145,050 +11.2% |
| 2013 | -- | $130,458 +0% |
| 2012 | -- | $130,425 -5.9% |
| 2011 | -- | $138,661 -0.2% |
| 2010 | -- | $138,909 -14.8% |
| 2009 | -- | $163,126 -15.5% |
| 2008 | -- | $192,950 -6.5% |
| 2007 | -- | $206,307 -6.2% |
| 2006 | -- | $219,932 +22.4% |
| 2005 | -- | $179,630 +19.5% |
| 2004 | -- | $150,314 +10.7% |
| 2003 | -- | $135,815 +9.5% |
| 2002 | -- | $124,029 +13.1% |
| 2000 | -- | $109,622 +3.3% |
| 1999 | -- | $106,076 |
Find assessor info on the county website
Monthly payment
Est. payment
Payment breakdown
Explore the cost of this home by adjusting the details. Changes won't be saved.Climate risks
Neighborhood: 34655
- $339,2003 bd2 ba1.9k sqft5420 La Plata Dr, New Port Richey, FL 34655Off Market

- $386,8004 bd2 ba2.2k sqft5436 La Plata Dr, New Port Richey, FL 34655Off Market

- $425,5003 bd3 ba1.7k sqft5413 El Cerro Dr, New Port Richey, FL 34655Off Market

- $380,0003 bd2 ba2k sqft5405 El Cerro Dr, New Port Richey, FL 34655Sold
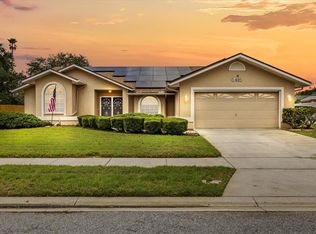
Similar homes
- $349,0003 bd2 ba1.7k sqft9504 VIA SEGOVIA, NEW PORT RICHEY, FL 34655For Sale
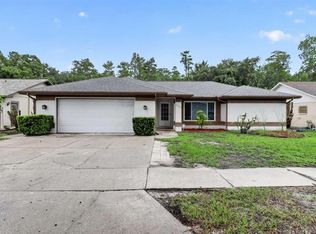
 MLS ID #TB8556649, Jason Saphire, WWW.HOMEZU.COM. Stellar MLS
 - $449,9003 bd3 ba2.3k sqft9757 HERMOSILLO DRIVE, NEW PORT RICHEY, FL 34655For Sale
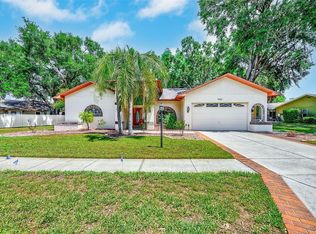 MLS ID #TB8504639, Kelly Parks, COASTAL PROPERTIES GROUP INTER. Stellar MLS
 - $429,0003 bd2 ba1.5k sqft9237 AMAZON DRIVE, NEW PORT RICHEY, FL 34655For Sale
 MLS ID #TB8533227, Jordan Fox, SOUTHERN LIFE REALTY. Stellar MLS
 - $350,0003 bd2 ba1.7k sqft9719 LOMALINDA COURT, NEW PORT RICHEY, FL 34655For Sale
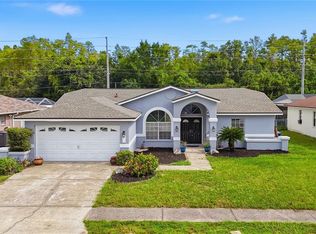 MLS ID #TB8551119, Gino Santilli, COLDWELL BANKER REALTY. Stellar MLS
 - $449,0003 bd2 ba1.6k sqft9329 AMAZON DRIVE, NEW PORT RICHEY, FL 34655For SaleMLS ID #TB8541163, Andrew Hentzen, HOMESMART. Stellar MLS
- $389,0003 bd2 ba1.8k sqft5924 WILLOW CREEK COURT, NEW PORT RICHEY, FL 34655For SaleMLS ID #TB8528477, Justin Vitalo, EXP REALTY LLC. Stellar MLS
- $409,9003 bd2 ba1.6k sqft9535 PATRICIAN DRIVE, NEW PORT RICHEY, FL 34655For SaleMLS ID #W7889497, Jennifer Miller-Kuhn, RE/MAX CHAMPIONS. Stellar MLS
- $485,0003 bd2 ba1.8k sqft5631 HEREFORD DRIVE, NEW PORT RICHEY, FL 34655For SaleMLS ID #W7889499, Jennifer Miller-Kuhn, RE/MAX CHAMPIONS. Stellar MLS
- $469,0003 bd2 ba1.5k sqft9639 ALVERNON DRIVE, NEW PORT RICHEY, FL 34655For SaleMLS ID #TB8548293, Jan Bado, BAY VILLA REALTY. Stellar MLS
- $410,0004 bd3 ba2k sqft5146 WORTH COURT, NEW PORT RICHEY, FL 34653For SaleMLS ID #TB8532162, Jonathan Rivera, KELLER WILLIAMS REALTY- PALM HARBOR. Stellar MLS
- $410,0003 bd2 ba1.6k sqft8657 CYPRESS LAKES BOULEVARD, NEW PORT RICHEY, FL 34653For SaleMLS ID #A4708172, Douglas Clark, EXIT KING REALTY. Stellar MLS
- $484,9004 bd2 ba2.4k sqft4638 ANACONDA DRIVE, NEW PORT RICHEY, FL 34655For SaleMLS ID #TB8522346, Vanessa Leonard, KELLER WILLIAMS REALTY- PALM HARBOR. Stellar MLS
- $389,0002 bd2 ba1.6k sqft8935 RUGER DRIVE, NEW PORT RICHEY, FL 34655For SaleMLS ID #W7887159, Melinda Ray, LPT REALTY, LLC. Stellar MLS
- $499,5004 bd2 ba2.3k sqft4401 FORT SHAW DRIVE, NEW PORT RICHEY, FL 34655For SaleMLS ID #W7889139, Jennifer Hatzistefanou, RE/MAX CHAMPIONS. Stellar MLS
- $412,3003 bd2 ba2k sqft4604 TRIMBLE LANE, NEW PORT RICHEY, FL 34653For SaleMLS ID #O6437334, Blake Keathley, EVERYSTATE INC.. Stellar MLS
- $340,0003 bd2 ba2k sqft6513 CARDINAL CREST DRIVE, NEW PORT RICHEY, FL 34655For SaleMLS ID #TB8542374, Laura Alliman, VERANDA REALTY GROUP. Stellar MLS
- $315,0003 bd2 ba1.4k sqft9339 CALLE ALTA, NEW PORT RICHEY, FL 34655For SaleMLS ID #W7889675, Said Bitahi, REALNET FLORIDA REAL ESTATE. Stellar MLS
- $440,0003 bd2 ba1.6k sqft10305 COPPERWOOD DRIVE, NEW PORT RICHEY, FL 34654For SaleMLS ID #TB8553887, Amy Schmitzer, CHARLES RUTENBERG REALTY INC. Stellar MLS
- $410,0003 bd2 ba1.5k sqft4515 COUNTY BREEZE DRIVE, NEW PORT RICHEY, FL 34653For SaleMLS ID #TB8525533, Christine Knighton, SMITH & ASSOCIATES REAL ESTATE. Stellar MLS
