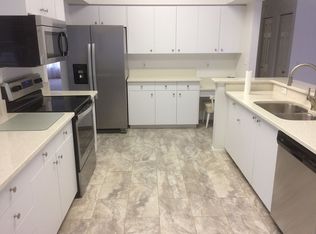
Golf carts instead of car keys. Sunset happy hour at the clubhouse. A calendar full of things to do and neighbors who want to do them with you. That's daily life in Timber Greens, a gated 55+ community with 24/7 security, an 18-hole golf course, expansive clubhouse, pool, hot tub, tennis, pickleball, bocce courts, a fitness center, and full dining and bar service. Inside the gates, this 3-bedroom, 2-bath home sits quietly on a cul-de-sac and is ready to match the lifestyle. The major upgrades are already done, including impact rated windows throughout, an updated AC system, and a newer roof engineered with hurricane straps for added peace of mind and favorable insurance credit. Don't forget about the beautifully remodeled kitchen ready for everything from quiet nights in, to entertaining friends. The extended Florida room has its own air conditioning system, adding flexible living space you'll actually use in every season. Step out back to the brick-paver patio for morning coffee or evening conversation. It's time for you to settle into a home where the work is finished and the fun is just getting started.
For sale
Price cut: $10K (8/20)
$389,000
5924 WILLOW CREEK COURT, NEW PORT RICHEY, FL 34655
3beds
1,831sqft
Single Family Residence
Built in 1995
8,250 Square Feet Lot
$381,600 Zestimate®
$212/sqft
$315/mo HOA
What's special
Beautifully remodeled kitchenUpdated ac systemBrick-paver patioImpact rated windows throughout
- 52 days
- 645
- 25
Likely to sell faster than
Zillow last checked:
Listing updated:
Listed by:
Justin Vitalo 904-347-8102,
EXP REALTY LLC 888-883-8509
Source: Stellar MLS,MLS#: TB8528477 Originating MLS: Sarasota - Manatee
Originating MLS: Sarasota - Manatee
Facts & features
Interior
Bedrooms & bathrooms
- Bedrooms: 3
- Bathrooms: 2
- Full bathrooms: 2
Rooms
- Room types: Bonus Room, Breakfast Room Separate, Family Room, Dining Room, Living Room
Primary bedroom
- Features: Built-In Shower Bench, Ceiling Fan(s), En Suite Bathroom, Exhaust Fan, Handicapped Accessible, Jack & Jill Bathroom, Stone Counters, Walk-In Closet(s)
- Level: First
- Area: 210 Square Feet
- Dimensions: 12x17.5
Bedroom 2
- Features: Ceiling Fan(s), Handicapped Accessible, Built-in Closet
- Level: First
- Area: 157.5 Square Feet
- Dimensions: 10.5x15
Bedroom 3
- Features: Ceiling Fan(s), Handicapped Accessible, Built-in Closet
- Level: First
- Area: 152.25 Square Feet
- Dimensions: 10.5x14.5
Primary bathroom
- Features: Built-In Shower Bench, Ceiling Fan(s), En Suite Bathroom, Exhaust Fan, Handicapped Accessible, Jack & Jill Bathroom, Stone Counters, Walk-In Closet(s)
- Level: First
- Area: 180 Square Feet
- Dimensions: 12x15
Bathroom 2
- Features: Ceiling Fan(s), Exhaust Fan, Handicapped Accessible, Makeup/Vanity Space, Stone Counters, Built-in Closet
- Level: First
- Area: 59.5 Square Feet
- Dimensions: 7x8.5
Dining room
- Features: Ceiling Fan(s), Handicapped Accessible
- Level: First
Family room
- Features: Ceiling Fan(s), Handicapped Accessible
- Level: First
- Area: 168 Square Feet
- Dimensions: 14x12
Florida room
- Features: Other
- Level: First
- Area: 392 Square Feet
- Dimensions: 28x14
Kitchen
- Features: Bar, Ceiling Fan(s), Granite Counters, Handicapped Accessible, Pantry
- Level: First
- Area: 142.5 Square Feet
- Dimensions: 9.5x15
Living room
- Features: Ceiling Fan(s), Handicapped Accessible
- Level: First
- Area: 390 Square Feet
- Dimensions: 15x26
Heating
- Central, Electric
Cooling
- Central Air
Appliances
- Included: Convection Oven, Dishwasher, Disposal, Dryer, Electric Water Heater, Freezer, Ice Maker, Microwave, Refrigerator, Washer
- Laundry: Inside
Features
- Accessibility Features, Ceiling Fan(s), High Ceilings, Kitchen/Family Room Combo, Living Room/Dining Room Combo, Primary Bedroom Main Floor, Solid Surface Counters, Stone Counters, Thermostat, Walk-In Closet(s)
- Flooring: Laminate, Luxury Vinyl, Tile
- Windows: Window Treatments
- Has fireplace: No
Interior area
- Total structure area: 2,769
- Total interior livable area: 1,831 sqft
Video & virtual tour
Property
Parking
- Total spaces: 2
- Parking features: Driveway, Garage Door Opener, Golf Cart Parking
- Attached garage spaces: 2
- Has uncovered spaces: Yes
Accessibility
- Accessibility features: Accessible Approach with Ramp, Accessible Bedroom, Accessible Closets, Accessible Common Area, Accessible Doors, Accessible Entrance, Accessible for Hearing-Impairment, Accessible Full Bath, Visitor Bathroom, Accessible Hallway(s), Accessible Kitchen, Accessible Kitchen Appliances, Accessible Central Living Area, Accessible Washer/Dryer, Customized Wheelchair Accessible
Features
- Levels: One
- Stories: 1
- Patio & porch: Covered, Enclosed, Patio, Rear Porch, Screened
- Exterior features: Rain Gutters, Storage
- Pool features: In Ground
- Has spa: Yes
- Spa features: Heated
Lot
- Size: 8,250 Square Feet
- Features: Cul-De-Sac, Landscaped, On Golf Course
Details
- Additional structures: Storage
- Parcel number: 1226160150000002300
- Zoning: MPUD
- Special conditions: None
Construction
Type & style
- Home type: SingleFamily
- Property subtype: Single Family Residence
Materials
- Block
- Foundation: Slab
- Roof: Shingle
Condition
- New construction: No
- Year built: 1995
Utilities & green energy
- Sewer: Public Sewer
- Water: Public
- Utilities for property: Cable Connected, Electricity Connected, Sewer Connected, Water Connected
Community & HOA
Community
- Features: Clubhouse, Fitness Center, Gated Community - Guard, Golf Carts OK, Golf, Handicap Modified, Irrigation-Reclaimed Water, Pool, Restaurant, Sidewalks, Tennis Court(s), Wheelchair Access
- Pet fee: $0 monthly
- Senior community: Yes
- Subdivision: TIMBER GREENS PH 01B
HOA
- Has HOA: Yes
- Amenities included: Cable TV, Clubhouse, Fitness Center, Gated, Golf Course, Handicap Modified, Pool, Recreation Facilities, Security, Spa/Hot Tub, Tennis Court(s), Wheelchair Access
- Services included: 24-Hour Guard, Cable TV, Community Pool, Reserve Fund, Manager, Pool Maintenance, Recreational Facilities, Security
- HOA fee: $315 monthly
- HOA name: Timber Green - Sandy
- HOA phone: 727-372-8633
Location
- Region: New Port Richey
Financial & listing details
- Price per square foot: $212/sqft
- Tax assessed value: $339,994
- Annual tax amount: $5,926
- Date on market: 7/14/2026
- Cumulative days on market: 53 days
- Listing terms: Cash,Conventional,FHA,VA Loan
- Ownership: Fee Simple
- Total actual rent: 0
- Electric utility on property: Yes
- Road surface type: Paved
Estimated market value
$381,600
$363,000 - $401,000
$2,520/mo
Price history
| Date | Event | Price |
|---|---|---|
| 8/20/2026 | Price change | $389,000-2.5%$212/sqft |
Source: eXp Realty #TB8528477 Report a problem | ||
| 7/14/2026 | Listed for sale | $399,000-1.5%$218/sqft |
Source: eXp Realty #TB8528477 Report a problem | ||
| 10/30/2024 | Sold | $405,000-5.8%$221/sqft |
Source:  Stellar MLS #T3550129 Report a problem Stellar MLS #T3550129 Report a problem | ||
| 9/18/2024 | Pending sale | $429,900$235/sqft |
Source: Stellar MLS #T3550129 Report a problem | ||
| 8/22/2024 | Listed for sale | $429,900+138.8%$235/sqft |
Source: Stellar MLS #T3550129 Report a problem | ||
| 6/16/2016 | Sold | $180,000$98/sqft |
Source: Public Record Report a problem | ||
| 10/23/2015 | Sold | $180,000-10%$98/sqft |
Source: Stellar MLS #W7608310 Report a problem | ||
| 1/28/2015 | Price change | $200,000-7.4%$109/sqft |
Source: RE/MAX SUNSET REALTY #W7601834 Report a problem | ||
| 8/22/2014 | Listed for sale | $215,900+39.3%$118/sqft |
Source: RE/MAX SUNSET REALTY (260000886) #W7601834 Report a problem | ||
| 9/4/2002 | Sold | $155,000+278%$85/sqft |
Source: Public Record Report a problem | ||
| 12/8/1994 | Sold | $41,000$22/sqft |
Source: Public Record Report a problem | ||
Public tax history
| Year | Property taxes | Tax assessment |
|---|---|---|
| 2025 | $5,927 +170.6% | $339,994 +108.6% |
| 2024 | $2,190 +0.3% | $163,000 |
| 2023 | $2,183 +11.8% | $163,000 +3% |
| 2022 | $1,952 +2.4% | $158,260 +6.1% |
| 2021 | $1,907 +1.9% | $149,180 +1.4% |
| 2020 | $1,872 +2.1% | $147,120 +2.3% |
| 2019 | $1,833 | $143,820 +1.9% |
| 2018 | $1,833 +2.2% | $141,146 |
| 2017 | $1,793 +0.7% | $141,146 +4.2% |
| 2016 | $1,781 -38.4% | $135,400 -16.5% |
| 2015 | $2,891 +55.4% | $162,091 +8.6% |
| 2014 | $1,860 | $149,311 +5.6% |
| 2013 | -- | $141,392 +0.9% |
| 2012 | -- | $140,145 -6.4% |
| 2011 | -- | $149,714 -0.2% |
| 2010 | -- | $150,012 -0.7% |
| 2009 | -- | $151,138 -20.7% |
| 2008 | -- | $190,634 -13% |
| 2007 | -- | $219,177 +4.9% |
| 2006 | -- | $208,964 +20.2% |
| 2005 | -- | $173,883 +26.2% |
| 2004 | -- | $137,753 +2.1% |
| 2003 | -- | $134,949 +8.5% |
| 2002 | -- | $124,369 -2.7% |
| 2000 | -- | $127,803 |
| 1999 | -- | $127,803 |
Find assessor info on the county website
Monthly payment
Est. payment
Payment breakdown
Explore the cost of this home by adjusting the details. Changes won't be saved.Climate risks
Neighborhood: 34655
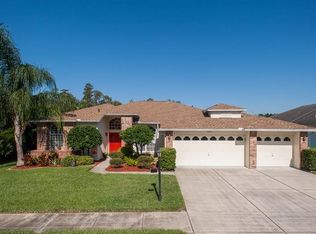
- $314,0002 bd2 ba1.8k sqft5930 Willow Creek Ct, New Port Richey, FL 34655Off Market
- $347,900-- bd2 ba1.8k sqft5918 Willow Creek Ct, New Port Richey, FL 34655Off Market
- $350,0003 bd2 ba1.8k sqft5912 Willow Creek Ct, New Port Richey, FL 34655Sold

- $487,2003 bd2 ba2.4k sqft5923 Willow Creek Ct, New Port Richey, FL 34655Off Market
Similar homes
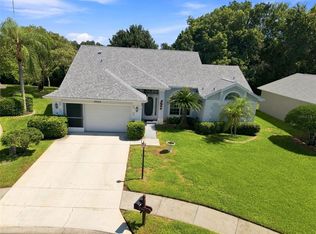
- $370,0002 bd2 ba1.6k sqft9338 WHISPERING MEADOW COURT, NEW PORT RICHEY, FL 34655For Sale

 MLS ID #A4705204, Scott Fader, JOSEPH WALTER REALTY LLC. Stellar MLS
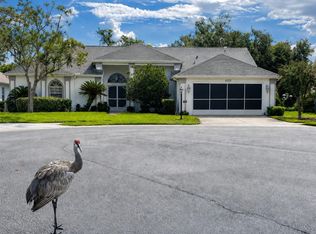
 - $334,9002 bd2 ba1.8k sqft9423 SUMMERBREEZE TERRACE, NEW PORT RICHEY, FL 34655For Sale
 MLS ID #W7889036, Deborah Roy, PA, RE/MAX MARKETING SPECIALISTS. Stellar MLS
 - $395,0003 bd2 ba1.6k sqft8935 RUGER DRIVE, NEW PORT RICHEY, FL 34655For Sale
 MLS ID #W7887159, Melinda Ray, LPT REALTY, LLC. Stellar MLS
 - $340,0003 bd2 ba2k sqft6513 CARDINAL CREST DRIVE, NEW PORT RICHEY, FL 34655For Sale
 MLS ID #TB8542374, Laura Alliman, VERANDA REALTY GROUP. Stellar MLS
 - $429,0003 bd2 ba1.7k sqft5538 WELLFIELD ROAD, NEW PORT RICHEY, FL 34655For SaleMLS ID #TB8542451, Andrew Duncan, LPT REALTY LLC. Stellar MLS
- $384,0002 bd2 ba1.6k sqft9307 PALM HAVEN COURT, NEW PORT RICHEY, FL 34655For SaleMLS ID #W7885141, Deborah Roy, PA, RE/MAX MARKETING SPECIALISTS. Stellar MLS
- $369,0003 bd2 ba1.7k sqft6353 CARDINAL CREST DRIVE, NEW PORT RICHEY, FL 34655For SaleMLS ID #TB8486738, Ann Gionta, GIONTA REALTY GROUP LLC. Stellar MLS
- $350,0003 bd2 ba1.7k sqft9504 VIA SEGOVIA, NEW PORT RICHEY, FL 34655For SaleMLS ID #TB8523322, Madalina Tat, NHR BROKERAGE LLC. Stellar MLS
- $419,0004 bd3 ba1.9k sqft5426 LA PLATA DRIVE, NEW PORT RICHEY, FL 34655For SaleMLS ID #W7887715, Annie O Ostipwko, CHARLES RUTENBERG REALTY INC. Stellar MLS
- $349,0002 bd2 ba1.8k sqft6639 SUN POINT COURT, NEW PORT RICHEY, FL 34655For SaleMLS ID #TB8528010, Michelle Dinsmore, KELLER WILLIAMS REALTY- PALM HARBOR. Stellar MLS
- $435,9003 bd2 ba2.6k sqft5810 REDHAWK DRIVE, NEW PORT RICHEY, FL 34655For SaleMLS ID #TB8493879, Bryan Packer, ABI ROAD REALTY LLC. Stellar MLS
- $429,0003 bd2 ba1.5k sqft9237 AMAZON DRIVE, NEW PORT RICHEY, FL 34655For SaleMLS ID #TB8533227, Jordan Fox, SOUTHERN LIFE REALTY. Stellar MLS
- $335,0003 bd2 ba1.6k sqft5307 EL CERRO DRIVE, NEW PORT RICHEY, FL 34655For SaleMLS ID #W7888489, Susan Horan, HORAN REALTY GROUP LLC. Stellar MLS
- $345,0002 bd2 ba1.5k sqft6240 FAIRSKIES DRIVE, NEW PORT RICHEY, FL 34655For SaleMLS ID #W7886169, Deborah Roy, PA, RE/MAX MARKETING SPECIALISTS. Stellar MLS
- $455,0003 bd2 ba1.6k sqft9329 AMAZON DRIVE, NEW PORT RICHEY, FL 34655For SaleMLS ID #TB8541163, Andrew Hentzen, HOMESMART. Stellar MLS
- $449,9003 bd3 ba2.3k sqft9757 HERMOSILLO DRIVE, NEW PORT RICHEY, FL 34655For SaleMLS ID #TB8504639, Kelly Parks, COASTAL PROPERTIES GROUP INTER. Stellar MLS
- $335,0003 bd2 ba1.6k sqft10036 BROOKDALE DRIVE, NEW PORT RICHEY, FL 34655For SaleMLS ID #TB8500743, Stephanie Hartmann Chaconas, EZ CHOICE REALTY. Stellar MLS
- $375,0003 bd2 ba1.7k sqft8511 SIAMANG COURT, NEW PORT RICHEY, FL 34653For SaleMLS ID #TB8508447, Ingrid Santaliz, MARK SPAIN REAL ESTATE. Stellar MLS
- $449,0003 bd2 ba1.9k sqft9742 OAKWOOD HILLS COURT, NEW PORT RICHEY, FL 34655For SaleMLS ID #TB8461802, Katherine Congdon, KELLER WILLIAMS REALTY- PALM HARBOR. Stellar MLS
