Florida Living at Its Finest! Welcome to your own private backyard paradise in this beautifully updated 3-bedroom, 2-bath, 2-car garage home, perfectly situated on a spacious conservation lot with no rear neighbors. Designed for both relaxation and entertaining, the outdoor space is truly exceptional, featuring a huge saltwater pool with color-changing LED lighting, an electric pool heater, a jetted hot tub, and a newly screened with app driven color changing cafe lights. The recently trimmed trees and landscaping enhance the peaceful setting, while the expansive covered deck creates the perfect spot for outdoor dining, weekend barbecues, family game nights, or even movies under the stars with a projector. Step inside and be welcomed by soaring vaulted ceilings, abundant natural light, and an open-concept layout that offers multiple spaces for gathering and entertaining. The updated interior showcases luxury flooring throughout, custom backsplash, granite countertops, rich wood cabinetry, newer stainless-steel appliances, and a range with a built-in air fryer. EVERY bedroom features a walk-in closet, including a spacious primary suite retreat with the largest closet of all. This home is the definition of move-in ready, with major updates already completed for peace of mind, including new windows (2026), new AC with built in surge protector (2026), new lanai screens (2026), plantation shutters,( 2023) new front door, duct work (2024) decorator lighting and fans, a fire/hurricane-rated interior garage door, (2026) perimeter termite protection, and a removable pool safety gate. NO CDD & Low HOA. Located just minutes from Starkey Market, Heartwood Preserve, scenic bike trails, shopping, dining, and everyday conveniences, this home offers the perfect combination of modern upgrades, outdoor living, and an unbeatable location. Why vacation when you can live like you're on one every day? Schedule your private showing today
For sale
$440,000
10305 COPPERWOOD DRIVE, NEW PORT RICHEY, FL 34654
3beds
1,664sqft
Single Family Residence
Built in 1989
8,114 Square Feet Lot
$426,700 Zestimate®
$264/sqft
$33/mo HOA
What's special
Jetted hot tubGranite countertopsAbundant natural lightElectric pool heaterRemovable pool safety gateSoaring vaulted ceilingsExpansive covered deck
- 13 days
- 309
- 21
Likely to sell faster than
Zillow last checked:
Listing updated:
Listed by:
Amy Schmitzer 813-760-0352,
CHARLES RUTENBERG REALTY INC 727-538-9200
Source: Stellar MLS,MLS#: TB8553887 Originating MLS: Suncoast Tampa
Originating MLS: Suncoast Tampa
Facts & features
Interior
Bedrooms & bathrooms
- Bedrooms: 3
- Bathrooms: 2
- Full bathrooms: 2
Primary bedroom
- Features: Dual Sinks, En Suite Bathroom, Walk-In Closet(s)
- Level: First
- Area: 211.4 Square Feet
- Dimensions: 14x15.1
Bedroom 2
- Features: Walk-In Closet(s)
- Level: First
- Area: 160.93 Square Feet
- Dimensions: 13.3x12.1
Bedroom 3
- Features: Walk-In Closet(s)
- Level: First
- Area: 150.8 Square Feet
- Dimensions: 13x11.6
Balcony porch lanai
- Level: First
- Area: 1035 Square Feet
- Dimensions: 45x23
Kitchen
- Features: Storage Closet
- Level: First
- Area: 280 Square Feet
- Dimensions: 14x20
Living room
- Level: First
- Area: 373.98 Square Feet
- Dimensions: 13.8x27.1
Heating
- Electric
Cooling
- Central Air
Appliances
- Included: Dishwasher, Range, Tankless Water Heater, Water Softener
- Laundry: In Garage
Features
- Cathedral Ceiling(s), Open Floorplan, Split Bedroom
- Flooring: Luxury Vinyl
- Doors: Sliding Doors
- Has fireplace: No
Interior area
- Total structure area: 2,176
- Total interior livable area: 1,664 sqft
Video & virtual tour
Property
Parking
- Total spaces: 2
- Parking features: Garage - Attached
- Attached garage spaces: 2
- Details: Garage Dimensions: 20x24
Features
- Levels: One
- Stories: 1
- Exterior features: Irrigation System, Private Mailbox, Private Yard, Rain Gutters, Sidewalk
- Has private pool: Yes
- Pool features: Child Safety Fence, Fiber Optic Lighting, Heated, In Ground, Salt Water, Screen Enclosure
- Has spa: Yes
- Spa features: Heated
- Has view: Yes
- View description: Trees/Woods
Lot
- Size: 8,114 Square Feet
- Features: Conservation Area
Details
- Parcel number: 172531016.0000.00011.0
- Zoning: PUD
- Special conditions: None
Construction
Type & style
- Home type: SingleFamily
- Property subtype: Single Family Residence
Materials
- Block
- Foundation: Slab
- Roof: Shingle
Condition
- Completed
- New construction: No
- Year built: 1989
Utilities & green energy
- Sewer: Public Sewer
- Water: Public
- Utilities for property: Electricity Connected, Sewer Connected
Community & HOA
Community
- Features: Sidewalks
- Pet fee: $0 monthly
- Subdivision: WOODS RIVER RIDGE
HOA
- Has HOA: Yes
- Services included: Common Area Taxes
- HOA fee: $33 monthly
- HOA name: Ken Krajewski
- HOA phone: 727-859-9734
Location
- Region: New Port Richey
Financial & listing details
- Price per square foot: $264/sqft
- Tax assessed value: $311,938
- Annual tax amount: $244
- Date on market: 10/1/2026
- Cumulative days on market: 14 days
- Listing terms: Cash,Conventional,FHA
- Ownership: Fee Simple
- Total actual rent: 0
- Electric utility on property: Yes
- Road surface type: Asphalt
Estimated market value
$426,700
$405,000 - $448,000
$2,581/mo
Price history
| Date | Event | Price |
|---|---|---|
| 10/1/2026 | Listed for sale | $440,000+11.4%$264/sqft |
Source:  Stellar MLS #TB8553887 Report a problem Stellar MLS #TB8553887 Report a problem | ||
| 12/29/2025 | Sold | $395,000-1.3%$237/sqft |
Source: Stellar MLS #TB8428409 Report a problem | ||
| 11/26/2025 | Pending sale | $400,000$240/sqft |
Source: Stellar MLS #TB8428409 Report a problem | ||
| 11/22/2025 | Listed for sale | $400,000$240/sqft |
Source: Stellar MLS #TB8428409 Report a problem | ||
| 11/13/2025 | Pending sale | $400,000$240/sqft |
Source: Stellar MLS #TB8428409 Report a problem | ||
| 11/7/2025 | Listed for sale | $400,000$240/sqft |
Source: Stellar MLS #TB8428409 Report a problem | ||
| 9/19/2025 | Pending sale | $400,000$240/sqft |
Source: Stellar MLS #TB8428409 Report a problem | ||
| 9/17/2025 | Listed for sale | $400,000+35.1%$240/sqft |
Source: Stellar MLS #TB8428409 Report a problem | ||
| 7/12/2024 | Listing removed | $296,000-10%$178/sqft |
Source: Stellar MLS #T3307740 Report a problem | ||
| 7/16/2021 | Sold | $329,000+11.1%$198/sqft |
Source: Public Record Report a problem | ||
| 5/24/2021 | Pending sale | $296,000$178/sqft |
Source: Stellar MLS #T3307740 Report a problem | ||
| 5/20/2021 | Listed for sale | $296,000+33.8%$178/sqft |
Source: Stellar MLS #T3307740 Report a problem | ||
| 4/4/2018 | Sold | $221,250-1.7%$133/sqft |
Source: Public Record Report a problem | ||
| 2/22/2018 | Listed for sale | $225,000+13.1%$135/sqft |
Source: CHARLES RUTENBERG REALTY INC #U7848938 Report a problem | ||
| 8/25/2015 | Sold | $199,000$120/sqft |
Source: Public Record Report a problem | ||
| 7/10/2015 | Listed for sale | $199,000+142.7%$120/sqft |
Source: CHARLES RUTENBERG REALTY INC #U7742746 Report a problem | ||
| 3/27/2015 | Sold | $82,000-12.7%$49/sqft |
Source: Public Record Report a problem | ||
| 1/28/2015 | Price change | $93,880-9.6%$56/sqft |
Source: REALHome Services and Solutions #O5337751 Report a problem | ||
| 12/31/2014 | Listed for sale | $103,880+130.3%$62/sqft |
Source: REALHome Services and Solutions #O5337751 Report a problem | ||
| 12/8/2014 | Sold | $45,100-79.8%$27/sqft |
Source: Public Record Report a problem | ||
| 6/7/2005 | Sold | $223,000+34.9%$134/sqft |
Source: Public Record Report a problem | ||
| 3/3/2004 | Sold | $165,250$99/sqft |
Source: Public Record Report a problem | ||
Public tax history
| Year | Property taxes | Tax assessment |
|---|---|---|
| 2025 | $244 +3% | $311,938 -0.6% |
| 2024 | $237 -95.6% | $313,726 -1.7% |
| 2023 | $5,334 +21.6% | $319,253 +20.5% |
| 2022 | $4,386 +80.8% | $265,050 +47.6% |
| 2021 | $2,426 +1.7% | $179,530 +1.4% |
| 2020 | $2,384 +1.9% | $177,060 +2.3% |
| 2019 | $2,339 | $173,081 +24.8% |
| 2018 | $2,339 +30.8% | $138,692 +0.6% |
| 2017 | $1,788 +0.7% | $137,844 +3.6% |
| 2016 | $1,776 -16.6% | $133,045 +15.2% |
| 2015 | $2,129 +7.8% | $115,481 +5.5% |
| 2014 | $1,975 | $109,467 +11.1% |
| 2013 | -- | $98,553 -9.2% |
| 2012 | -- | $108,513 -5.9% |
| 2011 | -- | $115,336 -0.7% |
| 2010 | -- | $116,200 -12.5% |
| 2009 | -- | $132,868 -27.4% |
| 2008 | -- | $182,914 -12.3% |
| 2007 | -- | $208,663 +12.4% |
| 2006 | -- | $185,625 +18.7% |
| 2005 | -- | $156,374 +13.9% |
| 2004 | -- | $137,326 +10.9% |
| 2003 | -- | $123,791 +7.1% |
| 2002 | -- | $115,534 +18.4% |
| 2000 | -- | $97,555 +1.5% |
| 1999 | -- | $96,155 |
Find assessor info on the county website
Monthly payment
Est. payment
Payment breakdown
Explore the cost of this home by adjusting the details. Changes won't be saved.Climate risks
Neighborhood: 34654
Nearby schools
Schools provided by the listing agent
- Elementary: Cypress Elementary-PO
- Middle: River Ridge Middle-PO
- High: Ridgewood High School-PO
Source: Stellar MLS. This data may not be complete. We recommend contacting the local school district to confirm school assignments for this home.
- $293,600-- bd2 ba1.7k sqft10311 Copperwood Dr, New Port Richey, FL 34654Off Market
- $343,100-- bd2 ba2.1k sqft10301 Copperwood Dr, New Port Richey, FL 34654Off Market
- $334,8003 bd2 ba1.4k sqft10310 Copperwood Dr, New Port Richey, FL 34654Off Market
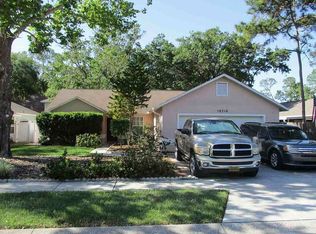
- $286,6003 bd2 ba1.7k sqft10317 Copperwood Dr, New Port Richey, FL 34654Off Market

Similar homes
- $398,0003 bd2 ba1.3k sqft10447 GRANNING LANE, NEW PORT RICHEY, FL 34654For Sale
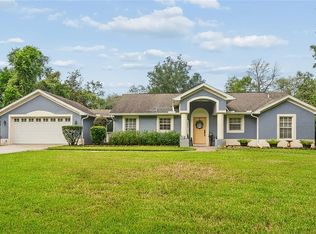
 MLS ID #TB8543666, Tina Fingerman, PEOPLE'S TRUST REALTY. Stellar MLS
 - $369,0003 bd2 ba1.5k sqft11240 MARQUERITE AVENUE, NEW PORT RICHEY, FL 34654For Sale
 MLS ID #TB8530856, Patti Morris, FLORIDAS BEST HOMES REALTY LLC. Stellar MLS
 - $409,9003 bd2 ba1.6k sqft9535 PATRICIAN DRIVE, NEW PORT RICHEY, FL 34655For Sale
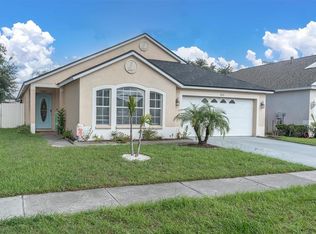 MLS ID #W7889497, Jennifer Miller-Kuhn, RE/MAX CHAMPIONS. Stellar MLS
 - $410,0003 bd2 ba1.5k sqft4515 COUNTY BREEZE DRIVE, NEW PORT RICHEY, FL 34653For Sale
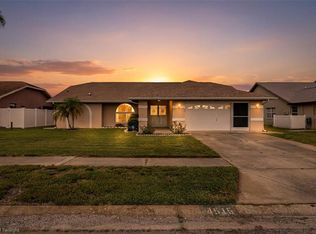 MLS ID #TB8525533, Christine Knighton, SMITH & ASSOCIATES REAL ESTATE. Stellar MLS
 - $338,0003 bd2 ba1.8k sqft11501 BLOOMINGTON COURT, NEW PORT RICHEY, FL 34654For SaleMLS ID #TB8547379, Trenton Howell, FUTURE HOME REALTY INC. Stellar MLS
- $450,0002 bd2 ba1.9k sqft1236 FLORA VISTA STREET, TRINITY, FL 34655For SaleMLS ID #TB8540758, Cyndi Olmstead, CONCI, REALTORS. Stellar MLS
- $315,0003 bd2 ba1.7k sqft(Undisclosed Address), NEW PORT RICHEY, FL 34654For SaleMLS ID #W7889004, Lori Salzman, FUTURE HOME REALTY. Stellar MLS
- $449,9993 bd3 ba1.7k sqft3123 DUNSTABLE DRIVE, LAND O LAKES, FL 34638For SaleMLS ID #TB8555915, Erika Nunez, THE SOMERDAY GROUP PL. Stellar MLS
- $299,9003 bd2 ba1.6k sqft3248 NOEMI DRIVE, NEW PORT RICHEY, FL 34655For SaleMLS ID #W7888914, Michael Garey, RE/MAX CHAMPIONS. Stellar MLS
- $459,5003 bd2 ba2.1k sqft3225 HEARTHSTONE COURT, HOLIDAY, FL 34691For SaleMLS ID #TB8542967, Bobbie Coleman, SUNCOAST GROUP REALTORS LLC. Stellar MLS
- $425,0003 bd2 ba1.2k sqft6806 SEA RANCH DRIVE, HUDSON, FL 34667For SaleMLS ID #TB8533711, Rhea Shoop, COMPASS FLORIDA LLC. Stellar MLS
- $239,9002 bd2 ba1.3k sqft7512 HOLLY LAKE LANE, NEW PORT RICHEY, FL 34653For SaleMLS ID #TB8555643, Mark Fazzini, RE/MAX REALTEC GROUP INC. Stellar MLS
- $369,9003 bd2 ba1.6k sqft1044 DALESIDE LANE, NEW PORT RICHEY, FL 34655For SaleMLS ID #TB8543905, Agnes Vetter, COASTAL PROPERTIES GROUP INTERNATIONAL. Stellar MLS
- $244,0003 bd2 ba1.3k sqft11622 COCOWOOD DRIVE, NEW PORT RICHEY, FL 34654For SaleMLS ID #G5110940, Lexi Massey, CONNIE MAHAN REAL ESTATE GROUP. Stellar MLS
- $449,9003 bd2 ba1.4k sqft4932 CYPRESS TRACE DRIVE, TAMPA, FL 33624For SaleMLS ID #TB8552710, Osvaldo Irizarry, II, CHARLES RUTENBERG REALTY INC. Stellar MLS
- $370,0003 bd2 ba1.8k sqft1129 DALESIDE LANE, NEW PORT RICHEY, FL 34655For SaleMLS ID #TB8507838, Brittany Norman, COLDWELL BANKER REALTY. Stellar MLS
- $405,0003 bd2 ba1.8k sqft488 FIELDSTONE LANE, SPRING HILL, FL 34606For SaleMLS ID #TB8551284, Angela Julian PA, CHARLES RUTENBERG REALTY INC. Stellar MLS
- $384,9002 bd2 ba1.9k sqft7350 ROSEMONT LANE, SPRING HILL, FL 34606For SaleMLS ID #TB8558277, Tina Fingerman, PEOPLE'S TRUST REALTY. Stellar MLS
- $310,0002 bd2 ba1.4k sqft9136 TIARA COURT, NEW PORT RICHEY, FL 34655For SaleMLS ID #TB8531723, Marybeth Storts, KELLER WILLIAMS TAMPA PROPERTIES. Stellar MLS
- $335,0003 bd2 ba1.4k sqft8240 NATIONAL DRIVE, PORT RICHEY, FL 34668For SaleMLS ID #TB8548985, Christen Dowels, KELLER WILLIAMS SOUTH SHORE. Stellar MLS
