Price IMPROVEMENT!!!! BEAUTIFUL 3/2/2 POOL HOME ON A FENCED CORNER LOT WITH CIRCULAR DRIVEWAY! OPEN AND BRIGHT WITH VAULTED CEILINGS, PLANT SHELVES AND NEWER LAMINATE FLOORING. GREAT SIZE KITCHEN FOR THE CHEF IN THE FAMILY AND PLENTY OF CABINETS. LIVING ROOM WITH L SHAPE DINING ROOM IS PERFECT FOR ENTERTAINING. SPLIT BEDROOM PLAN AND PRIMARY BEDROOM WITH DOUBLE CLOSETS AND ENSUITE BATH, DUAL SINKS AND GRANITE TOP WITH THE PERFECT GARDEN TUB TO RELAX AFTER A BUSY DAY. NICE SIZE POOL WITH PEBBLE TECH FINISH OFF THE COVERED LANAI AND A PRIVACY FENCED BACKYARD. HURRICANE SHUTTERS. LOCATED WITHIN MINUTES TO SHOPPING, RESTAURANTS AND SHORT DRIVE TO THE SUNCOAST PARKWAY. HOT WATER HEATER 2026, AC 2014. THIS IS A MUST SEE TODAY.
For sale
Price cut: $10K (11/14)
$369,000
4622 SAWGRASS BOULEVARD, NEW PORT RICHEY, FL 34653
3beds
1,736sqft
Single Family Residence
Built in 1992
7,752 Square Feet Lot
$364,900 Zestimate®
$213/sqft
$15/mo HOA
What's special
Privacy fenced backyardFenced corner lotSplit bedroom planHurricane shuttersNewer laminate flooringPlant shelvesPlenty of cabinets
- 31 days
- 654
- 43
Zillow last checked:
Listing updated:
Listed by:
Jennifer France 727-580-9007,
FLORIDA LUXURY REALTY INC 727-372-6611
Source: Stellar MLS,MLS#: W7890231 Originating MLS: West Pasco
Facts & features
Interior
Bedrooms & bathrooms
- Bedrooms: 3
- Bathrooms: 2
- Full bathrooms: 2
Rooms
- Room types: Utility Room
Primary bedroom
- Features: En Suite Bathroom, Walk-In Closet(s)
- Level: First
- Area: 336 Square Feet
- Dimensions: 24x14
Kitchen
- Level: First
- Area: 221 Square Feet
- Dimensions: 17x13
Living room
- Level: First
- Area: 357 Square Feet
- Dimensions: 21x17
Heating
- Central
Cooling
- Central Air
Appliances
- Included: Dishwasher, Dryer, Electric Water Heater, Microwave, Range, Refrigerator, Washer
- Laundry: Inside, Laundry Room, Sink
Features
- Cathedral Ceiling(s), Ceiling Fan(s), Eating Space In Kitchen, Living Room/Dining Room Combo, Split Bedroom, Vaulted Ceiling(s), Walk-In Closet(s)
- Flooring: Carpet, Ceramic Tile, Laminate
- Windows: Window Treatments
- Has fireplace: No
Interior area
- Total structure area: 2,435
- Total interior livable area: 1,736 sqft
Video & virtual tour
Property
Parking
- Total spaces: 2
- Parking features: Circular Driveway, Garage Door Opener
- Attached garage spaces: 2
- Has uncovered spaces: Yes
Features
- Levels: One
- Stories: 1
- Patio & porch: Front Porch, Rear Porch, Screened
- Exterior features: Private Mailbox
- Has private pool: Yes
- Pool features: In Ground, Gunite, Screen Enclosure
- Fencing: Fenced,Vinyl
Lot
- Size: 7,752 Square Feet
- Features: Corner Lot, In County
Details
- Parcel number: 1426160110000001330
- Zoning: R4
- Special conditions: None
Construction
Type & style
- Home type: SingleFamily
- Property subtype: Single Family Residence
Materials
- Block, Stucco
- Foundation: Slab
- Roof: Shingle
Condition
- New construction: No
- Year built: 1992
Utilities & green energy
- Sewer: Public Sewer
- Water: Public
- Utilities for property: BB/HS Internet Available, Cable Available, Electricity Connected, Sewer Connected, Water Connected
Community & HOA
Community
- Pet fee: $0 monthly
- Subdivision: PARK LAKE ESTATES
HOA
- Has HOA: Yes
- HOA fee: $15 monthly
- HOA name: Qualified Property Mgmt.
- HOA phone: 727-869-9700
Location
- Region: New Port Richey
Financial & listing details
- Price per square foot: $213/sqft
- Tax assessed value: $332,230
- Annual tax amount: $2,204
- Date on market: 10/16/2026
- Cumulative days on market: 32 days
- Listing terms: Cash,Conventional,FHA,VA Loan
- Ownership: Fee Simple
- Total actual rent: 0
- Electric utility on property: Yes
- Road surface type: Paved
Estimated market value
$364,900
$347,000 - $383,000
$2,681/mo
Price history
| Date | Event | Price |
|---|---|---|
| 11/14/2026 | Price change | $369,000-2.6%$213/sqft |
Source:  Stellar MLS #W7890231 Report a problem | ||
| 10/26/2026 | Price change | $379,000-4.1%$218/sqft |
Source: Stellar MLS #W7890231 Report a problem | ||
| 10/16/2026 | Listed for sale | $395,000+120.7%$228/sqft |
Source: Stellar MLS #W7890231 Report a problem | ||
| 12/23/2015 | Sold | $179,000+2457.1%$103/sqft |
Source: Stellar MLS #T2782243 Report a problem | ||
| 9/11/2002 | Sold | $7,000-95%$4/sqft |
Source: Public Record Report a problem | ||
| 10/3/2001 | Sold | $139,700$80/sqft |
Source: Public Record Report a problem | ||
Public tax history
| Year | Property taxes | Tax assessment |
|---|---|---|
| 2025 | $2,205 +2.8% | $157,720 +2.9% |
| 2024 | $2,145 +4.2% | $153,280 |
| 2023 | $2,059 +11.7% | $153,280 +3% |
| 2022 | $1,843 +2.4% | $148,820 +6.1% |
| 2021 | $1,800 +1.9% | $140,290 +1.4% |
| 2020 | $1,767 +2.2% | $138,360 +2.3% |
| 2019 | $1,729 | $135,250 +1.9% |
| 2018 | $1,729 +2.2% | $132,730 |
| 2017 | $1,691 +0.7% | $132,730 +4.2% |
| 2016 | $1,680 +46.8% | $127,326 +30.6% |
| 2015 | $1,144 | $97,475 -9% |
| 2014 | $1,144 | $107,140 +14.5% |
| 2013 | -- | $93,582 -6.3% |
| 2012 | -- | $99,858 -9.1% |
| 2011 | -- | $109,911 +1.6% |
| 2010 | -- | $108,225 -12.8% |
| 2009 | -- | $124,138 -21.6% |
| 2008 | -- | $158,384 -16.3% |
| 2007 | -- | $189,218 +2.6% |
| 2006 | -- | $184,352 +26.7% |
| 2005 | -- | $145,472 +16.1% |
| 2004 | -- | $125,264 +10.6% |
| 2003 | -- | $113,270 +3.5% |
| 2002 | -- | $109,408 +17.9% |
| 2000 | -- | $92,759 +8.8% |
| 1999 | -- | $85,219 |
Find assessor info on the county website
Monthly payment
Est. payment
Payment breakdown
Explore the cost of this home by adjusting the details. Changes won't be saved.Climate risks
Neighborhood: 34653
- $357,3003 bd2 ba1.9k sqft4618 Sawgrass Blvd, New Port Richey, FL 34653Off Market

- $278,0002 bd2 ba1.5k sqft8402 Pinafore Dr, New Port Richey, FL 34653Off Market
- $344,6003 bd2 ba1.6k sqft8404 Pinafore Dr, New Port Richey, FL 34653Off Market
- $300,3003 bd2 ba1.5k sqft4638 Sawgrass Blvd, New Port Richey, FL 34653Off Market
Similar homes
- $375,0003 bd2 ba1.6k sqft7915 TRAIL RUN LOOP, NEW PORT RICHEY, FL 34653For Sale
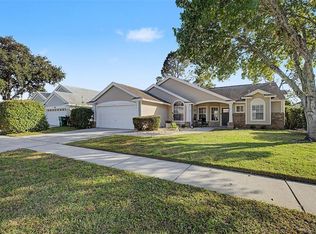
 MLS ID #TB8566477, Kathy Lorenti, COLDWELL BANKER REALTY. Stellar MLS
- $349,9003 bd2 ba1.5k sqft8402 ROYAL HART DRIVE, NEW PORT RICHEY, FL 34653For Sale
 MLS ID #W7890627, Roy Barnhart, BAM REALTY ADVISORS INC. Stellar MLS
- $399,9003 bd2 ba1.6k sqft8657 CYPRESS LAKES BOULEVARD, NEW PORT RICHEY, FL 34653For Sale
 MLS ID #A4708172, Douglas Clark, EXIT KING REALTY. Stellar MLS
- $324,5003 bd2 ba1.5k sqft4303 COLD HARBOR DRIVE, NEW PORT RICHEY, FL 34653For Sale
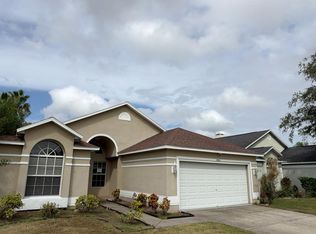 MLS ID #TB8567966, Peter Chicouris, EQUITY REALTY SUNCOAST. Stellar MLS
- $389,9003 bd2 ba1.7k sqft4230 ONORIO STREET, NEW PORT RICHEY, FL 34653For SaleMLS ID #W7890696, Ryan Diaz, 1% LISTS CENTRAL FLORIDA. Stellar MLS
- $412,3003 bd2 ba2k sqft4604 TRIMBLE LANE, NEW PORT RICHEY, FL 34653For SaleMLS ID #O6437334, Blake Keathley, EVERYSTATE INC.. Stellar MLS
- $359,9003 bd2 ba1.5k sqft8211 MATTHEW DRIVE, NEW PORT RICHEY, FL 34653For SaleMLS ID #TB8549600, Cheryl Bailey, VYLLA HOME. Stellar MLS
- $325,0003 bd2 ba1.7k sqft8350 ROYAL HART DRIVE, NEW PORT RICHEY, FL 34653For SaleMLS ID #W7890419, William Boccio, ABBAS REALTY GROUP LLC. Stellar MLS
- $349,9002 bd2 ba1.9k sqft4663 SWALLOWTAIL DRIVE, NEW PORT RICHEY, FL 34653For SaleMLS ID #W7889989, Michael Constantine, RE/MAX ALLIANCE GROUP. Stellar MLS
- $339,9003 bd2 ba1.5k sqft8231 MATTHEW DRIVE, NEW PORT RICHEY, FL 34653For SaleMLS ID #TB8558282, Jamie Devine Brown, PA, RE/MAX ALLIANCE GROUP. Stellar MLS
- $319,9003 bd2 ba1.4k sqft4307 WOOD TRAIL BOULEVARD, NEW PORT RICHEY, FL 34653For SaleMLS ID #O6450370, Robert Salmons, ENTERA REALTY LLC. Stellar MLS
- $429,0003 bd2 ba2k sqft8704 CYPRESS LAKES BOULEVARD, NEW PORT RICHEY, FL 34653For SaleMLS ID #W7889077, Jan Moniot, BHHS FLORIDA PROPERTIES GROUP. Stellar MLS
- $335,0003 bd2 ba1.6k sqft3450 HERON ISLAND DRIVE, NEW PORT RICHEY, FL 34655For SaleMLS ID #TB8566163, Rick Cronce, Jr., STAR BAY REALTY CORP.. Stellar MLS
- $369,9003 bd2 ba1.7k sqft5604 REDHAWK DRIVE, NEW PORT RICHEY, FL 34655For SaleMLS ID #TB8561419, Jo-Ann Frazho, ATRIUM REALTY, LLC. Stellar MLS
- $410,0003 bd2 ba1.5k sqft4515 COUNTY BREEZE DRIVE, NEW PORT RICHEY, FL 34653For SaleMLS ID #TB8525533, Christine Knighton, SMITH & ASSOCIATES REAL ESTATE. Stellar MLS
- $399,9003 bd3 ba2.1k sqft7715 CYPRESS TRACE COURT, NEW PORT RICHEY, FL 34653For SaleMLS ID #TB8516487, Shawn Miller, PREMIER REALTY. Stellar MLS
- $375,0003 bd3 ba1.7k sqft4006 SAVAGE STATION CIRCLE, NEW PORT RICHEY, FL 34653For SaleMLS ID #TB8545878, Jennifer Bell, CENTURY 21 BEGGINS ENTERPRISES. Stellar MLS
- $299,9003 bd2 ba1.5k sqft4331 SWALLOWTAIL DRIVE, NEW PORT RICHEY, FL 34653For SaleMLS ID #TB8546675, Andrea Stoll, CHARLES RUTENBERG REALTY INC. Stellar MLS
- $398,0003 bd2 ba1.4k sqft4300 ONORIO STREET, NEW PORT RICHEY, FL 34653For SaleMLS ID #W7887742, Stephen Luikart, RIVER RANCH REALTY, LLC. Stellar MLS
- $245,0003 bd2 ba1.1k sqft4511 WEASEL DRIVE, NEW PORT RICHEY, FL 34653For SaleMLS ID #TB8566664, Yovanni Cardona, MARK SPAIN REAL ESTATE. Stellar MLS
