Florida living at its best! Welcome to this beautifully maintained 3-bedroom, 2-bath pool home in sought-after Millpond Estates. From the moment you step inside, you'll appreciate the soaring vaulted ceilings, open split-bedroom floor plan, and abundant natural light that fills the living spaces. The updated kitchen features granite countertops, stainless steel appliances, a breakfast bar, and overlooks the spacious family room, perfect for entertaining or everyday living. The primary suite offers a walk-in closet, an updated en-suite bath with granite countertops, vessel sinks, a garden tub, and separate shower. Sliding glass doors from both the primary suite and the living room open to the screened lanai, creating a seamless connection between the indoor living spaces and your private outdoor retreat. The guest bathroom has also been tastefully updated with granite countertops and vessel sinks and provides convenient direct access to the pool. Step outside to your own backyard oasis. The custom PebbleTec saltwater pool is surrounded by an expansive brick paver patio, tropical landscaping, and plenty of space for outdoor dining, relaxing, or entertaining. Whether you're enjoying your morning coffee, hosting family and friends, or unwinding after a long day, this outdoor living space is designed to be enjoyed year-round. Additional updates include a 2018 roof, 2021 A/C, updated Hayward saltwater pool system, and a lifetime PebbleTec pool finish. Millpond Estates offers a community pool, clubhouse, sidewalks, and a low HOA. Conveniently located near shopping, dining, medical facilities, parks, Gulf beaches, and with easy access to the Suncoast Parkway, Tampa, and Orlando, this home offers the perfect combination of comfort, convenience, and the Florida lifestyle.
For sale
$398,000
4300 ONORIO STREET, NEW PORT RICHEY, FL 34653
3beds
1,440sqft
Single Family Residence
Built in 1998
6,443 Square Feet Lot
$388,800 Zestimate®
$276/sqft
$72/mo HOA
What's special
Screened lanaiBreakfast barPrivate outdoor retreatGranite countertopsCustom pebbletec saltwater poolAbundant natural lightUpdated en-suite bath
- 72 days
- 591
- 46
Zillow last checked:
Listing updated:
Listed by:
Stephen Luikart 727-808-5778,
RIVER RANCH REALTY, LLC 727-808-5778
Source: Stellar MLS,MLS#: W7887742 Originating MLS: West Pasco
Originating MLS: West Pasco
Facts & features
Interior
Bedrooms & bathrooms
- Bedrooms: 3
- Bathrooms: 2
- Full bathrooms: 2
Primary bedroom
- Features: Walk-In Closet(s)
- Level: First
- Area: 165 Square Feet
- Dimensions: 11x15
Bedroom 1
- Features: Built-in Closet
- Level: First
- Area: 110 Square Feet
- Dimensions: 11x10
Bedroom 2
- Features: Built-in Closet
- Level: First
- Area: 120 Square Feet
- Dimensions: 10x12
Dinette
- Level: First
- Area: 81 Square Feet
- Dimensions: 9x9
Dining room
- Level: First
- Area: 96 Square Feet
- Dimensions: 8x12
Kitchen
- Features: Breakfast Bar
- Level: First
- Area: 135 Square Feet
- Dimensions: 15x9
Living room
- Level: First
- Area: 195 Square Feet
- Dimensions: 15x13
Heating
- Central, Heat Pump
Cooling
- Central Air
Appliances
- Included: Dishwasher, Disposal, Microwave, Range, Refrigerator
- Laundry: Inside
Features
- Ceiling Fan(s), Eating Space In Kitchen, High Ceilings, Kitchen/Family Room Combo, Living Room/Dining Room Combo, Solid Surface Counters, Split Bedroom
- Flooring: Ceramic Tile, Laminate
- Doors: Sliding Doors
- Has fireplace: No
Interior area
- Total structure area: 2,140
- Total interior livable area: 1,440 sqft
Video & virtual tour
Property
Parking
- Total spaces: 2
- Parking features: Garage - Attached
- Attached garage spaces: 2
- Details: Garage Dimensions: 22x20
Features
- Levels: One
- Stories: 1
- Patio & porch: Rear Porch, Screened
- Exterior features: Irrigation System, Private Yard, Sidewalk
- Has private pool: Yes
- Pool features: Child Safety Fence, In Ground, Lighting
- Has spa: Yes
- Spa features: Above Ground, Heated
- Fencing: Vinyl
Lot
- Size: 6,443 Square Feet
- Residential vegetation: Mature Landscaping, Trees/Landscaped
Details
- Parcel number: 162615013.0000.00114.0
- Zoning: R4
- Special conditions: None
Construction
Type & style
- Home type: SingleFamily
- Property subtype: Single Family Residence
Materials
- Block, Stucco
- Foundation: Slab
- Roof: Shingle
Condition
- New construction: No
- Year built: 1998
Utilities & green energy
- Sewer: Public Sewer
- Water: Public
- Utilities for property: Cable Connected, Electricity Connected, Public, Sewer Connected, Street Lights, Underground Utilities, Water Connected
Community & HOA
Community
- Pet fee: $0 monthly
- Subdivision: MILLPOND ESTATES
HOA
- Has HOA: Yes
- HOA fee: $72 monthly
- HOA name: Parklane Real Estate Services
- HOA phone: 727-232-1173
Location
- Region: New Port Richey
Financial & listing details
- Price per square foot: $276/sqft
- Tax assessed value: $280,664
- Annual tax amount: $2,676
- Date on market: 7/17/2026
- Cumulative days on market: 49 days
- Listing terms: Cash,Conventional,FHA,VA Loan
- Ownership: Fee Simple
- Total actual rent: 0
- Electric utility on property: Yes
- Road surface type: Asphalt, Paved
Estimated market value
$388,800
$369,000 - $408,000
$2,282/mo
Price history
| Date | Event | Price |
|---|---|---|
| 7/17/2026 | Listed for sale | $398,000-6.3%$276/sqft |
Source:  Stellar MLS #W7887742 Report a problem Stellar MLS #W7887742 Report a problem | ||
| 2/22/2024 | Listing removed | -- |
Source: Stellar MLS #W7859267 Report a problem | ||
| 2/22/2024 | Listed for sale | $424,900$295/sqft |
Source: Stellar MLS #W7859267 Report a problem | ||
| 2/7/2024 | Pending sale | $424,900$295/sqft |
Source: Stellar MLS #W7859267 Report a problem | ||
| 1/2/2024 | Listed for sale | $424,900$295/sqft |
Source: Stellar MLS #W7859267 Report a problem | ||
| 12/18/2023 | Listing removed | -- |
Source: Stellar MLS #W7859267 Report a problem | ||
| 10/28/2023 | Listed for sale | $424,900+132.2%$295/sqft |
Source: Stellar MLS #W7859267 Report a problem | ||
| 12/9/2014 | Sold | $183,000-6.1%$127/sqft |
Source: Public Record Report a problem | ||
| 9/19/2014 | Listed for sale | $194,900+8.9%$135/sqft |
Source: FUTURE HOME REALTY (285511483) #W7602630 Report a problem | ||
| 6/29/2014 | Listing removed | $1,900$1/sqft |
Source: Future Home Realty #W7536608 Report a problem | ||
| 4/2/2014 | Listed for rent | $1,900$1/sqft |
Source: FUTURE HOME REALTY #W7536608 Report a problem | ||
| 7/17/2007 | Sold | $179,000+27.9%$124/sqft |
Source: Public Record Report a problem | ||
| 8/18/2003 | Sold | $140,000$97/sqft |
Source: Public Record Report a problem | ||
Public tax history
| Year | Property taxes | Tax assessment |
|---|---|---|
| 2025 | $2,676 +2.7% | $185,230 +2.9% |
| 2024 | $2,607 +4.1% | $180,010 |
| 2023 | $2,505 +11.5% | $180,010 +3% |
| 2022 | $2,247 +2.2% | $174,770 +6.1% |
| 2021 | $2,199 +1.8% | $164,740 +1.4% |
| 2020 | $2,160 +2% | $162,470 +2.3% |
| 2019 | $2,118 | $158,820 +1.9% |
| 2018 | $2,118 +2.1% | $155,866 +2.1% |
| 2017 | $2,075 +0.6% | $152,660 +8.8% |
| 2016 | $2,062 +6.9% | $140,273 -2.2% |
| 2015 | $1,930 +55% | $143,415 +0.6% |
| 2014 | $1,245 | $142,555 +31.7% |
| 2013 | -- | $108,205 +0.3% |
| 2012 | -- | $107,844 -6.7% |
| 2011 | -- | $115,554 -7.4% |
| 2010 | -- | $124,839 -12.6% |
| 2009 | -- | $142,835 -18.9% |
| 2008 | -- | $176,101 -4.4% |
| 2007 | -- | $184,286 +4.3% |
| 2006 | -- | $176,617 +25.1% |
| 2005 | -- | $141,221 +12% |
| 2004 | -- | $126,043 +9.5% |
| 2003 | -- | $115,092 +11.3% |
| 2002 | -- | $103,392 +12.1% |
| 2000 | -- | $92,207 |
| 1999 | -- | $92,207 |
Find assessor info on the county website
Monthly payment
Est. payment
Payment breakdown
Explore the cost of this home by adjusting the details. Changes won't be saved.Climate risks
Neighborhood: 34653

- $388,1003 bd3 ba1.7k sqft4306 Onorio St, New Port Richey, FL 34653Off Market
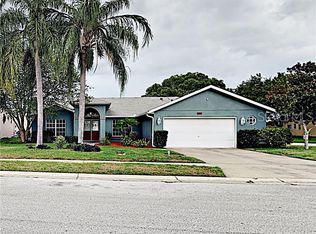
- $397,0004 bd3 ba1.8k sqft4246 Onorio St, New Port Richey, FL 34653Off Market
- $326,200-- bd2 ba2k sqft4303 McClung Dr, New Port Richey, FL 34653Off Market
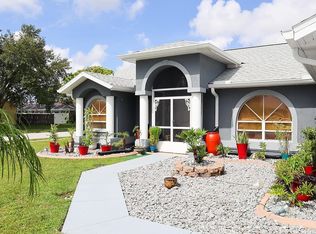
- $428,6004 bd2 ba1.9k sqft4247 McClung Dr, New Port Richey, FL 34653Off Market
Similar homes
- $405,0003 bd2 ba1.7k sqft4230 Onorio St, New Port Richey, FL 34653For Sale By Owner

- $--3 bd2 ba936 sqft4141 Pecos Dr, New Port Richey, FL 34653Auction
 Auction.com 2
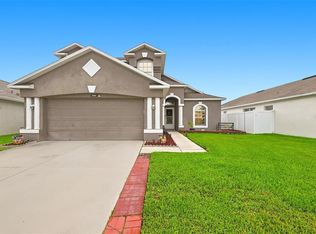
 - $425,9003 bd3 ba1.7k sqft4006 SAVAGE STATION CIRCLE, NEW PORT RICHEY, FL 34653For Sale
 MLS ID #TB8545878, Jennifer Bell, CENTURY 21 BEGGINS ENTERPRISES. Stellar MLS
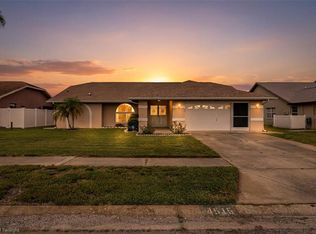
 - $410,0003 bd2 ba1.5k sqft4515 COUNTY BREEZE DRIVE, NEW PORT RICHEY, FL 34653For Sale
 MLS ID #TB8525533, Christine Knighton, SMITH & ASSOCIATES REAL ESTATE. Stellar MLS
 - $360,0003 bd2 ba1.5k sqft4304 STONES RIVER COURT, NEW PORT RICHEY, FL 34653For SaleMLS ID #TB8514607, Bob Arce, ARCE REALTY, INC. Stellar MLS
- $410,0004 bd3 ba2k sqft5146 WORTH COURT, NEW PORT RICHEY, FL 34653For SaleMLS ID #TB8532162, Jonathan Rivera, KELLER WILLIAMS REALTY- PALM HARBOR. Stellar MLS
- $344,9003 bd2 ba1.5k sqft4320 STONES RIVER COURT, NEW PORT RICHEY, FL 34653For SaleMLS ID #W7888896, Judi Pobst, KELLER WILLIAMS REALTY- PALM HARBOR. Stellar MLS
- $359,9003 bd2 ba1.5k sqft8211 MATTHEW DRIVE, NEW PORT RICHEY, FL 34653For SaleMLS ID #TB8549600, Cheryl Bailey, VYLLA HOME. Stellar MLS
- $418,7003 bd2 ba2k sqft4604 TRIMBLE LANE, NEW PORT RICHEY, FL 34653For SaleMLS ID #O6437334, Blake Keathley, EVERYSTATE INC.. Stellar MLS
- $330,0003 bd2 ba1.3k sqft4242 NORTHAMPTON DRIVE, NEW PORT RICHEY, FL 34653For SaleMLS ID #W7887787, Valerie Wilson Peterson, SAILWINDS REALTY. Stellar MLS
- $375,0004 bd3 ba1.8k sqft6108 SPRING CRAYFISH AVENUE, NEW PORT RICHEY, FL 34653For SaleMLS ID #W7889794, DJ Arrazcaeta Jr, LLC, RE/MAX ALLIANCE GROUP. Stellar MLS
- $469,0004 bd3 ba1.7k sqft4431 STONES RIVER COURT, NEW PORT RICHEY, FL 34653For SaleMLS ID #TB8533208, Stephanie Goode, FLORIDA LUXURY REALTY INC. Stellar MLS
- $349,0003 bd2 ba1.4k sqft7907 DEER FOOT DRIVE, NEW PORT RICHEY, FL 34653For SaleMLS ID #TB8537293, Samantha Bowers, EXP REALTY LLC. Stellar MLS
- $365,0003 bd2 ba1.7k sqft8511 SIAMANG COURT, NEW PORT RICHEY, FL 34653For SaleMLS ID #TB8508447, Ingrid Santaliz, MARK SPAIN REAL ESTATE. Stellar MLS
- $444,9003 bd2 ba1.8k sqft4607 SAWGRASS BOULEVARD, NEW PORT RICHEY, FL 34653For SaleMLS ID #TB8535761, Ashley Mason, LPT REALTY, LLC.. Stellar MLS
- $319,9003 bd2 ba1.5k sqft4331 SWALLOWTAIL DRIVE, NEW PORT RICHEY, FL 34653For SaleMLS ID #TB8546675, Andrea Stoll, CHARLES RUTENBERG REALTY INC. Stellar MLS
- $369,9993 bd2 ba1.8k sqft3655 ERIN BROOK DRIVE, NEW PORT RICHEY, FL 34655For SaleMLS ID #O6441712, Emmanuel Barrios, BRIDGEWATER HOMES REALTY. Stellar MLS
- $349,0004 bd3 ba1.8k sqft6139 APPLE SNAIL AVENUE, NEW PORT RICHEY, FL 34653For SaleMLS ID #TB8551482, Jeffrey Borham, PA, EXP REALTY LLC. Stellar MLS
- $345,0003 bd2 ba1.2k sqft7229 PLATHE ROAD, NEW PORT RICHEY, FL 34653For SaleMLS ID #TB8514019, Shenille Ford, FINEHIRSH REALTY POWERED BY SELLSTATE. Stellar MLS
- $329,9003 bd2 ba1.9k sqft4341 OTTER WAY, NEW PORT RICHEY, FL 34653For SaleMLS ID #TB8517109, Kimberly Russian, COLDWELL BANKER REALTY. Stellar MLS
