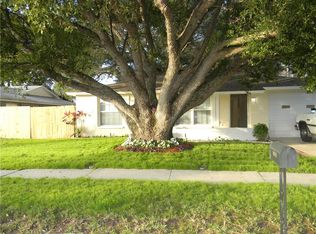
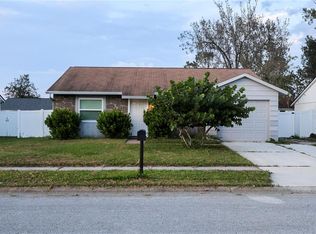
NO FLOOD ZONE! NO HOA! FULLY RENOVATED! Welcome to this beautifully renovated 3-bedroom, 2-bathroom home located in a quiet and desirable area of New Port Richey. This home offers modern style, comfort, and privacy, with a NEW A/C AND WATER HEATER (2026) The updated kitchen features beautiful wood cabinetry and elegant quartz countertops, creating a stylish and inviting space. The spacious primary bedroom offers a private in-suite bathroom. Enjoy the enclosed lanai, surrounded by windows, perfect for relaxing and enjoying natural light year-round. The property is fully fenced with a vinyl fence, offering added privacy and security. The backyard features a beautiful gazebo, creating the perfect setting for outdoor gatherings, entertaining, or simply unwinding. A convenient one-car garage adds extra functionality. Don't miss this opportunity to own a move-in-ready home with modern upgrades, no HOA, and no flood zone concerns!
For sale
$284,900
6705 ALBEMARLE PARKWAY, NEW PORT RICHEY, FL 34653
3beds
1,236sqft
Single Family Residence
Built in 1978
5,795 Square Feet Lot
$-- Zestimate®
$231/sqft
$-- HOA
What's special
Convenient one-car garagePrivate in-suite bathroomAdded privacy and securityElegant quartz countertopsNatural light year-roundUpdated kitchenBeautiful wood cabinetry
- 4 days
- 671
- 95
Likely to sell faster than
Zillow last checked:
Listing updated:
Listed by:
Arual Caycho 727-777-3973,
LPT REALTY, LLC 877-366-2213
Source: Stellar MLS,MLS#: W7891129 Originating MLS: Orlando Regional
Facts & features
Interior
Bedrooms & bathrooms
- Bedrooms: 3
- Bathrooms: 2
- Full bathrooms: 2
Primary bedroom
- Features: Built-in Closet
- Level: First
Bedroom 2
- Features: Built-in Closet
- Level: First
Bedroom 3
- Features: Built-in Closet
- Level: First
Primary bathroom
- Level: First
Bathroom 2
- Level: First
Balcony porch lanai
- Level: First
Kitchen
- Level: First
Laundry
- Level: First
Living room
- Level: First
Heating
- Central
Cooling
- Central Air
Appliances
- Included: Convection Oven, Electric Water Heater, Ice Maker, Microwave, Refrigerator
- Laundry: Laundry Room
Features
- Ceiling Fan(s), Stone Counters, Thermostat
- Flooring: Luxury Vinyl, Porcelain Tile
- Has fireplace: No
Interior area
- Total structure area: 1,836
- Total interior livable area: 1,236 sqft
Video & virtual tour
Property
Parking
- Parking features: Garage
- Has garage: Yes
Features
- Levels: One
- Stories: 1
- Exterior features: Private Mailbox
- Fencing: Vinyl
Lot
- Size: 5,795 Square Feet
Details
- Parcel number: 162616052B000002270
- Zoning: R4
- Special conditions: None
Construction
Type & style
- Home type: SingleFamily
- Property subtype: Single Family Residence
Materials
- Block
- Foundation: Slab
- Roof: Shingle
Condition
- New construction: No
- Year built: 1978
Utilities & green energy
- Sewer: Public Sewer
- Water: Public
- Utilities for property: Cable Available, Electricity Available, Electricity Connected, Phone Available, Sewer Available, Sewer Connected, Water Available, Water Connected
Community & HOA
Community
- Pet fee: $0 monthly
- Subdivision: TANGLEWOOD TERRACE
HOA
- Has HOA: No
Location
- Region: New Port Richey
Financial & listing details
- Price per square foot: $231/sqft
- Tax assessed value: $225,425
- Annual tax amount: $3,590
- Date on market: 11/12/2026
- Cumulative days on market: 5 days
- Listing terms: Cash,Conventional,FHA,VA Loan
- Ownership: Fee Simple
- Total actual rent: 0
- Electric utility on property: Yes
- Road surface type: Asphalt
Estimated market value
Not available
Estimated sales range
Not available
Not available
Price history
| Date | Event | Price |
|---|---|---|
| 11/12/2026 | Listed for sale | $284,900+72.7%$231/sqft |
Source:  Stellar MLS #W7891129 Report a problem | ||
| 8/26/2026 | Sold | $165,000-8.3%$133/sqft |
Source: Stellar MLS #W7887957 Report a problem | ||
| 8/11/2026 | Listed for sale | $180,000$146/sqft |
Source: Stellar MLS #W7887957 Report a problem | ||
| 7/28/2026 | Contingent | $180,000$146/sqft |
Source: Stellar MLS #W7887957 Report a problem | ||
| 7/25/2026 | Listed for sale | $180,000+125%$146/sqft |
Source: Stellar MLS #W7887957 Report a problem | ||
| 8/23/2019 | Sold | $80,000$65/sqft |
Source: Public Record Report a problem | ||
| 8/7/2019 | Listed for sale | $80,000-27.2%$65/sqft |
Source: NJS REALTY PLLC #W7810808 Report a problem | ||
| 4/27/2019 | Listing removed | $109,900$89/sqft |
Source: NJS REALTY PLLC #W7810808 Report a problem | ||
| 4/18/2019 | Listed for sale | $109,900$89/sqft |
Source: NJS REALTY PLLC #W7810808 Report a problem | ||
| 4/18/2019 | Pending sale | $109,900$89/sqft |
Source: NJS REALTY PLLC #W7810808 Report a problem | ||
| 3/25/2019 | Listed for sale | $109,900+99.8%$89/sqft |
Source: NJS REALTY PLLC #W7810808 Report a problem | ||
| 4/29/2014 | Listing removed | $750$1/sqft |
Source: Greenlee Realty Group Report a problem | ||
| 4/26/2014 | Price change | $750-3.2%$1/sqft |
Source: Greenlee Realty Group Report a problem | ||
| 3/25/2014 | Price change | $775-2.5%$1/sqft |
Source: Greenlee Realty Group LLC Report a problem | ||
| 3/12/2014 | Listed for rent | $795$1/sqft |
Source: Greenlee Realty Group LLC Report a problem | ||
| 11/4/2011 | Sold | $55,000-8.2%$44/sqft |
Source: Public Record Report a problem | ||
| 10/7/2011 | Price change | $59,888-7.7%$48/sqft |
Source: Charles Rutenberg Realty, Inc. #U7497012 Report a problem | ||
| 4/16/2011 | Price change | $64,888-5.8%$52/sqft |
Source: Charles Rutenberg Realty, Inc. #7497012 Report a problem | ||
| 1/13/2011 | Listed for sale | $68,888+25.3%$56/sqft |
Source: Charles Rutenberg Realty, Inc. #7497012 Report a problem | ||
| 6/15/1998 | Sold | $55,000$44/sqft |
Source: Public Record Report a problem | ||
Public tax history
| Year | Property taxes | Tax assessment |
|---|---|---|
| 2025 | $3,586 +4.6% | $225,425 -0.1% |
| 2024 | $3,430 +5.3% | $225,759 +35.6% |
| 2023 | $3,259 +25% | $166,550 +10% |
| 2022 | $2,606 +15.2% | $151,410 +21% |
| 2021 | $2,263 +12% | $125,140 +10% |
| 2020 | $2,020 +20.9% | $113,767 +42.6% |
| 2019 | $1,670 | $79,800 -20.4% |
| 2018 | $1,670 +8.2% | $100,245 +36.2% |
| 2017 | $1,544 +15.7% | $73,588 +22.7% |
| 2016 | $1,334 +17.4% | $59,960 +3.6% |
| 2015 | $1,136 +11.7% | $57,875 +11.6% |
| 2014 | $1,016 | $51,879 +22.2% |
| 2013 | -- | $42,469 -4.9% |
| 2012 | -- | $44,671 -19.8% |
| 2011 | -- | $55,698 -0.1% |
| 2010 | -- | $55,774 -9.7% |
| 2009 | -- | $61,788 -44.4% |
| 2008 | -- | $111,205 -11% |
| 2007 | -- | $125,014 +5.3% |
| 2006 | -- | $118,717 +47.2% |
| 2005 | -- | $80,672 +7.2% |
| 2004 | -- | $75,285 +13% |
| 2003 | -- | $66,607 +10.8% |
| 2002 | -- | $60,102 +11.2% |
| 2000 | -- | $54,063 |
| 1999 | -- | $54,063 |
Find assessor info on the county website
Monthly payment
Est. payment
Payment breakdown
Explore the cost of this home by adjusting the details. Changes won't be saved.Climate risks
Neighborhood: 34653
Nearby schools
Schools provided by the listing agent
- Elementary: Cotee River Elementary-PO
- Middle: Gulf Middle-PO
- High: Gulf High-PO
Source: Stellar MLS. This data may not be complete. We recommend contacting the local school district to confirm school assignments for this home.
- $207,5002 bd1 ba1k sqft6711 Albemarle Pkwy, New Port Richey, FL 34653Off Market
- $218,0002 bd2 ba1k sqft6653 Albemarle Pkwy, New Port Richey, FL 34653Sold

- $282,0003 bd2 ba1.4k sqft6647 Albemarle Pkwy, New Port Richey, FL 34653Off Market
- $253,400-- bd2 ba1.3k sqft6717 Albemarle Pkwy, New Port Richey, FL 34653Off Market
Similar homes
- $249,9003 bd2 ba1.2k sqft7051 VALLEJO WAY, NEW PORT RICHEY, FL 34655For Sale

 MLS ID #W7889123, Jon JB Bogdanowitz, F I GREY & SON RESIDENTIAL. Stellar MLS
- $200,0003 bd2 ba1.5k sqft6039 7TH AVENUE, NEW PORT RICHEY, FL 34653For Sale
 MLS ID #TB8544288, Michelle Clayton, KELLER WILLIAMS TAMPA PROPERTIES. Stellar MLS
- $229,0003 bd3 ba1.5k sqft6325 KENTFIELD AVENUE, NEW PORT RICHEY, FL 34653For Sale
 MLS ID #W7888292, Frank Fekete, LLC, RE/MAX SUNSET REALTY. Stellar MLS
- $199,9002 bd1 ba887 sqft7966 KNOX LOOP, NEW PORT RICHEY, FL 34655For Sale
 MLS ID #TB8567016, Ali Salina, CHARLES RUTENBERG REALTY INC. Stellar MLS
- $240,0003 bd2 ba1.3k sqft5543 MOOG ROAD, NEW PORT RICHEY, FL 34652For SaleMLS ID #W7884663, Cristina Taylor, SIRROM REALTY LLC. Stellar MLS
- $284,9002 bd2 ba1.4k sqft6504 WERNER AVENUE, NEW PORT RICHEY, FL 34652For SaleMLS ID #W7885389, Natalija Hall, F I GREY & SON RESIDENTIAL. Stellar MLS
- $259,9002 bd2 ba1.4k sqft9600 TOWANDA LANE, PORT RICHEY, FL 34668For SaleMLS ID #W7890980, Gerard Buglione, CHARLES RUTENBERG REALTY INC. Stellar MLS
- $269,0003 bd2 ba1.4k sqft7207 CHESHIRE COURT, HUDSON, FL 34667For SaleMLS ID #TB8561290, James Navarra, FUTURE HOME REALTY INC. Stellar MLS
- $297,9003 bd2 ba1.7k sqft8949 FOREST LAKE DRIVE, PORT RICHEY, FL 34668For SaleMLS ID #W7888643, Dainellys Villacis, FUTURE HOME REALTY. Stellar MLS
- $203,0003 bd1 ba1.1k sqft7907 YUCCA DRIVE, NEW PORT RICHEY, FL 34653For SaleMLS ID #TB8501945, Bradley Dreher, GRAYSTONE REAL ESTATE. Stellar MLS
- $278,9003 bd2 ba1.3k sqft1324 VIKING DRIVE, HOLIDAY, FL 34691For SaleMLS ID #TB8458025, Luis Gonzalez, TEAM AMERICAN REALTY, INC.. Stellar MLS
- $285,0003 bd2 ba1.8k sqft9201 BARRINGTON LANE, PORT RICHEY, FL 34668For SaleMLS ID #TB8485235, Asteropi Tsalickis, PREMIER REALTY CONSULTANTS. Stellar MLS
- $335,0003 bd2 ba1.3k sqft1009 LAKE AVOCA COURT, TARPON SPRINGS, FL 34689For SaleMLS ID #W7890883, Eric Jenkins, PA, KELLER WILLIAMS REALTY- PALM HARBOR. Stellar MLS
- $359,0003 bd2 ba1.7k sqft11334 MERGANSER WAY, NEW PORT RICHEY, FL 34654For SaleMLS ID #W7891004, Eric Jenkins, PA, KELLER WILLIAMS REALTY- PALM HARBOR. Stellar MLS
- $315,0002 bd2 ba1.4k sqft9236 GRAY FOX, PORT RICHEY, FL 34668For SaleMLS ID #TB8536788, Johanna Yanez Hernandez, HOME PRIME REALTY LLC. Stellar MLS
- $245,9002 bd2 ba1.3k sqft4238 PINEFIELD AVENUE, HOLIDAY, FL 34691For SaleMLS ID #TB8519871, Joanne Marinho, CHARLES RUTENBERG REALTY INC. Stellar MLS
- $300,0003 bd2 ba1.4k sqft2118 LAREDO AVENUE, SPRING HILL, FL 34608For SaleMLS ID #TB8553554, M J Benavente, STRAWBERRY PATCH REALTY OF FLO. Stellar MLS
- $168,0003 bd1 ba1.3k sqft6606 CORBIN LANE, NEW PORT RICHEY, FL 34653For SaleMLS ID #TB8507976, Rose Parsons, DALTON WADE INC. Stellar MLS
- $239,0003 bd2 ba1.4k sqft7815 GREYBIRCH TERRACE, PORT RICHEY, FL 34668For SaleMLS ID #TB8553381, Margot Yalcin-Reynicke, FUTURE HOME REALTY INC. Stellar MLS
- $245,0002 bd2 ba1.4k sqft10424 CHOICE DRIVE, PORT RICHEY, FL 34668For SaleMLS ID #TB8526495, Ida Young, KELLER WILLIAMS REALTY - ELITE PARTNERS II. Stellar MLS
