STOP RIGHT HERE…THE SEARCH MAY BE OVER! Check out this 2-bedroom, 2-bath POOL HOME with a WATER VIEW, BEAUTIFUL QUARTZ COUNTERTOPS, and NO HOA! Picture this: You pull through the gate, park your boat, RV, toys, or whatever makes you happy behind the fence, and then head straight to your own backyard vacation spot. The beautiful paver patio, sparkling saltwater pool, and water view are just waiting for you to grab a cold drink, kick back, and enjoy that Florida sunshine. Inside, this light and airy pool home offers tile flooring throughout, beautiful quartz countertops, newer appliances, newer fans, newer insulation, freshly painted interior walls, doors, and trim, freshly painted exterior, and plenty of other updates. This home features a desirable split floor plan for added privacy. The owner’s suite includes an en-suite bathroom and a water view. Additional updates include new vinyl fencing with an aluminum-reinforced 12-foot double gate and a 6-foot single gate, plus a vinyl shed on a 9’ x 13’ concrete slab. And the location? You’re close to all the shopping, restaurants, medical facilities, entertainment, parks, and everyday conveniences that make the Trinity area so popular—without paying the Trinity price tag. No HOA. Pool. Water view. Quartz countertops. Great location. Florida sunshine. What are you waiting for? Grab your flip-flops and come see this one for yourself! One photo virtually staged.
For sale
$330,000
4311 COUNTY BREEZE DRIVE, NEW PORT RICHEY, FL 34653
2beds
1,026sqft
Single Family Residence
Built in 1984
0.3 Acres Lot
$320,900 Zestimate®
$322/sqft
$-- HOA
What's special
Water viewNewer appliancesSparkling saltwater poolBeautiful quartz countertopsTile flooring throughoutFreshly painted exteriorBeautiful paver patio
- 43 days
- 398
- 47
Zillow last checked:
Listing updated:
Listed by:
Sylvia Karalis 727-488-4150,
BHHS FLORIDA PROPERTIES GROUP 727-847-4444,
Venessa Finazzo 727-777-7506,
BHHS FLORIDA PROPERTIES GROUP
Source: Stellar MLS,MLS#: TB8556075 Originating MLS: West Pasco
Facts & features
Interior
Bedrooms & bathrooms
- Bedrooms: 2
- Bathrooms: 2
- Full bathrooms: 2
Rooms
- Room types: Utility Room
Primary bedroom
- Features: Walk-In Closet(s)
- Level: First
- Area: 176 Square Feet
- Dimensions: 16x11
Bedroom 2
- Features: Built-in Closet
- Level: First
- Area: 143 Square Feet
- Dimensions: 13x11
Kitchen
- Level: First
Living room
- Level: First
- Area: 208 Square Feet
- Dimensions: 13x16
Heating
- Electric
Cooling
- Central Air
Appliances
- Included: Dishwasher, Dryer, Range, Refrigerator, Washer
- Laundry: Inside, Laundry Room
Features
- Ceiling Fan(s), Open Floorplan, Solid Surface Counters, Split Bedroom
- Flooring: Ceramic Tile
- Has fireplace: No
Interior area
- Total structure area: 1,540
- Total interior livable area: 1,026 sqft
Video & virtual tour
Property
Parking
- Total spaces: 1
- Parking features: Garage - Attached
- Attached garage spaces: 1
Features
- Levels: One
- Stories: 1
- Patio & porch: Enclosed, Front Porch, Screened
- Exterior features: Fire Pit, Sidewalk
- Has private pool: Yes
- Pool features: In Ground, Salt Water
- Fencing: Vinyl
- Has view: Yes
- View description: Pool, Water
- Water view: Water
Lot
- Size: 0.3 Acres
- Features: Cleared, Landscaped, Near Golf Course, Near Marina, Near Public Transit, Sidewalk
- Residential vegetation: Mature Landscaping
Details
- Additional structures: Shed(s)
- Parcel number: 162614007.A000.00088.0
- Zoning: R3
- Special conditions: None
Construction
Type & style
- Home type: SingleFamily
- Property subtype: Single Family Residence
Materials
- Block, Concrete
- Foundation: Slab
- Roof: Shingle
Condition
- New construction: No
- Year built: 1984
Utilities & green energy
- Sewer: Public Sewer
- Water: Public
- Utilities for property: Cable Available, Electricity Connected, Phone Available, Sewer Connected, Street Lights, Water Connected
Community & HOA
Community
- Pet fee: $0 monthly
- Subdivision: WOOD TRAIL VILLAGE
HOA
- Has HOA: No
Location
- Region: New Port Richey
Financial & listing details
- Price per square foot: $322/sqft
- Tax assessed value: $229,065
- Annual tax amount: $3,411
- Date on market: 10/8/2026
- Cumulative days on market: 44 days
- Listing terms: Cash,Conventional,FHA,VA Loan
- Ownership: Fee Simple
- Total actual rent: 0
- Electric utility on property: Yes
- Road surface type: Paved
Estimated market value
$320,900
$305,000 - $337,000
$2,079/mo
Price history
| Date | Event | Price |
|---|---|---|
| 10/8/2026 | Listed for sale | $330,000$322/sqft |
Source:  Stellar MLS #TB8556075 Report a problem | ||
| 4/18/2023 | Sold | $330,000-1.5%$322/sqft |
Source: Public Record Report a problem | ||
| 3/9/2023 | Pending sale | $335,000$327/sqft |
Source: Stellar MLS #W7852977 Report a problem | ||
| 3/4/2023 | Listed for sale | $335,000+123.3%$327/sqft |
Source: Stellar MLS #W7852977 Report a problem | ||
| 11/18/2005 | Sold | $150,000+177.8%$146/sqft |
Source: Stellar MLS #U7143623 Report a problem | ||
| 11/29/1993 | Sold | $54,000$53/sqft |
Source: Public Record Report a problem | ||
Public tax history
| Year | Property taxes | Tax assessment |
|---|---|---|
| 2025 | $3,411 +1.5% | $229,065 +2% |
| 2024 | $3,361 +135.9% | $224,673 +5.7% |
| 2023 | $1,425 +12% | $212,616 +91.7% |
| 2022 | $1,272 +2.8% | $110,890 +6.1% |
| 2021 | $1,237 +2.7% | $104,530 +1.4% |
| 2020 | $1,204 +2.6% | $103,090 +2.3% |
| 2019 | $1,174 | $100,780 +1.9% |
| 2018 | $1,174 +2.6% | $98,906 |
| 2017 | $1,144 +1% | $98,906 +4.6% |
| 2016 | $1,133 +4.6% | $94,595 +0.7% |
| 2015 | $1,083 +3.3% | $93,937 -17.4% |
| 2014 | $1,049 | $113,768 +23.9% |
| 2013 | -- | $91,814 +1.4% |
| 2012 | -- | $90,548 +20.1% |
| 2011 | -- | $75,418 +6.9% |
| 2010 | -- | $70,561 -11.3% |
| 2009 | -- | $79,525 -29.5% |
| 2008 | -- | $112,861 -5.8% |
| 2007 | -- | $119,846 +2.4% |
| 2006 | -- | $117,089 +19.3% |
| 2005 | -- | $98,143 +22.3% |
| 2004 | -- | $80,243 +16.8% |
| 2003 | -- | $68,685 +7% |
| 2002 | -- | $64,200 +15.3% |
| 2000 | -- | $55,674 |
| 1999 | -- | $55,674 |
Find assessor info on the county website
Monthly payment
Est. payment
Payment breakdown
Explore the cost of this home by adjusting the details. Changes won't be saved.Climate risks
Neighborhood: 34653
Nearby schools
Schools provided by the listing agent
- Elementary: Deer Park Elementary-PO
- Middle: River Ridge Middle-PO
- High: River Ridge High-PO
Source: Stellar MLS. This data may not be complete. We recommend contacting the local school district to confirm school assignments for this home.
- $263,200-- bd2 ba1.1k sqft4319 County Breeze Dr, New Port Richey, FL 34653Off Market
- $321,6003 bd2 ba1.4k sqft8901 Hunter Dr, New Port Richey, FL 34653Off Market

- $342,7003 bd2 ba1.4k sqft4318 Grandwood Ln, New Port Richey, FL 34653Off Market
- $320,400-- bd2 ba1.1k sqft4326 Grandwood Ln, New Port Richey, FL 34653Off Market
Similar homes
- $335,0002 bd2 ba1.2k sqft8709 WHITE SPRINGS DRIVE, NEW PORT RICHEY, FL 34655For Sale
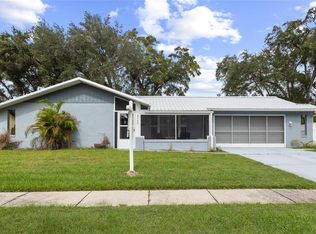
 MLS ID #TB8564825, Diana Cardona Castro, MCBRIDE KELLY & ASSOCIATES. Stellar MLS
- $310,0002 bd2 ba1.4k sqft9136 TIARA COURT, NEW PORT RICHEY, FL 34655For Sale
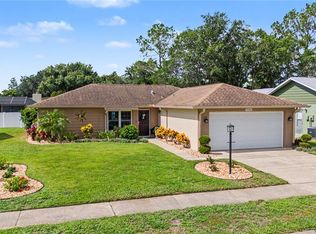 MLS ID #TB8531723, Marybeth Storts, KELLER WILLIAMS TAMPA PROPERTIES. Stellar MLS
- $285,0002 bd2 ba1.3k sqft9336 CAPE CHARLES AVENUE, NEW PORT RICHEY, FL 34655For Sale
 MLS ID #TB8553187, Jeffrey Borham, PA, EXP REALTY LLC. Stellar MLS
- $249,0002 bd2 ba1.3k sqft5049 SHERRY LANE, NEW PORT RICHEY, FL 34653For Sale
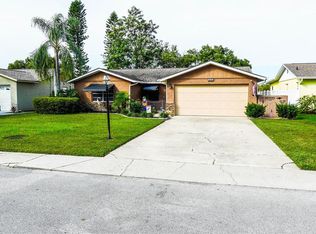 MLS ID #TB8565204, Natasha Maynard, KELLER WILLIAMS REALTY- PALM HARBOR. Stellar MLS
- $345,9003 bd2 ba1.2k sqft8620 PERSEA COURT, NEW PORT RICHEY, FL 34655For SaleMLS ID #W7888255, Kelly Mothershead Timmons, KELLER WILLIAMS REALTY- PALM HARBOR. Stellar MLS
- $319,9003 bd2 ba1.2k sqft12812 WILLOWDALE WAY, HUDSON, FL 34667For SaleMLS ID #GC544797, Tiffany Moen, THURMOND REALTY LLC - BRANCH OFFICE. Stellar MLS
- $279,0003 bd2 ba1k sqft3333 VIDAL STREET, NEW PORT RICHEY, FL 34655For SaleMLS ID #W7890648, Heather Leonard, FUTURE HOME REALTY. Stellar MLS
- $315,0002 bd2 ba1k sqft3420 PALOMA DRIVE, HOLIDAY, FL 34690For SaleMLS ID #TB8540836, David Morales, REDFIN CORPORATION. Stellar MLS
- $210,0002 bd2 ba1.1k sqft7245 KNOLL DRIVE, NEW PORT RICHEY, FL 34653For SaleMLS ID #W7890256, Venessa Finazzo, BHHS FLORIDA PROPERTIES GROUP. Stellar MLS
- $170,0002 bd2 ba1.1k sqft7637 BALHARBOUR DRIVE, NEW PORT RICHEY, FL 34653For SaleMLS ID #W7889010, John Brokalakis, FUTURE HOME REALTY. Stellar MLS
- $275,0002 bd2 ba1.3k sqft3351 LORI LANE #3351, NEW PORT RICHEY, FL 34655For SaleMLS ID #TB8473965, David Crawford, RE/MAX ACTION FIRST OF FLORIDA. Stellar MLS
- $334,9003 bd3 ba1.4k sqft3431 DURRANCE STREET, NEW PORT RICHEY, FL 34655For SaleMLS ID #W7890974, Justin Brandon, PA, RE/MAX ALLIANCE GROUP. Stellar MLS
- $180,0002 bd2 ba1.1k sqft4233 AVANTI CIRCLE, NEW PORT RICHEY, FL 34655For SaleMLS ID #W7887030, Olivia Strauss, SAILWINDS REALTY. Stellar MLS
- $319,9003 bd3 ba1.4k sqft10645 MARSHA DRIVE, NEW PORT RICHEY, FL 34655For SaleMLS ID #W7890011, Justin Brandon, PA, RE/MAX ALLIANCE GROUP. Stellar MLS
- $229,0002 bd2 ba1.3k sqft3647 MUIRFIELD COURT, NEW PORT RICHEY, FL 34655For SaleMLS ID #TB8538495, Tammy Danielson, COLDWELL BANKER REALTY. Stellar MLS
- $335,0003 bd2 ba1.4k sqft8240 NATIONAL DRIVE, PORT RICHEY, FL 34668For SaleMLS ID #TB8548985, Christen Dowels, KELLER WILLIAMS SOUTH SHORE. Stellar MLS
- $319,9002 bd2 ba1.2k sqft1206 S POINTE ALEXIS DRIVE, TARPON SPRINGS, FL 34689For SaleMLS ID #TB8560618, Mark Fazzini, RE/MAX REALTEC GROUP INC. Stellar MLS
- $269,9002 bd2 ba1.4k sqft4949 BOSTONIAN LOOP, NEW PORT RICHEY, FL 34655For SaleMLS ID #TB8534106, Matt Vigh, THE VAULT REALTY. Stellar MLS
- $215,0002 bd2 ba1.1k sqft7612 TOLAR DRIVE, NEW PORT RICHEY, FL 34654For SaleMLS ID #W7891049, Elise Weber, BLU MERIDIAN REALTY, INC.. Stellar MLS
- $330,0002 bd2 ba1.4k sqft3490 TEALWOOD CIRCLE, PALM HARBOR, FL 34685For SaleMLS ID #TB8554313, Dawn Rawlins, KELLER WILLIAMS TAMPA CENTRAL. Stellar MLS
