Skip main navigation
Sold for $260,000
  • $260,000

    11220 Port Douglas Dr, New Port Richey, FL 34654

    2beds
    1,254sqft
    Single Family Residence
    Built in 2013
    2,918 Square Feet Lot
    $252,300 Zestimate®
    $207/sqft
    $2,034 Estimated rent

    Home value

    $252,300

    $227,000 - $280,000

    $2,034/mo

    Zestimate® history
    Loading
    Loading...

    Owner options

    List your home for rent

    $2,034/mo

    Rent Zestimate®

    Find your next renter with Zillow Rental Manager. Plus, with online applications, you can quickly screen prospective tenants – for free.

    Learn more

    $2,034/mo

    Rent Zestimate®

    Refinance and save

    $2,011/mo

    Est. payment

    Refinancing to a lower rate could help reduce your monthly payments and save thousands over the life of the loan.

    See today's rates

    $2,011/mo

    Est. payment

    Explore your selling options

    Work with a Zillow partner agent

    Leverage their expertise and Zillow's premium Showcase listings to get your home seen by more buyers.

    Get started

    List with your own agent

    Get your home in front of millions of buyers by listing it on Zillow.

    Learn how to do it

    Sell it yourself

    Take full control of how buyers see your home on Zillow by listing For Sale by Owner (FSBO).

    List your home

    What's special

    Extended screened lanaiLarge pantryComfortable carpeted bedroomsLarge master suiteEnd-unit townhomeWood floorsTray ceiling
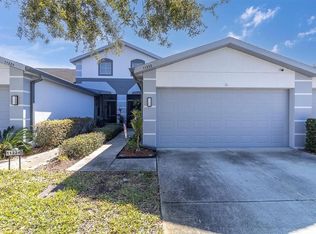
    ***Seller will pay 3 months of HOA dues*** Escape to peace and tranquility in this well-maintained end-unit townhome in Hampton Village at River Ridge, which offers low-maintenance living with modern amenities in a serene, gated community. Not affected by recent hurricanes and benefiting from underground power lines, this home never lost power during the storm. With 1,254 sq. ft. of living space, it features 2 bedrooms, 2 bathrooms, a flex office space, and a 2-car garage. The kitchen boasts Formica countertops that mimic granite, stainless steel appliances, a double sink with a new faucet, a large pantry, and a new garbage disposal. The open living area highlights wood floors, with comfortable carpeted bedrooms. A large master suite features a tray ceiling, a walk-in closet, and a spacious walk-in shower. Enjoy outdoor living from the extended screened lanai, where you can watch bunnies, bald eagles, redhawks, and even otters. Practical upgrades include impact windows, a water filtration system, a high-tech security system, and a Manabloc plumbing system for the entire home. The AC is 2013 but has been diligently serviced every six months, and the water heater is just 5 years old. The interior was freshly repainted three years ago. Hampton Village amenities cover the roof, exterior paint, lawn care, termite protection, and access to a community pool, all while being conveniently located near shopping centers, Publix, and quick access to to the Suncoast Hwy 589. Bonus: A wall unit with a safe is included in the living room. A generator with a transferable cable and all furniture is negotiable! ***NO OBSERVED DAMAGE FROM EITHER HURRICANE***

    Zillow last checked:

    Listing updated:

    Listing Provided by:

    Andrew Duncan 813-359-8990,

    LPT REALTY LLC 813-359-8990

    Bought with:

    Lauren Williamson, 3417649

    MELANGE REAL ESTATE INC

    Source: Stellar MLS,MLS#: TB8313582MLS LogoOriginating MLS: Suncoast Tampa

    Facts & features

    Interior

    Bedrooms & bathrooms
    • Bedrooms: 2
    • Bathrooms: 2
    • Full bathrooms: 2
    Primary bedroom
    • Features: Ceiling Fan(s), Dual Sinks, En Suite Bathroom, Shower No Tub, Walk-In Closet(s)
    • Level: First
    • Area: 168 Square Feet
    • Dimensions: 14x12
    Kitchen
    • Features: Breakfast Bar, Built-In Shelving, Pantry
    • Level: First
    • Area: 88 Square Feet
    • Dimensions: 11x8
    Living room
    • Features: Ceiling Fan(s)
    • Level: First
    • Area: 195 Square Feet
    • Dimensions: 15x13
    Heating
    • Central
    Cooling
    • Central Air
    Appliances
    • Included: Dishwasher, Disposal, Electric Water Heater, Exhaust Fan, Ice Maker, Microwave, Range, Refrigerator, Water Filtration System
    • Laundry: Inside
    Features
    • Built-in Features, Ceiling Fan(s), Eating Space In Kitchen, High Ceilings, Open Floorplan, Solid Wood Cabinets, Split Bedroom, Tray Ceiling(s), Walk-In Closet(s)
    • Flooring: Carpet, Vinyl
    • Doors: Sliding Doors
    • Windows: Insulated Windows, Window Treatments
    • Has fireplace: No
    • Common walls with other units/homes: End Unit
    Interior area
    • Total structure area: 1,735
    • Total interior livable area: 1,254 sqft

    Property

    Parking
    • Total spaces: 2
    • Parking features: Driveway, Garage Door Opener, Off Street
    • Attached garage spaces: 2
    • Has uncovered spaces: Yes
    Features
    • Levels: One
    • Stories: 1
    • Patio & porch: Front Porch, Patio, Rear Porch, Screened
    • Exterior features: Irrigation System, Rain Gutters
    • Has view: Yes
    • View description: Trees/Woods, Water, Pond
    • Has water view: Yes
    • Water view: Water,Pond
    Lot
    • Size: 2,918 sqft
    • Features: Near Public Transit
    • Residential vegetation: Mature Landscaping
    Details
    • Parcel number: 3225170110000000250
    • Zoning: MPUD
    • Special conditions: None

    Construction

    Type & style
    • Home type: SingleFamily
    • Property subtype: Single Family Residence
    Materials
    • Block, Concrete, Stucco
    • Foundation: Slab
    • Roof: Shingle
    Condition
    • New construction: No
    • Year built: 2013

    Utilities & green energy

    • Sewer: Public Sewer
    • Water: Public
    • Utilities for property: BB/HS Internet Available, Cable Available, Cable Connected, Electricity Available, Fiber Optics, Fire Hydrant, Public, Sewer Available, Sewer Connected, Street Lights, Underground Utilities

    Community & neighborhood

    Security
    • Security features: Closed Circuit Camera(s), Gated Community, Security Gate, Security Lights, Security System, Security System Owned, Smoke Detector(s)
    Community
    • Community features: Deed Restrictions, Gated Community - No Guard, Pool, Wheelchair Access
    Location
    • Region: New Port Richey
    • Subdivision: HAMPTON VILLAGE AT RIVER RIDGE PH 01

    HOA & financial

    HOA
    • Has HOA: Yes
    • HOA fee: $220 monthly
    • Amenities included: Maintenance, Pool
    • Services included: Common Area Taxes, Community Pool, Maintenance Structure, Maintenance Grounds, Maintenance Repairs, Manager, Pest Control, Trash
    • Association name: HAMPTON VILLAGE AT RIVER
    Other fees
    • Pet fee: $0 monthly
    Other financial information
    • Total actual rent: 0

    Other

    Other facts
    • Listing terms: Cash,Conventional,FHA,VA Loan
    • Ownership: Fee Simple
    • Road surface type: Other

    Price history

    DateEventPrice
    3/14/2025Sold$260,000$207/sqft
    Source: Stellar MLS #TB8313582 Report a problem
    2/5/2025Pending sale$260,000$207/sqft
    Source: Stellar MLS #TB8313582 Report a problem
    1/17/2025Price change$260,000-1.9%$207/sqft
    Source: Stellar MLS #TB8313582 Report a problem
    1/9/2025Pending sale$265,000$211/sqft
    Source: Stellar MLS #TB8313582 Report a problem
    1/7/2025Price change$265,000-1.9%$211/sqft
    Source: Stellar MLS #TB8313582 Report a problem
    12/6/2024Price change$270,000-1.8%$215/sqft
    Source: Stellar MLS #TB8313582 Report a problem
    11/21/2024Price change$275,000-1.8%$219/sqft
    Source: Stellar MLS #TB8313582 Report a problem
    11/10/2024Price change$280,000-1.8%$223/sqft
    Source: Stellar MLS #TB8313582 Report a problem
    10/22/2024Listed for sale$285,000+115.7%$227/sqft
    Source: Stellar MLS #TB8313582 Report a problem
    6/5/2013Sold$132,111$105/sqft
    Source: Public Record Report a problem

    Public tax history

    YearProperty taxesTax assessment
    2024$1,875 +4.4%$139,420
    2023$1,796 +12%$139,420 +3%
    2022$1,603 +2.6%$135,360 +6.1%
    2021$1,563 +2%$127,600 +1.4%
    2020$1,532 +2.3%$125,840 +2.3%
    2019$1,497 $123,020 +1.9%
    2018$1,497 +2.4%$120,729
    2017$1,462 +0.8%$120,729 +4.2%
    2016$1,451 +4.6%$115,814 +1.8%
    2015$1,386 +3.2%$113,711 +0.8%
    2014$1,344 $112,809 +2.9%
    2013-- $109,584 +1037.9%
    2012-- $9,630 -40%
    2011-- $16,049
    2010-- $16,049 -20%
    2009-- $20,061
    2008-- $20,061
    2007-- $20,061
    2006-- $20,061 +1595.8%
    2005-- $1,183

    Find assessor info on the county website

    Neighborhood: 34654

    Nearby schools

    GreatSchools rating
    Schools provided by the listing agent
    • Elementary: Cypress Elementary-PO
    • Middle: River Ridge Middle-PO
    • High: River Ridge High-PO

    Source: Stellar MLS. This data may not be complete. We recommend contacting the local school district to confirm school assignments for this home.

    Get a cash offer in 3 minutes
    Find out how much your home could sell for in as little as 3 minutes with a no-obligation cash offer.
    Estimated market value
    $252,300
    Get a cash offer in 3 minutes
    Find out how much your home could sell for in as little as 3 minutes with a no-obligation cash offer.
    Estimated market value
    $252,300