Skip main navigation
For sale
  • Price cut: $7.5K (6/1)
    $240,000

    11222 Port Douglas Dr, New Port Richey, FL 34654

    2beds
    1,243sqft
    : 
    Loading
    Get pre-qualified
    Villa
    Built in 2013
    2,895 Square Feet Lot
    $237,700 Zestimate®
    $193/sqft
    $355/mo HOA

    What's special

    Gated entranceGuest parkingAttached two-car garageCommunity pool and cabanaImpact windowsGenerous counter spaceMatching stainless steel appliances
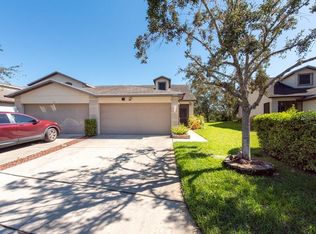
    New PRICE INPROVEMENT !!! Seller motivated ! Experience exceptional privacy and comfort in this former model villa located in the gated community of Hampton Village at River Ridge. With no rear neighbors and serene conservation views, this home offers a peaceful retreat in a highly desirable setting. This thoughtfully designed residence features 2 bedrooms, 2 bathrooms, and a versatile bonus room ideal for a home office or flex space. As a former model home, it showcases numerous upgrades, including elegant tray ceilings in both the living room and the primary suite. Another added upgrade is Impact windows . No having to put up cumbersome shutters here ! The kitchen is well-appointed with matching stainless steel appliances, including a refrigerator and microwave that are only three years old. Solid wood cabinetry provides ample storage, complemented by generous counter space and a convenient breakfast bar—perfect for casual dining and entertaining. The spacious primary suite overlooks the tranquil conservation area and easily accommodates a king-sized bed. It includes a walk-in closet and a private en-suite bath with dual vanities. Additional highlights include an interior laundry room and an attached two-car garage for added convenience. Residents enjoy low HOA fees and no CDD fees. The low-maintenance lifestyle includes lawn care, irrigation, trash service, grounds maintenance, and exterior building maintenance, including the roof. Hampton Village also offers a gated entrance, community pool and cabana, and guest parking. Ideally situated near the new Moffitt Cancer Center, VA facilities, Publix, CVS, local restaurants, Pasco-Hernando State College, Starkey Park, and more, this home combines privacy, convenience, and effortless Florida living. LOMA Letter showing flood zone X from Pasco County records.
    147 days
    |
    563
    |
    12
    |

    Zillow last checked:

    Listing updated:

    Listed by:

    Tom Byrnes 727-243-8405,

    EXP REALTY LLC 888-883-8509

    Source: Stellar MLS,MLS#: TB8475855MLS LogoOriginating MLS: Sarasota - Manatee

    Loading...

      Facts & features

      Interior

      Bedrooms & bathrooms
      • Bedrooms: 2
      • Bathrooms: 2
      • Full bathrooms: 2
      Primary bedroom
      • Features: Walk-In Closet(s)
      • Level: First
      • Area: 144 Square Feet
      • Dimensions: 12x12
      Bedroom 2
      • Features: Walk-In Closet(s)
      • Level: First
      • Area: 100 Square Feet
      • Dimensions: 10x10
      Den
      • Features: No Closet
      • Level: First
      • Area: 80 Square Feet
      • Dimensions: 10x8
      Dining room
      • Features: No Closet
      • Level: First
      • Area: 81 Square Feet
      • Dimensions: 9x9
      Kitchen
      • Features: Bar, No Closet
      • Level: First
      • Area: 72 Square Feet
      • Dimensions: 8x9
      Living room
      • Features: No Closet
      • Level: First
      • Area: 234 Square Feet
      • Dimensions: 13x18
      Heating
      • Central, Electric
      Cooling
      • Central Air
      Appliances
      • Included: Dishwasher, Disposal, Dryer, Electric Water Heater, Exhaust Fan, Microwave, Range, Refrigerator, Washer
      • Laundry: Inside
      Features
      • Ceiling Fan(s), High Ceilings, Primary Bedroom Main Floor, Solid Wood Cabinets, Tray Ceiling(s), Walk-In Closet(s)
      • Flooring: Carpet, Linoleum, Tile
      • Windows: Window Treatments
      • Has fireplace: No
      Interior area
      • Total structure area: 1,753
      • Total interior livable area: 1,243 sqft
      Video & virtual tour

      Property

      Parking
      • Total spaces: 2
      • Parking features: Garage - Attached
      • Attached garage spaces: 2
      Features
      • Levels: One
      • Stories: 1
      • Exterior features: Private Entrance, Private Mailbox, Private Yard
      • Pool features: Gunite, In Ground
      • Has view: Yes
      • View description: Pond
      • Has water view: Yes
      • Water view: Pond
      • Waterfront features: Pond
      Lot
      • Size: 2,895 Square Feet
      Details
      • Parcel number: 3225170110000000260
      • Zoning: MPUD
      • Special conditions: None

      Construction

      Type & style
      • Home type: SingleFamily
      • Property subtype: Villa
      Materials
      • Block, Stucco
      • Foundation: Slab
      • Roof: Shingle
      Condition
      • New construction: No
      • Year built: 2013

      Utilities & green energy

      • Sewer: Public Sewer
      • Water: Public
      • Utilities for property: Cable Connected, Electricity Connected, Fire Hydrant, Public, Sewer Connected, Underground Utilities, Water Connected

      Community & HOA

      Community
      • Features: Association Recreation - Owned, Gated Community - Guard, Pool
      • Pet fee: $0 monthly
      • Subdivision: HAMPTON VILLAGE AT RIVER RIDGE PH 01
      HOA
      • Has HOA: Yes
      • Services included: Reserve Fund, Insurance, Maintenance Structure, Maintenance Grounds, Maintenance Repairs, Pest Control, Pool Maintenance, Trash
      • HOA fee: $355 monthly
      • HOA name: Parklane Rea Estate Services
      • HOA phone: 727-232-1173
      • Second HOA name: Hampton Village
      Location
      • Region: New Port Richey

      Financial & listing details

      • Price per square foot: $193/sqft
      • Tax assessed value: $235,840
      • Annual tax amount: $2,639
      • Date on market: 2/13/2026
      • Cumulative days on market: 148 days
      • Listing terms: Cash,Conventional,FHA,VA Loan
      • Ownership: Fee Simple
      • Total actual rent: 0
      • Electric utility on property: Yes
      • Road surface type: Asphalt

        Estimated market value

        $237,700

        $226,000 - $250,000

        $2,026/mo

        Price history

        DateEventPrice
        6/1/2026Price change$240,000-3%$193/sqft
        Source: eXp Realty #TB8475855 Report a problem
        4/16/2026Price change$247,500-1%$199/sqft
        Source: Stellar MLS #TB8475855 Report a problem
        3/23/2026Price change$250,000-2%$201/sqft
        Source: eXp Realty #TB8475855 Report a problem
        3/6/2026Price change$255,000-1.9%$205/sqft
        Source: eXp Realty #TB8475855 Report a problem
        3/1/2026Price change$260,000-1.9%$209/sqft
        Source: eXp Realty #TB8475855 Report a problem
        2/13/2026Listed for sale$265,000+12.8%$213/sqft
        Source: eXp Realty #TB8475855 Report a problem
        12/1/2024Listing removed$234,900$189/sqft
        Source: Stellar MLS #U8138357 Report a problem
        12/1/2023Listing removed--
        Source: Stellar MLS #U8138357 Report a problem
        12/3/2021Sold$234,900$189/sqft
        Source: Public Record Report a problem
        10/3/2021Pending sale$234,900$189/sqft
        Source: Stellar MLS #U8138357 Report a problem
        9/30/2021Listed for sale$234,900+76.6%$189/sqft
        Source: Stellar MLS #U8138357 Report a problem
        8/16/2013Sold$133,035$107/sqft
        Source: Public Record Report a problem

        Public tax history

        YearProperty taxesTax assessment
        2024$2,639 +4.1%$184,510
        2023$2,535 +11.7%$184,510 +7.2%
        2022$2,270 +39.7%$172,133 +30.4%
        2021$1,625 +2%$131,990 +1.4%
        2020$1,593 +2.3%$130,170 +2.3%
        2019$1,557 $127,250 +1.9%
        2018$1,557 +2.4%$124,877
        2017$1,521 +0.8%$124,877 +4.2%
        2016$1,509 +3.1%$119,793 +0.9%
        2015$1,464 +3.1%$118,741 +0.8%
        2014$1,419 $117,799 +3%
        2013-- $114,405 +1088.5%
        2012-- $9,626 -40%
        2011-- $16,043
        2010-- $16,043 -20%
        2009-- $20,053
        2008-- $20,053
        2007-- $20,053
        2006-- $20,053 +1596.5%
        2005-- $1,182
        Find assessor info on the county website

        Monthly payment

        Est. payment

        Payment breakdown

        Explore the cost of this home by adjusting the details. Changes won't be saved.
        All calculations are estimates and provided by Zillow, Inc. for informational purposes only. Actual amounts may vary.
        HOA fees may include property taxes on listings classified as Co-Ops. Contact the listing agent and/or owner for fee details.
        Mortgage interest rates are dependent on a number of factors, including credit score, down payment, and repayment length. Interest rate data provided by Zillow Group Marketplace, Inc. as of 1/1/1970 from various mortgage lenders with which we have lead or other similar arrangements; the Estimated Payment is an average of those rates.
        See how much you could borrow to make a competitive offer.

        Climate risks

        Neighborhood: 34654

        Getting around

        43 / 100
        Car-Dependent
        40 / 100
        Somewhat Bikeable

        Nearby schools

        GreatSchools rating

        A local agent can set up tours, give advice and negotiate with sellers.

        Browse local experts

        Similar homes