Skip main navigation
Off market
Street View
  • $366,200

    4808 Brenton Dr, Holiday, FL 34690

    3beds
    1,744sqft
    Single Family Residence
    Built in 1966
    0.31 Acres Lot
    $366,200 Zestimate®
    $210/sqft
    $1,940 Estimated rent

    Home value

    $366,200

    $337,000 - $395,000

    $1,940/mo

    Zestimate® history
    Loading
    Loading...

    Owner options

    List your home for rent

    $1,940/mo

    Rent Zestimate®

    Find your next renter with Zillow Rental Manager. Plus, with online applications, you can quickly screen prospective tenants – for free.

    Learn more

    $1,940/mo

    Rent Zestimate®

    Refinance and save

    $2,488/mo

    Est. payment

    Refinancing to a lower rate could help reduce your monthly payments and save thousands over the life of the loan.

    See today's rates

    $2,488/mo

    Est. payment

    Explore your selling options

    Work with a Zillow partner agent

    Leverage their expertise and Zillow's premium Showcase listings to get your home seen by more buyers.

    Get started

    List with your own agent

    Get your home in front of millions of buyers by listing it on Zillow.

    Learn how to do it

    Sell it yourself

    Take full control of how buyers see your home on Zillow by listing For Sale by Owner (FSBO).

    List your home

    What's special

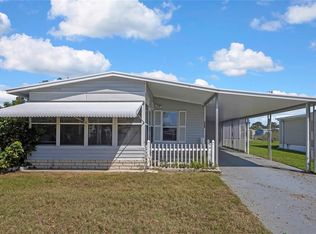
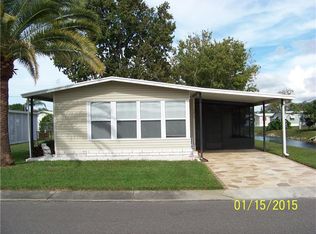
    Room for all of your toys! There is ample parking for your boat, RV or extra cars. The options are endless! The three car garage, plus carport, offers abundant space to store your equipment. But it does not end there! Enjoy your front screen enclosed porch during your morning coffee or while taking in the evening breezes. Enter into the grand great room with its laminate wood-like flooring and a wall of newer windows and updated light fixtures. The entire home has new interior and exterior paint. The bedrooms are located down one hall. Both are good sized and offer ample closet space. The front bedroom is large with a cedar lined closet, an updated light fixture and is light and bright. The bath has white raised panel cabinetry with a white tile backsplash tub with shower. There is abundant extra storage with multiple closets throughout the home. The huge oversized bonus room off the back could actually be designed into a master en suite or be used as a home theater or game room; you name it! There is a nice architectural niche as well. The oversized kitchen boasts tons of cabinets and drawers and a wall of pantries. There is a stainless steel five top burner stove, microwave, refrigerator and a double sink with brushed nickel sprayer. The guest bath has lovely tile and a step in shower. When you walk out through the oversized garage, you will see the high ceilings, pulldown attic storage, laundry area with tub sink, extra tall garage doors and a workshop space with built-in cabinets. There is a whole house generator, water softener and sprinkler system all included. There is also a beautifully tiled full bath in the garage with a step in shower and storage. Your ample outside space will allow you to enjoy any size party with the large patio space and expansive backyard with creek views; truly unbelievable! NEW roof, interior and exterior paint, newer windows. Close to shopping, restaurants and the ocean! Be sure to come and see in person! You will be amazed at the opportunity that awaits!

    This property is off market, which means it's not currently listed for sale or rent on Zillow. This may be different from what's available on other websites or public sources.
    Originating MLS: Pinellas Suncoast

    Facts & features

    Interior

    Bedrooms & bathrooms
    • Bedrooms: 3
    • Bathrooms: 3
    • Full bathrooms: 3
    Heating
    • Forced air, Electric
    Cooling
    • Central
    Appliances
    • Included: Dishwasher, Microwave, Range / Oven, Refrigerator
    • Laundry: In Garage
    Features
    • Ceiling Fans(s), Eating Space In Kitchen, Master Bedroom Downstairs, Open Floorplan, Living Room/Dining Room Combo
    • Flooring: Tile, Laminate
    • Windows: Blinds
    Interior area
    • Structure area source: Public Records
    • Total interior livable area: 1,744 sqft

    Property

    Parking
    • Total spaces: 10
    • Parking features: Carport, Garage - Attached, Off-street
    Features
    • Levels: One
    • Patio & porch: Porch, Screened, Covered, Front Porch, Enclosed
    • Exterior features: Stucco
    • Has view: Yes
    • View description: Water
    • Has water view: Yes
    • Water view: Water
    • Waterfront features: Creek
    Lot
    • Size: 0.31 Acres
    • Features: Corner Lot, Street Dead-End, Drainage Canal
    Details
    • Parcel number: 192616010B000000850
    • Zoning: R4

    Construction

    Type & style
    • Home type: SingleFamily
    • Architectural style: Ranch, Florida
    • Property subtype: Single Family Residence
    Materials
    • Concrete Block
    • Roof: Asphalt
    Condition
    • Completed
    • Year built: 1966

    Utilities & green energy

    • Sewer: Septic Tank
    • Water: Public
    • Utilities for property: Electricity Connected, Phone Available, Cable Available, Water Connected

    Community & HOA

    Community
    • Subdivision: Eastwood Acres
    Location
    • Region: Holiday

    Financial & listing details

    • Price per square foot: $210/sqft
    • Tax assessed value: $339,703
    • Annual tax amount: $250
    • Listing terms: Cash, Conventional
    • Ownership: Fee Simple

    Price history

    DateEventPrice
    3/5/2021Sold$212,000-11.7%$122/sqft
    Source: Public Record Report a problem
    2/8/2021Pending sale$240,000$138/sqft
    Source: KELLER WILLIAMS REALTY #U8108979 Report a problem
    2/6/2021Listed for sale$240,000$138/sqft
    Source: Keller Williams Realty #U8108979 Report a problem

    Public tax history

    YearProperty taxesTax assessment
    2024$250 +2.9%$321,030 +1.8%
    2023$243 +3%$315,348 +2.3%
    2022$236 -94.3%$308,300 +41%
    2021$4,168 +15.9%$218,660 +10%
    2020$3,596 +5.4%$198,790 +10%
    2019$3,410 $180,720 -5.9%
    2018$3,410 +13%$192,077 +20.8%
    2017$3,018 +11.3%$159,064 +17.1%
    2016$2,713 +111.9%$135,784 +28%
    2015$1,280 +3.2%$106,096 +0.8%
    2014$1,241 $105,254 +0.5%
    2013-- $104,759 -5.5%
    2012-- $110,801 -16.2%
    2011-- $132,241 -4.9%
    2010-- $139,075 -0.2%
    2009-- $139,350 -25.2%
    2008-- $186,326 -18.3%
    2007-- $228,123 +57.5%
    2006-- $144,845 +40.4%
    2005-- $103,193 +17.1%
    2004-- $88,104 +12.3%
    2003-- $78,476 +16%
    2002-- $67,671 +23.1%
    2000-- $54,968 +1.5%
    1999-- $54,139
    Find assessor info on the county website

    Neighborhood: Eastwood Acres

    Nearby schools

    GreatSchools rating
    Schools provided by the listing agent
    • Elementary: Anclote Elementary-PO
    • Middle: Paul R. Smith Middle-PO
    • High: Anclote High-PO

    Source: The MLS. This data may not be complete. We recommend contacting the local school district to confirm school assignments for this home.

    Get a cash offer in 3 minutes
    Find out how much your home could sell for in as little as 3 minutes with a no-obligation cash offer.
    Estimated market value
    $366,200
    Get a cash offer in 3 minutes
    Find out how much your home could sell for in as little as 3 minutes with a no-obligation cash offer.
    Estimated market value
    $366,200