Under contract-accepting backup offers. Whether you want seasonal residency or year round living, Lake Conley Mobile Home Park is the perfect place to enjoy the Florida lifestyle. This quiet, well-established 55+ lakefront community offers everything you could want – pet friendly, private boat ramp, fishing pier, clubhouse, heated pool, shuffleboard, and an array of social activities. There’s even parking space for your boat or RV for a small fee. What sets this home apart is the community itself – a close-knit, peaceful environment known for long-term residents, pride of ownership, and a welcoming atmosphere. Being sold partially furnished or unfurnished, this home features an attractive STAMPED CONCRETE DRIVEWAY, BRICK SIDEWALK for easy access to the backyard, METAL ROOF, ELECTRICAL 2023, INTERIOR PLUMBING 2021, A/C 2018, and WINDOWS ON LANAI REPLACED 2018. Inside you’ll find a comfortable, functional floorplan with laminate flooring throughout. Home features living room, dining room with wall-to-wall built-in hutch, kitchen, 2 bedrooms, 2 baths, enclosed front porch, and enclosed lanai that houses an extra refrigerator and storage shed with washer, dryer, and laundry tub. The efficient kitchen has pantry, backsplash, built-ins, microwave, dishwasher, refrigerator, and solid surface range. Primary bedroom has en-suite bath with large closet, walk-in shower, laundry holder, and linen cabinetry. Bedroom #2 features built-in drawers and it’s own bath with tub/shower combination Save money on your water bill with irrigation system that uses reclaimed water from community well. Centrally located with easy access to medical, dining, shopping, beaches, airport, and all that the Tampa Bay Area has to offer. Call for your private showing today!
Accepting backups
Price cut: $15K (8/22)
$145,000
2123 OAHU DRIVE, HOLIDAY, FL 34691
2beds
960sqft
Manufactured Home, Single Family Residence
Built in 1979
3,766 Square Feet Lot
$-- Zestimate®
$151/sqft
$63/mo HOA
What's special
Heated poolMetal roofFishing pierComfortable functional floorplanEnclosed front porchPrivate boat rampLaminate flooring throughout
- 107 days
- 18
- 0
Zillow last checked:
Listing updated:
Listed by:
Michael Constantine 727-415-0922,
RE/MAX ALLIANCE GROUP 727-845-4321,
Shelbia Roberts 727-543-6006,
RE/MAX ALLIANCE GROUP
Source: Stellar MLS,MLS#: W7887460 Originating MLS: West Pasco
Originating MLS: West Pasco
Facts & features
Interior
Bedrooms & bathrooms
- Bedrooms: 2
- Bathrooms: 2
- Full bathrooms: 2
Primary bedroom
- Features: Built-in Closet
- Level: First
- Area: 154 Square Feet
- Dimensions: 14x11
Bedroom 2
- Features: Built-in Closet
- Level: First
- Area: 121 Square Feet
- Dimensions: 11x11
Dining room
- Level: First
- Area: 63 Square Feet
- Dimensions: 7x9
Kitchen
- Level: First
- Area: 80 Square Feet
- Dimensions: 10x8
Living room
- Level: First
- Area: 195 Square Feet
- Dimensions: 13x15
Heating
- Central
Cooling
- Central Air
Appliances
- Included: Dishwasher, Dryer, Electric Water Heater, Microwave, Refrigerator, Washer
- Laundry: Outside
Features
- Built-in Features, Living Room/Dining Room Combo, Thermostat
- Flooring: Laminate, Tile
- Windows: Window Treatments
- Has fireplace: No
Interior area
- Total structure area: 1,800
- Total interior livable area: 960 sqft
Video & virtual tour
Property
Parking
- Total spaces: 2
- Parking features: Carport
- Carport spaces: 2
Features
- Levels: One
- Stories: 1
- Patio & porch: Covered, Enclosed, Front Porch
- Exterior features: Irrigation System, Private Mailbox, Rain Gutters, Storage
- Waterfront features: Lake Privileges
Lot
- Size: 3,766 Square Feet
Details
- Parcel number: 152625007.0000.00142.0
- Zoning: R1MH
- Special conditions: None
Construction
Type & style
- Home type: MobileManufactured
- Property subtype: Manufactured Home, Single Family Residence
Materials
- Metal Siding
- Foundation: Crawlspace
- Roof: Metal
Condition
- New construction: No
- Year built: 1979
Utilities & green energy
- Sewer: Public Sewer
- Water: Public
- Utilities for property: Electricity Connected, Public, Sewer Connected, Water Connected
Community & HOA
Community
- Features: Association Recreation - Owned, Buyer Approval Required, Clubhouse, Deed Restrictions, Gated Community - No Guard, Golf Carts OK, Irrigation-Reclaimed Water, Pool
- Pet fee: $0 monthly
- Senior community: Yes
- Subdivision: LAKE CONLEY MOBILE HO ME PARK CO
HOA
- Has HOA: Yes
- HOA fee: $63 monthly
- HOA name: Ameritech - Manda Hatka
- HOA phone: 727-726-8000
Location
- Region: Holiday
Financial & listing details
- Price per square foot: $151/sqft
- Tax assessed value: $101,825
- Annual tax amount: $1,801
- Date on market: 7/10/2026
- Cumulative days on market: 71 days
- Ownership: Fee Simple
- Total actual rent: 0
- Electric utility on property: Yes
- Road surface type: Paved
- Body type: Double Wide
Estimated market value
Not available
Estimated sales range
Not available
Not available
Price history
| Date | Event | Price |
|---|---|---|
| 8/22/2026 | Price change | $145,000-9.4%$151/sqft |
Source:  Stellar MLS #W7887460 Report a problem Stellar MLS #W7887460 Report a problem | ||
| 7/10/2026 | Listed for sale | $160,000+135.3%$167/sqft |
Source: Stellar MLS #W7887460 Report a problem | ||
| 12/19/2017 | Sold | $68,000+7.9%$71/sqft |
Source: Public Record Report a problem | ||
| 4/13/2011 | Sold | $63,000+16.7%$66/sqft |
Source: Stellar MLS #W7508772 Report a problem | ||
| 3/16/2009 | Sold | $54,000$56/sqft |
Source: Stellar MLS #W7393776 Report a problem | ||
Public tax history
| Year | Property taxes | Tax assessment |
|---|---|---|
| 2025 | $1,802 +4.8% | $101,825 0% |
| 2024 | $1,720 +18% | $101,829 +36.1% |
| 2023 | $1,457 +16.1% | $74,815 +10% |
| 2022 | $1,255 +5.4% | $67,989 +8.5% |
| 2021 | $1,190 +9.9% | $62,640 +10% |
| 2020 | $1,083 +4.2% | $56,947 +5.3% |
| 2019 | $1,039 | $54,063 +3.5% |
| 2018 | $1,039 +3.3% | $52,215 +7.8% |
| 2017 | $1,005 +4.8% | $48,433 +1.5% |
| 2016 | $959 +11.7% | $47,708 +10.2% |
| 2015 | $859 +2.7% | $43,277 +0% |
| 2014 | $837 | $43,272 +1% |
| 2013 | -- | $42,831 +3.7% |
| 2012 | -- | $41,307 -4.4% |
| 2011 | -- | $43,186 -1.7% |
| 2010 | -- | $43,952 +5.3% |
| 2009 | -- | $41,744 -10.3% |
| 2008 | -- | $46,562 -10.3% |
| 2007 | -- | $51,927 -2.8% |
| 2006 | -- | $53,438 +12.2% |
| 2005 | -- | $47,620 +25.5% |
| 2004 | -- | $37,940 +18.5% |
| 2003 | -- | $32,007 +5.6% |
| 2002 | -- | $30,308 -1.3% |
| 2000 | -- | $30,705 +6.1% |
| 1999 | -- | $28,951 |
Find assessor info on the county website
Monthly payment
Climate risks
Neighborhood: Lake Conley
Similar homes
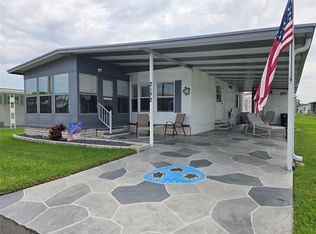
- $139,9002 bd2 ba936 sqft2122 WATERVIEW DRIVE, HOLIDAY, FL 34691For Sale
 MLS ID #TB8536062, Penny Gould, PENNY GOULD REALTY INC. Stellar MLS
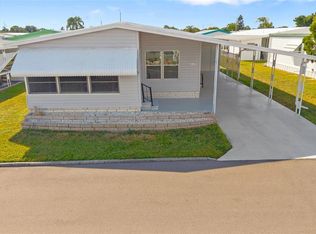
 - $125,0002 bd2 ba1k sqft2127 WAILUA DRIVE, HOLIDAY, FL 34691For Sale
 MLS ID #TB8430560, Bert Baalbaki, CDP, CHARLES RUTENBERG REALTY INC. Stellar MLS
 - $134,9002 bd2 ba825 sqft4330 TAHITIAN GARDENS CIRCLE #A, HOLIDAY, FL 34691For Sale
 MLS ID #TB8541598, Michael McAuley, COASTAL FLORIDA REAL ESTATE. Stellar MLS
 - $144,9002 bd2 ba1.2k sqft39820 US HIGHWAY 19 N #160, TARPON SPRINGS, FL 34689For Sale
 MLS ID #TB8555452, Connie Dichtas, COLDWELL BANKER REALTY. Stellar MLS
 - $135,0002 bd2 ba1.1k sqft5132 BOTANY DRIVE, HOLIDAY, FL 34690For SaleMLS ID #W7887909, Mike DelGrande, 1% LISTS CENTRAL FLORIDA. Stellar MLS
- $134,9002 bd2 ba1.1k sqft3141 NANTUCKET DRIVE, HOLIDAY, FL 34690For SaleMLS ID #TB8467321, Stella Wooster, CITY BREEZE ACTION REALTY. Stellar MLS
- $114,9002 bd1 ba768 sqft4337 TAHITIAN GARDENS CIRCLE #E, HOLIDAY, FL 34691For SaleMLS ID #TB8550638, Michael McAuley, COASTAL FLORIDA REAL ESTATE. Stellar MLS
- $133,0002 bd2 ba960 sqft4809 EMPRESS LANE, HOLIDAY, FL 34690For SaleMLS ID #TB8485092, Stella Wooster, CITY BREEZE ACTION REALTY. Stellar MLS
- $119,0002 bd2 ba1.1k sqft3321 CHATFORD DRIVE, HOLIDAY, FL 34690For SaleMLS ID #TB8526091, Diane Costello, CHARLES RUTENBERG REALTY INC. Stellar MLS
- $149,0002 bd2 ba1k sqft5005 FRENCH CIRCLE, NEW PORT RICHEY, FL 34653For SaleMLS ID #W7890127, Michael Constantine, RE/MAX ALLIANCE GROUP. Stellar MLS
- $109,0002 bd2 ba960 sqft3430 TIKI DRIVE, HOLIDAY, FL 34691For SaleMLS ID #TB8466537, Jon Dant, RE/MAX ACTION FIRST OF FLORIDA. Stellar MLS
- $123,5002 bd2 ba800 sqft1845 DIXIE LANE, HOLIDAY, FL 34690For SaleMLS ID #TB8522338, Rina Rivera, IMPACT REALTY TAMPA BAY. Stellar MLS
- $120,0002 bd2 ba912 sqft18 DRURY LANE, TARPON SPRINGS, FL 34689For SaleMLS ID #TB8554267, Connie Dichtas, COLDWELL BANKER REALTY. Stellar MLS
- $114,9002 bd2 ba960 sqft64 RACHEL DRIVE, TARPON SPRINGS, FL 34689For SaleMLS ID #TB8522169, Heather Schierloh, REAL BROKER, LLC. Stellar MLS
- $149,9002 bd2 ba1.1k sqft3301 US ALT 19 N #253, DUNEDIN, FL 34698For SaleMLS ID #TB8543120, Sandy Budd, REAL BROKER, LLC. Stellar MLS
- $169,5003 bd2 ba1.1k sqft143 MELODY LANE, TARPON SPRINGS, FL 34689For SaleMLS ID #TB8537148, Connie Dichtas, COLDWELL BANKER REALTY. Stellar MLS
- $163,0002 bd2 ba912 sqft76 LIBERTY WAY #5, PALM HARBOR, FL 34684For SaleMLS ID #W7889833, Sharron Dillon, REALTY ONE GROUP MVP. Stellar MLS
- $142,0002 bd2 ba1k sqft1609 WHITEBRIDGE DRIVE #A, PALM HARBOR, FL 34684For SaleMLS ID #TB8543982, Kelly Lilly, BHHS FLORIDA PROPERTIES GROUP. Stellar MLS
- $174,0002 bd1 ba888 sqft3420 BLAYTON STREET, HOLIDAY, FL 34690For SaleMLS ID #TB8544871, Linda Karpathios, COLDWELL BANKER REALTY. Stellar MLS
- $165,5552 bd2 ba864 sqft183 PHILADELPHIA BOULEVARD #22, PALM HARBOR, FL 34684For SaleMLS ID #TB8544201, Eric Frantz, PEOPLE'S CHOICE REALTY SVC LLC. Stellar MLS
