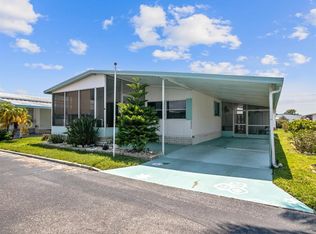
Welcome to your furnished double-wide manufactured home in the scenic gated senior community of Lake Conley in Holiday, Florida. Spanning approximately 1,960 sq ft. (total) this inviting residence was built in 1982 and offers a blend of comfort and practicality, perfect for a relaxed, quiet lifestyle. The home features two spacious bedrooms with walk-in closets, two full bathrooms, and a bright Florida room that adds extra living space. The cozy living room is ideal for gatherings, while the kitchen boasts newer oak cabinets with plenty of storage. Dining is centered between the kitchen and living room. It has a built-in storage hutch with glass cabinet doors. Additional highlights include a utility/workshop area, a shed for extra storage, a covered carport, and a lighted flagpole for exterior charm. Beautifully maintained lawn and home. Enjoy the friendly community with amenities such as a clubhouse, a heated pool, shuffleboard and horseshoe courts, a boat ramp, dock, and fishing pier. Optional boat and RV parking is available for a fee (subject to availability), and both golf carts and motorcycles are welcome. Lake Conley offers peaceful fishing, boating, and wildlife watching—embrace the Florida lifestyle every day! Standout features include land ownership, low park fees and a pet-friendly policy welcoming small dogs and cats (under 25 lbs.). Seasonal leasing is permitted for up to two months a year. Located in Pasco County near beautiful beaches, parks, and just an hour from the airport, this home is the perfect opportunity to enjoy all that Florida has to give!
Sold for $121,000
$121,000
2101 Kona Dr, Holiday, FL 34691
2beds
1,056sqft
Manufactured Home, Single Family Residence
Built in 1982
3,733 Square Feet Lot
$120,900 Zestimate®
$115/sqft
$1,385 Estimated rent
Home value
$120,900
$111,000 - $132,000
$1,385/mo
Zestimate® history
Owner options
List your home for rent
$1,385/mo
Rent Zestimate®
Find your next renter with Zillow Rental Manager. Plus, with online applications, you can quickly screen prospective tenants – for free.
$1,385/mo
Rent Zestimate®
Refinance and save
$750/mo
Est. payment
Refinancing to a lower rate could help reduce your monthly payments and save thousands over the life of the loan.
$750/mo
Est. payment
Explore your selling options
Work with a Zillow partner agent
Leverage their expertise and Zillow's premium Showcase listings to get your home seen by more buyers.
Get startedList with your own agent
Get your home in front of millions of buyers by listing it on Zillow.
Learn how to do itSell it yourself
Take full control of how buyers see your home on Zillow by listing For Sale by Owner (FSBO).
List your homeWhat's special
Furnished double-wide manufactured homeBeautifully maintained lawnShed for extra storageCovered carport
Zillow last checked:
Listing updated:
Listed by:
Gail Small 727-455-3057,
FUTURE HOME REALTY INC 813-855-4982
Bought with:
Brad Reddick, 3231187
AZURE WATERFRONT REALTY, LLC
Source: Stellar MLS,MLS#: W7884636 Originating MLS: Suncoast Tampa
Originating MLS: Suncoast Tampa
Facts & features
Interior
Bedrooms & bathrooms
- Bedrooms: 2
- Bathrooms: 2
- Full bathrooms: 2
Rooms
- Room types: Florida Room, Living Room, Storage Rooms
Primary bedroom
- Description: Room1
- Features: Ceiling Fan(s), Walk-In Closet(s)
- Level: First
- Area: 144.62 Square Feet
- Dimensions: 13.1x11.04
Bedroom 2
- Description: Room3
- Features: Walk-In Closet(s)
- Level: First
- Area: 122.77 Square Feet
- Dimensions: 11.09x11.07
Primary bathroom
- Description: Room2
- Features: En Suite Bathroom, Exhaust Fan, Shower No Tub, Single Vanity, Water Closet/Priv Toilet, Linen Closet
- Level: First
- Area: 63.07 Square Feet
- Dimensions: 11.9x5.3
Bathroom 2
- Description: Room4
- Features: Exhaust Fan, Tub With Shower, Linen Closet
- Level: First
Dining room
- Description: Room5
- Features: Built-In Shelving
- Level: First
- Area: 121 Square Feet
- Dimensions: 11x11
Florida room
- Description: Room8
- Features: Ceiling Fan(s)
- Level: First
- Area: 249.9 Square Feet
- Dimensions: 11.9x21
Kitchen
- Description: Room7
- Features: Breakfast Bar, Storage Closet
- Level: First
- Area: 81 Square Feet
- Dimensions: 8.1x10
Living room
- Description: Room6
- Features: Ceiling Fan(s)
- Level: First
- Area: 229.68 Square Feet
- Dimensions: 11.6x19.8
Heating
- Central
Cooling
- Central Air
Appliances
- Included: Dishwasher, Disposal, Dryer, Electric Water Heater, Exhaust Fan, Microwave, Range, Refrigerator, Washer, Water Filtration System
- Laundry: Laundry Room, Washer Hookup
Features
- Ceiling Fan(s), Thermostat, Walk-In Closet(s)
- Flooring: Carpet, Ceramic Tile, Concrete
- Doors: Sliding Doors
- Windows: Blinds, Window Treatments
- Has fireplace: No
- Furnished: Yes
Interior area
- Total structure area: 1,960
- Total interior livable area: 1,056 sqft
Property
Parking
- Total spaces: 1
- Parking features: Carport
- Carport spaces: 1
Features
- Levels: One
- Stories: 1
- Patio & porch: Side Porch
- Exterior features: Lighting
Lot
- Size: 3,733 Square Feet
- Dimensions: 50 x 75
- Features: Landscaped, Level
- Residential vegetation: Trees/Landscaped
Details
- Additional structures: Shed(s), Storage, Workshop
- Parcel number: 2526150070000002660
- Zoning: R1MH
- Special conditions: None
Construction
Type & style
- Home type: MobileManufactured
- Architectural style: Florida
- Property subtype: Manufactured Home, Single Family Residence
Materials
- Metal Frame, Tilt up Walls
- Foundation: Crawlspace
- Roof: Metal
Condition
- New construction: No
- Year built: 1982
Utilities & green energy
- Sewer: Public Sewer
- Water: Public
- Utilities for property: Public
Community & HOA
Community
- Features: Community Boat Ramp, Fishing, Association Recreation - Owned, Buyer Approval Required, Clubhouse, Deed Restrictions, Gated Community - No Guard, Golf Carts OK, Pool, Wheelchair Access
- Security: Smoke Detector(s)
- Pet fee: $0 monthly
- Senior community: Yes
- Subdivision: LAKE CONLEY MHP
HOA
- Has HOA: Yes
- Amenities included: Gated, Maintenance, Pool, Recreation Facilities, Shuffleboard Court, Vehicle Restrictions
- Services included: Community Pool, Reserve Fund, Internet, Maintenance Structure, Manager, Pool Maintenance, Private Road, Recreational Facilities
- HOA fee: $64 monthly
- HOA name: Magdalene Hatka
- HOA phone: 727-726-8000
Location
- Region: Holiday
Financial & listing details
- Price per square foot: $115/sqft
- Tax assessed value: $112,408
- Annual tax amount: $209
- Date on market: 4/9/2026
- Cumulative days on market: 46 days
- Ownership: Fee Simple
- Total actual rent: 0
- Road surface type: Asphalt
- Body type: Double Wide
Price history
| Date | Event | Price |
|---|---|---|
| 6/15/2026 | Sold | $121,000-6.9%$115/sqft |
Source:  Stellar MLS #W7884636 Report a problem Stellar MLS #W7884636 Report a problem | ||
| 5/25/2026 | Pending sale | $130,000$123/sqft |
Source: Stellar MLS #W7884636 Report a problem | ||
| 4/9/2026 | Listed for sale | $130,000+80.6%$123/sqft |
Source: Stellar MLS #W7884636 Report a problem | ||
| 3/24/2021 | Listing removed | -- |
Source: Owner Report a problem | ||
| 11/20/2014 | Sold | $72,000-1.2%$68/sqft |
Source: Public Record Report a problem | ||
| 9/9/2014 | Listed for sale | $72,900+5.7%$69/sqft |
Source: Owner Report a problem | ||
| 4/6/2010 | Sold | $69,000$65/sqft |
Source: Public Record Report a problem | ||
Public tax history
| Year | Property taxes | Tax assessment |
|---|---|---|
| 2024 | $202 -70.9% | $63,920 |
| 2023 | $695 +9.1% | $63,920 +3% |
| 2022 | $637 +1.3% | $62,060 +6.1% |
| 2021 | $629 +1.7% | $58,510 +1.4% |
| 2020 | $619 +1.5% | $57,710 +2.3% |
| 2019 | $609 | $56,420 +2.6% |
| 2018 | $609 +2.2% | $54,990 +2.1% |
| 2017 | $596 -0.3% | $53,859 +1.9% |
| 2016 | $598 +8.5% | $52,854 +4.4% |
| 2015 | $551 -42.4% | $50,617 +0.4% |
| 2014 | $957 | $50,413 -1.6% |
| 2013 | -- | $51,240 +4.5% |
| 2012 | -- | $49,034 -6.2% |
| 2011 | -- | $52,279 -3.4% |
| 2010 | -- | $54,094 +4.2% |
| 2009 | -- | $51,894 -10.3% |
| 2008 | -- | $57,872 -10.9% |
| 2007 | -- | $64,977 -2.7% |
| 2006 | -- | $66,769 +11.7% |
| 2005 | -- | $59,791 +25.9% |
| 2004 | -- | $47,491 +11.2% |
| 2003 | -- | $42,701 +6% |
| 2002 | -- | $40,300 +0.7% |
| 2000 | -- | $40,027 +7.3% |
| 1999 | -- | $37,312 |
Find assessor info on the county website
Neighborhood: Lake Conley
Nearby homes
- $125,700-- bd2 ba1k sqft2107 Kona Dr, Holiday, FL 34691Off Market
- $101,0002 bd2 ba1.1k sqft2049 Kona Dr, Holiday, FL 34691Sold
- $124,100-- bd2 ba936 sqft2100 Waterview Dr, Holiday, FL 34691Off Market
- $115,600-- bd2 ba936 sqft2106 Waterview Dr, Holiday, FL 34691Off Market
- $145,8002 bd2 ba960 sqft2048 Waterview Dr, Holiday, FL 34691Off Market
- $136,8002 bd2 ba960 sqft2113 Kona Dr, Holiday, FL 34691Off Market
- $140,0002 bd2 ba1.1k sqft2045 Kona Dr, Holiday, FL 34691For Sale
- $124,900-- bd2 ba1.1k sqft2100 Kona Dr, Holiday, FL 34691Off Market
Nearby schools
GreatSchools rating
- 2/10Gulfside Elementary SchoolGrades: PK-5Distance: 1.7 mi
- 3/10Paul R. Smith Middle SchoolGrades: 6-8Distance: 1.4 mi
- 3/10Anclote High SchoolGrades: 9-12Distance: 1.6 mi
Get a cash offer in 3 minutes
Find out how much your home could sell for in as little as 3 minutes with a no-obligation cash offer.
Estimated market value
$120,900
Get a cash offer in 3 minutes
Find out how much your home could sell for in as little as 3 minutes with a no-obligation cash offer.
Estimated market value
$120,900
- Florida
- Pasco County
- Holiday
- 34691
- Lake Conley
- 2101 Kona Dr
Nearby cities
Nearby neighborhoods
Nearby zip codes
Other Holiday Topics
