** RARE 3-Bedroom in PET Section — $35K LAND SHARE INCLUDED. Beautifully updated, 1,440-sq-ft home in highly sought-after Stonehedge on the Hill (55+, pet-friendly). Enjoy a private, fenced backyard with deck, perfect for pets, relaxing, and entertaining. Inside, the thoughtful layout offers both a living room and a family room, plus INDOOR LAUNDRY and a large 12'×8' shed. Many doorways are 36" wide for easier navigation (kitchen and primary bath doorways are narrower). The primary suite features a spacious bedroom, step-in shower, and direct access to the backyard deck. The updated kitchen includes wood cabinetry, soft-close drawers, roll-out shelves, and Samsung microwave (2018). Easy-care laminate flooring throughout; tile in kitchen/baths; ceiling fans in nearly every room. *FURNISHINGS ARE OPTIONAL* QUALITY UPGRADES: Major permitted renovations (2010) added structural framing, new subflooring, thick plaster walls, and insulation for comfort and sound control. Metal roof recently inspected with ~20 years remaining useful life (per report). HVAC system includes a UV light air purification feature, designed to help reduce mold, bacteria, and improve indoor air quality; recently serviced and in excellent working condition. Water heater (2025), electrical panel updated, well-water irrigation to help lower utility costs, and a screened, covered side porch for year-round enjoyment. RESORT-STYLE AMENITIES: Heated pool, shuffleboard, game rooms, library, and clubhouse with meeting hall, sound system, and big-screen TV—plus an active social calendar. LOW HOA FEE INCLUDES: Water, Sewer, Trash, Cable, Internet, and Lawn Maintenance. SIDE GATE to Mango St. offers quick access to Fred Howard Park Beach, Sunset Beach, Tarpon Springs Golf Course, and the Sponge Docks. Close to shopping, dining, medical, and Tampa Intl (22 mi) and St. Pete/Clearwater (18 mi) airports. Move-in ready - don’t miss it! Schedule your private showing today.
Sold for $147,500
$147,500
39820 US HIGHWAY 19 N #23, TARPON SPRINGS, FL 34689
3beds
1,440sqft
Mobile Home
Built in 1974
-- sqft lot
$146,000 Zestimate®
$102/sqft
$2,043 Estimated rent
Home value
$146,000
$133,000 - $161,000
$2,043/mo
Zestimate® history
Owner options
List your home for rent
$2,043/mo
Rent Zestimate®
Find your next renter with Zillow Rental Manager. Plus, with online applications, you can quickly screen prospective tenants – for free.
$2,043/mo
Rent Zestimate®
Refinance and save
$1,398/mo
Est. payment
Refinancing to a lower rate could help reduce your monthly payments and save thousands over the life of the loan.
$1,398/mo
Est. payment
Explore your selling options
Work with a Zillow partner agent
Leverage their expertise and Zillow's premium Showcase listings to get your home seen by more buyers.
Get startedList with your own agent
Get your home in front of millions of buyers by listing it on Zillow.
Learn how to do itSell it yourself
Take full control of how buyers see your home on Zillow by listing For Sale by Owner (FSBO).
List your homeWhat's special
Side gateSpacious bedroomMetal roofFamily roomCeiling fansIndoor laundryScreened covered side porch
Zillow last checked:
Listing updated:
Listed by:
Connie Dichtas 727-741-3780,
COLDWELL BANKER REALTY 727-781-3700,
Rachel Downey 727-686-0723,
COLDWELL BANKER REALTY
Bought with:
Connie Dichtas, 3278431
COLDWELL BANKER REALTY
Rachel Downey, 3390649
COLDWELL BANKER REALTY
Source: Stellar MLS,MLS#: TB8370324 Originating MLS: Suncoast Tampa
Originating MLS: Suncoast Tampa
Facts & features
Interior
Bedrooms & bathrooms
- Bedrooms: 3
- Bathrooms: 2
- Full bathrooms: 2
Rooms
- Room types: Family Room, Utility Room
Primary bedroom
- Features: Built-In Shelving, Ceiling Fan(s), En Suite Bathroom, Handicapped Accessible, Built-in Closet
- Level: First
- Area: 142.79 Square Feet
- Dimensions: 13.1x10.9
Bedroom 2
- Features: Built-In Shelving, Ceiling Fan(s), Handicapped Accessible, Built-in Closet
- Level: First
- Area: 123.2 Square Feet
- Dimensions: 11x11.2
Bedroom 3
- Features: Ceiling Fan(s), Handicapped Accessible, Built-in Closet
- Level: First
- Area: 129.71 Square Feet
- Dimensions: 11.9x10.9
Primary bathroom
- Features: Exhaust Fan, Shower No Tub, Single Vanity
- Level: First
- Area: 41.89 Square Feet
- Dimensions: 5.9x7.1
Bathroom 2
- Features: Shower No Tub, Single Vanity
- Level: First
- Area: 53.25 Square Feet
- Dimensions: 7.1x7.5
Dinette
- Features: Ceiling Fan(s)
- Level: First
- Area: 77.43 Square Feet
- Dimensions: 8.7x8.9
Dining room
- Features: Handicapped Accessible
- Level: First
- Area: 166.88 Square Feet
- Dimensions: 14.9x11.2
Kitchen
- Features: Pantry
- Level: First
- Area: 87.72 Square Feet
- Dimensions: 10.2x8.6
Living room
- Features: Ceiling Fan(s)
- Level: First
- Area: 294.3 Square Feet
- Dimensions: 21.8x13.5
Heating
- Central
Cooling
- Central Air
Appliances
- Included: Dishwasher, Disposal, Dryer, Electric Water Heater, Exhaust Fan, Microwave, Range, Range Hood
- Laundry: Inside, Laundry Closet
Features
- Accessibility Features, Ceiling Fan(s), Living Room/Dining Room Combo, Thermostat
- Flooring: Ceramic Tile, Laminate
- Doors: Outdoor Grill
- Windows: Blinds, Double Pane Windows, Drapes, Insulated Windows, Window Treatments
- Has fireplace: No
Interior area
- Total structure area: 1,879
- Total interior livable area: 1,440 sqft
Property
Parking
- Total spaces: 1
- Parking features: Covered, Driveway, On Street
- Carport spaces: 1
- Has uncovered spaces: Yes
Accessibility
- Accessibility features: Accessible Bedroom, Accessible Doors, Accessible Hallway(s), Accessible Central Living Area
Features
- Levels: One
- Stories: 1
- Patio & porch: Covered, Deck, Enclosed, Front Porch, Rear Porch
- Exterior features: Lighting, Outdoor Grill, Rain Gutters, Sidewalk, Sprinkler Metered, Storage
- Has view: Yes
- View description: Trees/Woods
Lot
- Features: City Lot, Landscaped, Near Public Transit, Sidewalk
- Residential vegetation: Mature Landscaping
Details
- Additional structures: Shed(s), Storage
- Parcel number: 182716855140000230
- Special conditions: None
Construction
Type & style
- Home type: MobileManufactured
- Architectural style: Florida
- Property subtype: Mobile Home
Materials
- Vinyl Siding
- Foundation: Pillar/Post/Pier
- Roof: Membrane,Metal
Condition
- Completed
- New construction: No
- Year built: 1974
Utilities & green energy
- Sewer: Public Sewer
- Water: Public, Well
- Utilities for property: BB/HS Internet Available, Cable Available, Electricity Connected, Public, Sewer Connected, Sprinkler Meter, Sprinkler Well, Street Lights, Water Connected
Green energy
- Indoor air quality: HVAC UV/Elec. Filtration
Community & HOA
Community
- Features: Association Recreation - Owned, Buyer Approval Required, Clubhouse, Community Mailbox, Deed Restrictions, Gated Community - No Guard, Golf Carts OK, Pool, Sidewalks, Special Community Restrictions
- Security: Smoke Detector(s)
- Pet fee: $0 monthly
- Senior community: Yes
- Subdivision: STONEHEDGE ON THE HILL M/H PARK CO-OP UNREC
HOA
- Has HOA: Yes
- Amenities included: Cable TV, Clubhouse, Fence Restrictions, Gated, Laundry, Maintenance, Pool, Recreation Facilities, Shuffleboard Court, Trail(s), Vehicle Restrictions
- Services included: Cable TV, Common Area Taxes, Community Pool, Reserve Fund, Insurance, Internet, Maintenance Grounds, Manager, Pool Maintenance, Private Road, Recreational Facilities, Sewer, Trash, Water
- HOA fee: $340 monthly
- HOA name: Ameri-Tech Community Mgmt / L. Curry
- HOA phone: 727-934-7917
Location
- Region: Tarpon Springs
Financial & listing details
- Price per square foot: $102/sqft
- Tax assessed value: $89,294
- Annual tax amount: $172
- Date on market: 4/11/2025
- Cumulative days on market: 200 days
- Listing terms: Cash
- Ownership: Co-op
- Total actual rent: 0
- Electric utility on property: Yes
- Road surface type: Paved
- Body type: Double Wide
Price history
| Date | Event | Price |
|---|---|---|
| 12/22/2025 | Sold | $147,500-4.8%$102/sqft |
Source:  Stellar MLS #TB8370324 Report a problem Stellar MLS #TB8370324 Report a problem | ||
| 12/8/2025 | Pending sale | $155,000$108/sqft |
Source: Stellar MLS #TB8370324 Report a problem | ||
| 11/14/2025 | Price change | $155,000-1.9%$108/sqft |
Source: Stellar MLS #TB8370324 Report a problem | ||
| 11/3/2025 | Pending sale | $158,000$110/sqft |
Source: Stellar MLS #TB8370324 Report a problem | ||
| 10/2/2025 | Price change | $158,000-1.2%$110/sqft |
Source: Stellar MLS #TB8370324 Report a problem | ||
| 9/3/2025 | Price change | $159,900-4.3%$111/sqft |
Source: Stellar MLS #TB8370324 Report a problem | ||
| 8/8/2025 | Price change | $167,000-1.7%$116/sqft |
Source: Stellar MLS #TB8370324 Report a problem | ||
| 7/26/2025 | Price change | $169,900-2.9%$118/sqft |
Source: Stellar MLS #TB8370324 Report a problem | ||
| 7/16/2025 | Listed for sale | $175,000$122/sqft |
Source: Stellar MLS #TB8370324 Report a problem | ||
| 7/5/2025 | Pending sale | $175,000$122/sqft |
Source: Stellar MLS #TB8370324 Report a problem | ||
| 6/7/2025 | Price change | $175,000-2.7%$122/sqft |
Source: Stellar MLS #TB8370324 Report a problem | ||
| 4/30/2025 | Listed for sale | $179,900$125/sqft |
Source: Stellar MLS #TB8370324 Report a problem | ||
| 4/21/2025 | Pending sale | $179,900$125/sqft |
Source: Stellar MLS #TB8370324 Report a problem | ||
| 4/11/2025 | Listed for sale | $179,900$125/sqft |
Source: Stellar MLS #TB8370324 Report a problem | ||
Public tax history
| Year | Property taxes | Tax assessment |
|---|---|---|
| 2025 | $195 +13.1% | $35,373 +2.9% |
| 2024 | $173 +10% | $34,376 +3% |
| 2023 | $157 +12.4% | $33,375 +3% |
| 2022 | $140 +9.6% | $32,403 +3% |
| 2021 | $127 | $31,459 +1.4% |
| 2020 | -- | $31,025 +2.3% |
| 2019 | $107 | $30,327 -37.7% |
| 2018 | $107 -79.8% | $48,710 +1% |
| 2017 | $532 +21.6% | $48,217 +18.7% |
| 2016 | $437 +12.2% | $40,634 +12% |
| 2015 | $390 +11.4% | $36,281 +8.4% |
| 2014 | $350 -1.5% | $33,464 -0.4% |
| 2013 | $355 +8.5% | $33,596 -17.1% |
| 2012 | $327 | $40,535 -6.7% |
| 2011 | -- | $43,448 +40.3% |
| 2010 | -- | $30,965 +2.7% |
| 2009 | -- | $30,151 -11.1% |
| 2004 | $42 +35% | $33,900 +1.2% |
| 2003 | $31 +245.8% | $33,500 +20.5% |
| 2002 | $9 | $27,800 -2.1% |
| 2001 | $9 | $28,400 |
Find assessor info on the county website
Neighborhood: 34689
Nearby homes
- $503,400-- bd6 ba6.5k sqft39820 Us Highway 19 N, Tarpon Springs, FL 34689Off Market
- $167,3002 bd2 ba944 sqft39820 Us Highway 19 N LOT 5, Tarpon Springs, FL 34689Off Market
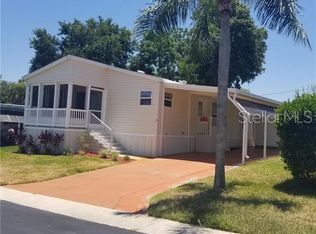
- $145,0002 bd2 ba1.1k sqft39820 Us Highway 19 N LOT 9, Tarpon Springs, FL 34689Sold

- $165,0002 bd2 ba1.3k sqft39820 Us Highway 19 N LOT 10, Tarpon Springs, FL 34689Sold
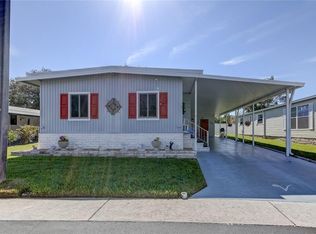
- $142,0002 bd2 ba1k sqft39820 Us Highway 19 N LOT 15, Tarpon Springs, FL 34689For Sale
- $103,600-- bd2 ba880 sqft39820 Us Highway 19 N LOT 19, Tarpon Springs, FL 34689Off Market
- $106,700-- bd2 ba880 sqft39820 Us Highway 19 N LOT 32, Tarpon Springs, FL 34689Off Market
- $109,500-- bd2 ba864 sqft39820 Us Highway 19 N LOT 35, Tarpon Springs, FL 34689Off Market
Nearby schools
GreatSchools rating
- 5/10Tarpon Springs Elementary SchoolGrades: PK-5Distance: 1.2 mi
- 6/10Tarpon Springs Middle SchoolGrades: 6-8Distance: 2.4 mi
- 6/10Tarpon Springs High SchoolGrades: PK,9-12Distance: 2.2 mi
Get a cash offer in 3 minutes
Find out how much your home could sell for in as little as 3 minutes with a no-obligation cash offer.
Estimated market value
$146,000
Get a cash offer in 3 minutes
Find out how much your home could sell for in as little as 3 minutes with a no-obligation cash offer.
Estimated market value
$146,000
- Florida
- Pinellas County
- Tarpon Springs
- 34689
- 39820 US HIGHWAY 19 N Unit 23
Nearby cities
Nearby zip codes
Other Tarpon Springs Topics
