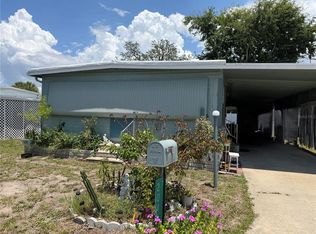
Own your own slice of paradise! You won't need to worry about flood insurance, as this lovely home is high and dry. Come enjoy the Stonehedge Mobile Home Community, where the HOA fee is just $380 a month. This fee covers a variety of amenities, including water, cable TV, internet, sewer, trash pickup, pest control, and maintenance for the beautiful community pool and lawns. On-site management also takes care of road upkeep, insurance for common areas, and yard irrigation. Discover the hidden gem of Pinellas County: Stone Hedge Mobile Home Community! With its charming winding paths and lovely shade trees, this hilltop location is simply picturesque. This exceptional 1982 double-wide home has been meticulously maintained. While fully livable as it stands, someone with vision will appreciate the transformative potential of a fresh coat of paint, which can bring out the true charm of this residence. You’ll love the huge living room—it's so spacious it could even serve as a ballroom! The dining room is delightful, featuring a beautiful bay window that lets in plenty of natural light. Plus, the living room opens up to a cozy screened-in patio, perfect for enjoying those beautiful Florida nights. The primary bedroom comes with an ensuite bathroom that features a glass-enclosed walk-in shower, ensuring both elegance and practicality. Both bedrooms also include walk-in closets. If that's not enough, it gets even better! The roof is only 2 years old, and a new carport was added in 2024. The A/C unit is about 8 years old, but was only used in winter by the previous owner. The entire home was replumbed in 2018, and the flooring was replaced 8 years ago with plywood used as the base, so there are no soft spots here. This home comes furnished; the couch is a pull-out queen-sized bed. Don't forget the best part: the Stone Hedge Community has a very active social calendar for all residents. If you choose to participate, you can use a golf cart to visit neighbors or head to the pool. Tarpon Springs offers golf courses, beautiful beaches, and world-class dining experiences. Don’t wait to see this home—where all you really have to do is pay your electric bill, as everything else is taken care of for you!
For sale
Price cut: $5K (7/23)
$119,900
39820 US HIGHWAY 19 N #199, TARPON SPRINGS, FL 34689
2beds
989sqft
Manufactured Home, Single Family Residence
Built in 1981
38.66 Acres Lot
$-- Zestimate®
$121/sqft
$380/mo HOA
What's special
Lovely shade treesHilltop locationCharming winding paths
- 92 days |
- 193 |
- 16 |
Zillow last checked:
Listing updated:
Listed by:
Thomas Ambrose-emundi 813-416-6375,
SUNCOAST GROUP REALTORS LLC 727-938-9900
Source: Stellar MLS,MLS#: TB8511620 Originating MLS: Suncoast Tampa
Originating MLS: Suncoast Tampa
Facts & features
Interior
Bedrooms & bathrooms
- Bedrooms: 2
- Bathrooms: 2
- Full bathrooms: 2
Primary bedroom
- Features: Walk-In Closet(s)
- Level: First
- Area: 154 Square Feet
- Dimensions: 14x11
Bedroom 2
- Features: Walk-In Closet(s)
- Level: First
- Area: 143 Square Feet
- Dimensions: 13x11
Balcony porch lanai
- Level: First
- Area: 100 Square Feet
- Dimensions: 10x10
Dining room
- Level: First
- Area: 63 Square Feet
- Dimensions: 7x9
Kitchen
- Level: First
- Area: 64 Square Feet
- Dimensions: 8x8
Living room
- Level: First
- Area: 266 Square Feet
- Dimensions: 19x14
Heating
- Central, Electric, Heat Pump
Cooling
- Central Air
Appliances
- Included: Microwave, Range, Refrigerator
- Laundry: Outside
Features
- Ceiling Fan(s), Living Room/Dining Room Combo
- Flooring: Laminate
- Has fireplace: No
- Furnished: Yes
Interior area
- Total structure area: 989
- Total interior livable area: 989 sqft
Video & virtual tour
Property
Parking
- Total spaces: 2
- Parking features: Carport
- Carport spaces: 2
Features
- Levels: One
- Stories: 1
- Exterior features: None
- Has private pool: Yes
- Pool features: Gunite
- Spa features: In Ground
Lot
- Size: 38.66 Acres
Details
- Parcel number: 182716855140001990
- Special conditions: None
Construction
Type & style
- Home type: MobileManufactured
- Property subtype: Manufactured Home, Single Family Residence
- Attached to another structure: Yes
Materials
- Metal Siding
- Foundation: Block
- Roof: Metal
Condition
- New construction: No
- Year built: 1981
Utilities & green energy
- Sewer: Public Sewer
- Water: Public
- Utilities for property: Cable Connected, Electricity Connected, Fire Hydrant, Sewer Connected, Street Lights, Water Connected
Community & HOA
Community
- Pet fee: $0 monthly
- Senior community: Yes
- Subdivision: STONEHEDGE ON THE HILL M/H PARK CO-OP UNREC
HOA
- Has HOA: Yes
- Amenities included: Cable TV, Clubhouse
- Services included: Cable TV, Community Pool, Reserve Fund, Internet, Maintenance Grounds, Manager, Pest Control, Pool Maintenance, Private Road, Recreational Facilities, Sewer, Trash, Water
- HOA fee: $380 monthly
- HOA name: Ameri-Tech Community Management
- HOA phone: 727-934-7917
Location
- Region: Tarpon Springs
Financial & listing details
- Price per square foot: $121/sqft
- Tax assessed value: $76,343
- Annual tax amount: $1,438
- Date on market: 5/22/2026
- Cumulative days on market: 140 days
- Listing terms: Cash
- Ownership: Co-op
- Total actual rent: 0
- Electric utility on property: Yes
- Road surface type: Other
- Body type: Double Wide
Estimated market value
Not available
Estimated sales range
Not available
$1,722/mo
Price history
| Date | Event | Price |
|---|---|---|
| 7/23/2026 | Price change | $119,900-4%$121/sqft |
Source:  Stellar MLS #TB8511620 Report a problem Stellar MLS #TB8511620 Report a problem | ||
| 6/7/2026 | Price change | $124,900-3.2%$126/sqft |
Source: Stellar MLS #TB8511620 Report a problem | ||
| 5/22/2026 | Listed for sale | $129,000$130/sqft |
Source: Stellar MLS #TB8511620 Report a problem | ||
| 5/18/2026 | Listing removed | $129,000$130/sqft |
Source: Stellar MLS #TB8492732 Report a problem | ||
| 4/14/2026 | Price change | $129,000-3.7%$130/sqft |
Source: Stellar MLS #TB8492732 Report a problem | ||
| 4/1/2026 | Listed for sale | $134,000+182.1%$135/sqft |
Source: Stellar MLS #TB8492732 Report a problem | ||
| 5/23/2017 | Sold | $47,500-8.7%$48/sqft |
Source: Stellar MLS #U7807992 Report a problem | ||
| 2/20/2017 | Listed for sale | $52,000$53/sqft |
Source: AMERI-TECH REALTY INC #U7807992 Report a problem | ||
Public tax history
| Year | Property taxes | Tax assessment |
|---|---|---|
| 2025 | $1,438 +9% | $76,343 +7.8% |
| 2024 | $1,319 +8.6% | $70,811 +10% |
| 2023 | $1,214 +9.9% | $64,374 +10% |
| 2022 | $1,105 +4.2% | $58,522 +9% |
| 2021 | $1,060 -1.3% | $53,699 +0% |
| 2020 | $1,074 -0.4% | $53,689 +0.4% |
| 2019 | $1,078 | $53,463 -7.6% |
| 2018 | $1,078 -8.5% | $57,860 +26% |
| 2017 | $1,179 +181.3% | $45,916 +2.1% |
| 2016 | $419 -53.7% | $44,972 +6.5% |
| 2015 | $906 +6.8% | $42,209 +7.2% |
| 2014 | $848 +0.6% | $39,364 +1.7% |
| 2013 | $843 -14.9% | $38,706 -14.9% |
| 2012 | $991 | $45,499 -3.3% |
| 2011 | -- | $47,061 -1% |
| 2010 | -- | $47,542 -0.7% |
| 2009 | -- | $47,866 +26.6% |
| 2004 | $838 +3.3% | $37,800 +3.8% |
| 2003 | $811 +3.7% | $36,400 +17.4% |
| 2002 | $782 | $31,000 -10.7% |
| 2001 | $782 | $34,700 |
Find assessor info on the county website
Monthly payment
Climate risks
Neighborhood: 34689
Nearby schools
GreatSchools rating
- 5/10Tarpon Springs Elementary SchoolGrades: PK-5Distance: 1.2 mi
- 6/10Tarpon Springs Middle SchoolGrades: 6-8Distance: 2.4 mi
- 6/10Tarpon Springs High SchoolGrades: PK,9-12Distance: 2.2 mi
- $501,700-- bd6 ba6.5k sqft39820 Us Highway 19 N, Tarpon Springs, FL 34689Off Market
- $165,1002 bd2 ba944 sqft39820 Us Highway 19 N LOT 5, Tarpon Springs, FL 34689Off Market
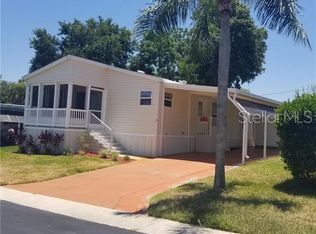
- $145,0002 bd2 ba1.1k sqft39820 Us Highway 19 N LOT 9, Tarpon Springs, FL 34689Sold

- $165,0002 bd2 ba1.3k sqft39820 Us Highway 19 N LOT 10, Tarpon Springs, FL 34689Sold
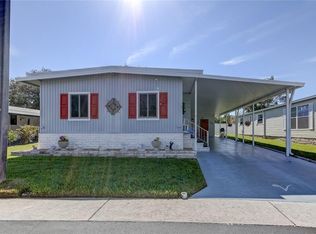
- $142,0002 bd2 ba1k sqft39820 Us Highway 19 N LOT 15, Tarpon Springs, FL 34689For Sale
- $102,200-- bd2 ba880 sqft39820 Us Highway 19 N LOT 19, Tarpon Springs, FL 34689Off Market
- $147,5003 bd2 ba1.4k sqft39820 Us Highway 19 N LOT 23, Tarpon Springs, FL 34689Sold
- $105,300-- bd2 ba880 sqft39820 Us Highway 19 N LOT 32, Tarpon Springs, FL 34689Off Market
- $108,000-- bd2 ba864 sqft39820 Us Highway 19 N LOT 35, Tarpon Springs, FL 34689Off Market
Similar homes
- $99,0002 bd2 ba660 sqft130 MELODY LANE, TARPON SPRINGS, FL 34689For Sale
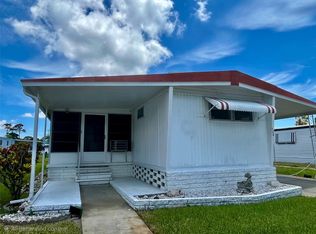
 MLS ID #TB8508536, Lori Ford, CHARLES RUTENBERG REALTY INC. Stellar MLS
 - $99,9002 bd2 ba1.2k sqft39820 US HIGHWAY 19 N #182, TARPON SPRINGS, FL 34689For Sale
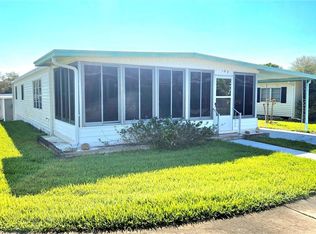 MLS ID #TB8491545, Connie Dichtas, COLDWELL BANKER REALTY. Stellar MLS
 - $120,0002 bd2 ba952 sqft2044 HOYLE DRIVE, HOLIDAY, FL 34691For Sale
 MLS ID #TB8525910, Linda Karpathios, COLDWELL BANKER REALTY. Stellar MLS
 - $97,9001 bd1 ba669 sqft1250 S PINELLAS AVENUE #306, TARPON SPRINGS, FL 34689For Sale
 MLS ID #TB8526288, Kelly Snow, BETTER CHOICE REAL ESTATE. Stellar MLS
 - $120,0002 bd2 ba780 sqft1100 Curlew Rd #140, Dunedin, FL 34698For SaleMLS ID #11924720, Chris Feise, American Mobile Home Sales of Tampa Bay, Inc.. My State MLS
- $90,714-- bd1 ba564 sqft1040 Main St Lot 91, Dunedin, FL 34698Off Market
- $139,9002 bd2 ba936 sqft2122 WATERVIEW DRIVE, HOLIDAY, FL 34691For SaleMLS ID #TB8536062, Penny Gould, PENNY GOULD REALTY INC. Stellar MLS
- $130,0002 bd2 ba960 sqft173 HICKORY GATE DRIVE, PALM HARBOR, FL 34684For SaleMLS ID #TB8528095, Stacey Glogowski, COLDWELL BANKER REALTY. Stellar MLS
- $125,0002 bd1 ba812 sqft1175 MISSION CIRCLE #1175, CLEARWATER, FL 33759For SaleMLS ID #TB8485266, Samuel Rudolph, COLDWELL BANKER REALTY. Stellar MLS
- $135,0002 bd2 ba825 sqft4324 TAHITIAN GARDENS CIRCLE #J, HOLIDAY, FL 34691For SaleMLS ID #TB8391715, Michael McAuley, COASTAL FLORIDA REAL ESTATE. Stellar MLS
- $128,0002 bd2 ba984 sqft29250 US HIGHWAY 19 N #294, CLEARWATER, FL 33761For SaleMLS ID #TB8364087, Patricia Long, SELECT REAL ESTATE OF PINELLAS. Stellar MLS
- $119,9002 bd2 ba672 sqft1500 COUNTY ROAD 1 #39, DUNEDIN, FL 34698For SaleMLS ID #TB8488522, Yvonne Patrilak, CHARLES RUTENBERG REALTY INC. Stellar MLS
- $129,9002 bd2 ba1.1k sqft29250 US HIGHWAY 19 N #248, CLEARWATER, FL 33761For SaleMLS ID #TB8478015, Patricia Long, SELECT REAL ESTATE OF PINELLAS. Stellar MLS
- $140,0002 bd2 ba860 sqft140 MOUNTAIN FIR DRIVE, PALM HARBOR, FL 34684For SaleMLS ID #TB8493671, Stacey Glogowski, COLDWELL BANKER REALTY. Stellar MLS
- $105,0002 bd2 ba840 sqft4721 BURNEY DRIVE, HOLIDAY, FL 34690For SaleMLS ID #TB8441103, Stella Wooster, CITY BREEZE ACTION REALTY. Stellar MLS
- $140,0002 bd2 ba1k sqft3301 ALT 19 #267, DUNEDIN, FL 34698For SaleMLS ID #TB8496477, Joseph Cvach, CVACH REAL ESTATE SERVICES. Stellar MLS
- $139,9001 bd1 ba588 sqft1040 MAIN STREET #193, DUNEDIN, FL 34698For SaleMLS ID #TB8433214, Sharon Richards, FATHOM REALTY FL LLC. Stellar MLS
- $99,9002 bd2 ba864 sqft3420 LANARK DRIVE, HOLIDAY, FL 34690For SaleMLS ID #TB8329903, Stella Wooster, CITY BREEZE ACTION REALTY. Stellar MLS
- $148,0002 bd2 ba1k sqft3301 ALT 19 #314, DUNEDIN, FL 34698For SaleMLS ID #TB8381944, Joseph Cvach, CVACH REAL ESTATE SERVICES. Stellar MLS
- $175,0002 bd2 ba1k sqft192 PHILADELPHIA BOULEVARD #9, PALM HARBOR, FL 34684For SaleMLS ID #TB8504586, Roseanna Calley, PREFERRED REALTY GROUP, LLC. Stellar MLS
