Turnkey and beautifully updated Aloha Gardens home!! This move-in-ready property features new luxury vinyl plank flooring, newer roof, AC, new electrical panel, and an updated kitchen with white cabinetry, stylish tile backsplash and stainless-steel appliances including newer refrigerator, dishwasher and convection oven. The renovated bath features new tile flooring, tile walls surrounding the tub-shower, new vanity and updated fixtures. Interior laundry room is conveniently located inside the attached 1-car garage. Enjoy the Florida lifestyle from the front porch or rear deck overlooking the backyard. Conveniently located near US-19, shopping, restaurants, Anclote River Park, Anclote Gulf Park, Key Vista Nature Park and the Coastal Anclote Trail. Nearby Tarpon Springs offers the famous Sponge Docks, waterfront dining, local shops and Gulf access. A truly turnkey home in a convenient location!
For sale
Price cut: $5K (9/8)
$200,000
3522 ALLANDALE DRIVE, HOLIDAY, FL 34691
2beds
840sqft
Single Family Residence
Built in 1973
5,400 Square Feet Lot
$-- Zestimate®
$238/sqft
$-- HOA
What's special
Renovated bathUpdated fixturesFront porchNewer refrigeratorNewer roofNew electrical panelUpdated kitchen
- 22 days
- 299
- 24
Likely to sell faster than
Zillow last checked:
Listing updated:
Listed by:
Scott Fader 248-294-7850,
JOSEPH WALTER REALTY LLC 248-294-7850
Source: Stellar MLS,MLS#: A4703177 Originating MLS: Sarasota - Manatee
Originating MLS: Sarasota - Manatee
Facts & features
Interior
Bedrooms & bathrooms
- Bedrooms: 2
- Bathrooms: 1
- Full bathrooms: 1
Primary bedroom
- Features: Built-in Closet
- Level: First
- Area: 156 Square Feet
- Dimensions: 12x13
Bedroom 2
- Features: Built-in Closet
- Level: First
- Area: 100 Square Feet
- Dimensions: 10x10
Primary bathroom
- Level: First
- Area: 35 Square Feet
- Dimensions: 5x7
Dining room
- Level: First
- Area: 45 Square Feet
- Dimensions: 5x9
Kitchen
- Level: First
- Area: 70 Square Feet
- Dimensions: 7x10
Laundry
- Level: First
- Area: 44 Square Feet
- Dimensions: 11x4
Living room
- Level: First
- Area: 120 Square Feet
- Dimensions: 12x10
Heating
- Central
Cooling
- Central Air
Appliances
- Included: Convection Oven, Dishwasher, Disposal, Electric Water Heater, Refrigerator
- Laundry: In Garage
Features
- Thermostat
- Flooring: Luxury Vinyl, Tile
- Has fireplace: No
Interior area
- Total structure area: 1,191
- Total interior livable area: 840 sqft
Video & virtual tour
Property
Parking
- Total spaces: 1
- Parking features: Garage - Attached
- Attached garage spaces: 1
Features
- Levels: One
- Stories: 1
- Exterior features: Other
- Fencing: Fenced,Wood
Lot
- Size: 5,400 Square Feet
Details
- Parcel number: 152625006.F000.01278.0
- Zoning: R4
- Special conditions: None
Construction
Type & style
- Home type: SingleFamily
- Architectural style: Ranch
- Property subtype: Single Family Residence
Materials
- Block, Concrete
- Foundation: Slab
- Roof: Shingle
Condition
- Completed
- New construction: No
- Year built: 1973
Utilities & green energy
- Sewer: Public Sewer
- Water: Public
- Utilities for property: Public
Community & HOA
Community
- Pet fee: $0 monthly
- Subdivision: ALOHA GARDENS
HOA
- Has HOA: No
Location
- Region: Holiday
Financial & listing details
- Price per square foot: $238/sqft
- Tax assessed value: $141,439
- Annual tax amount: $2,612
- Date on market: 8/17/2026
- Cumulative days on market: 350 days
- Ownership: Fee Simple
- Total actual rent: 0
- Road surface type: Asphalt
Estimated market value
Not available
Estimated sales range
Not available
Not available
Price history
| Date | Event | Price |
|---|---|---|
| 9/8/2026 | Price change | $200,000-2.4%$238/sqft |
Source:  Stellar MLS #A4703177 Report a problem Stellar MLS #A4703177 Report a problem | ||
| 8/26/2026 | Price change | $205,000-2.4%$244/sqft |
Source: Stellar MLS #A4703177 Report a problem | ||
| 8/18/2026 | Price change | $210,000-6.7%$250/sqft |
Source: Stellar MLS #A4703177 Report a problem | ||
| 8/17/2026 | Listed for sale | $225,000-4.2%$268/sqft |
Source: Stellar MLS #A4703177 Report a problem | ||
| 8/1/2026 | Listing removed | $234,900$280/sqft |
Source: Stellar MLS #TB8493660 Report a problem | ||
| 4/16/2026 | Price change | $234,900-2.1%$280/sqft |
Source: Stellar MLS #TB8493660 Report a problem | ||
| 4/3/2026 | Listed for sale | $239,900$286/sqft |
Source: Stellar MLS #TB8493660 Report a problem | ||
| 4/1/2026 | Listing removed | $239,900$286/sqft |
Source: Stellar MLS #TB8406564 Report a problem | ||
| 3/6/2026 | Price change | $239,900-5.9%$286/sqft |
Source: Stellar MLS #TB8406564 Report a problem | ||
| 1/16/2026 | Pending sale | $254,900$303/sqft |
Source: Stellar MLS #TB8406564 Report a problem | ||
| 11/24/2025 | Price change | $254,900-3.8%$303/sqft |
Source: Stellar MLS #TB8406564 Report a problem | ||
| 10/1/2025 | Price change | $264,900-3.7%$315/sqft |
Source: Stellar MLS #TB8406564 Report a problem | ||
| 7/14/2025 | Listed for sale | $274,999+120%$327/sqft |
Source: Stellar MLS #TB8406564 Report a problem | ||
| 4/3/2023 | Sold | $125,000+96.9%$149/sqft |
Source: Public Record Report a problem | ||
| 11/18/2002 | Sold | $63,500+113.1%$76/sqft |
Source: Public Record Report a problem | ||
| 9/28/2000 | Sold | $29,800$35/sqft |
Source: Public Record Report a problem | ||
Public tax history
| Year | Property taxes | Tax assessment |
|---|---|---|
| 2025 | $2,612 +0.2% | $141,439 +0.7% |
| 2024 | $2,606 +38.4% | $140,497 +2.9% |
| 2023 | $1,883 +27.7% | $136,477 +84.1% |
| 2022 | $1,475 +10.8% | $74,140 +21% |
| 2021 | $1,331 +11.5% | $61,280 +10% |
| 2020 | $1,194 +6.4% | $55,710 +10% |
| 2019 | $1,122 | $50,650 -31.4% |
| 2018 | $1,122 -6.8% | $73,886 +22.5% |
| 2017 | $1,205 +10.8% | $60,314 +29.9% |
| 2016 | $1,088 +25.2% | $46,438 +9.4% |
| 2015 | $869 +5.4% | $42,438 +3.2% |
| 2014 | $825 | $41,129 +23.1% |
| 2013 | -- | $33,418 +1.8% |
| 2012 | -- | $32,837 -14.8% |
| 2011 | -- | $38,534 +4.9% |
| 2010 | -- | $36,720 -22.9% |
| 2009 | -- | $47,596 -19.3% |
| 2008 | -- | $58,995 -32% |
| 2007 | -- | $86,713 +5.2% |
| 2006 | -- | $82,428 +40.3% |
| 2005 | -- | $58,734 +18% |
| 2004 | -- | $49,781 +16.2% |
| 2003 | -- | $42,824 +4.3% |
| 2002 | -- | $41,052 +22% |
| 2000 | -- | $33,637 |
| 1999 | -- | $33,637 |
Find assessor info on the county website
Monthly payment
Est. payment
Payment breakdown
Explore the cost of this home by adjusting the details. Changes won't be saved.Climate risks
Neighborhood: Aloha Gardens
Nearby schools
Schools provided by the listing agent
- Elementary: Gulf Trace Elementary
- Middle: Paul R. Smith Middle-PO
- High: Anclote High-PO
Source: Stellar MLS. This data may not be complete. We recommend contacting the local school district to confirm school assignments for this home.


Similar homes
- $228,5002 bd2 ba1.2k sqft3533 WILSON DRIVE, HOLIDAY, FL 34691For Sale

 MLS ID #TB8533816, Marty Zachrison, PREMIER REALTY CONSULTANTS. Stellar MLS
 - $224,9992 bd1 ba988 sqft3438 KIMBERLY OAKS DRIVE, HOLIDAY, FL 34691For Sale
 MLS ID #TB8544774, Derrik Bonelli, OLYMPIC REALTY SERVICES LLC. Stellar MLS
 - $219,0002 bd1 ba816 sqft4312 BEACON SQUARE DRIVE, HOLIDAY, FL 34691For Sale
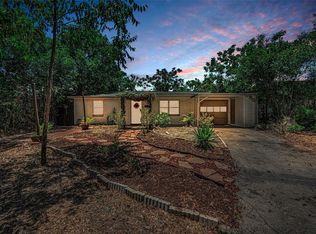 MLS ID #TB8523384, Dustin Layton, RE/MAX ELITE REALTY. Stellar MLS
 - $212,5202 bd2 ba956 sqft3319 CANTRELL STREET, HOLIDAY, FL 34690For Sale
 MLS ID #O6437316, Eva Hockenberry, MAINSTAY BROKERAGE LLC. Stellar MLS
 - $239,9002 bd2 ba1k sqft3852 SUNRAY DRIVE, HOLIDAY, FL 34691For SaleMLS ID #TB8538680, Jakea Cates, KELLER WILLIAMS REALTY- PALM HARBOR. Stellar MLS
- $239,9003 bd2 ba1.2k sqft3431 OVERLAND DRIVE, HOLIDAY, FL 34691For SaleMLS ID #TB8542483, Connie Beal, FUTURE HOME REALTY INC. Stellar MLS
- $213,0003 bd1 ba1.1k sqft4327 BEACON SQUARE DRIVE, HOLIDAY, FL 34691For SaleMLS ID #TB8504670, Heather Stotts, RE/MAX COLLECTIVE. Stellar MLS
- $197,0002 bd1 ba816 sqft4642 EASTWOOD LANE, HOLIDAY, FL 34690For SaleMLS ID #TB8485965, Maria Kastritsos, OLYMPIC REALTY SERVICES LLC. Stellar MLS
- $234,9003 bd2 ba1.2k sqft4113 KIBLER LANE, HOLIDAY, FL 34691For SaleMLS ID #O6404488, Robert Salmons, ENTERA REALTY LLC. Stellar MLS
- $210,0003 bd1 ba984 sqft4922 PANORAMA AVENUE, HOLIDAY, FL 34690For SaleMLS ID #O6418958, Teresa Homan, MAINSTAY BROKERAGE LLC. Stellar MLS
- $239,0002 bd2 ba1k sqft3115 PALAMORE DRIVE, HOLIDAY, FL 34691For SaleMLS ID #W7886106, Allan Safranek, III, RICHEY REALTY. Stellar MLS
- $244,9002 bd2 ba1k sqft2222 ARCADIA ROAD, HOLIDAY, FL 34690For SaleMLS ID #W7888288, DJ Arrazcaeta Jr, LLC, RE/MAX ALLIANCE GROUP. Stellar MLS
- $239,0003 bd2 ba1k sqft3849 LUMA DRIVE, HOLIDAY, FL 34691For SaleMLS ID #TB8519408, Linda Urban, MIHARA & ASSOCIATES INC.. Stellar MLS
- $243,9002 bd2 ba1.1k sqft2044 PAMELA DRIVE, HOLIDAY, FL 34690For SaleMLS ID #TB8534745, Tony Baroni, KELLER WILLIAMS SUBURBAN TAMPA. Stellar MLS
- $279,9003 bd2 ba1k sqft3128 HARVARDSTON LOOP, HOLIDAY, FL 34691For SaleMLS ID #TB8540537, Rick Ford, EXP REALTY LLC. Stellar MLS
- $149,9002 bd2 ba1.1k sqft3828 SAILMAKER LANE, HOLIDAY, FL 34691For SaleMLS ID #TB8542704, Adnian Rakanovic, LIPPLY REAL ESTATE. Stellar MLS
- $217,4002 bd2 ba969 sqft7412 HUMBOLDT AVENUE, NEW PORT RICHEY, FL 34655For SaleMLS ID #TB8529938, Kai Davis, LPT REALTY, LLC. Stellar MLS
- $274,9003 bd2 ba1.1k sqft2332 CHANCERY DRIVE, HOLIDAY, FL 34690For SaleMLS ID #W7889019, Guy Driver, FUTURE HOME REALTY INC. Stellar MLS
- $249,9003 bd2 ba1.1k sqft1148 FERNWOOD DRIVE, HOLIDAY, FL 34690For SaleMLS ID #W7881931, Dean Glicos, SNAP REALTY LLC. Stellar MLS
- $185,0003 bd2 ba1k sqft6629 SIERRA TERRACE, NEW PORT RICHEY, FL 34652For SaleMLS ID #TB8517927, Eric Dixon, 54 REALTY LLC. Stellar MLS
