Virtually Staged. Potential Zero-Down Financing Available! Qualified buyers may be eligible to purchase this home with up to 100% financing. Welcome to 4312 Beacon Square Drive — a bright, refreshed home with stylish updates and a backyard full of possibilities. Step inside to a semi-open layout featuring wide-plank wood-look flooring, crisp white walls, and great natural light throughout. The spacious living room flows easily into the dining area and updated kitchen, creating a comfortable setup for everyday living or entertaining. The kitchen offers white shaker-style cabinetry, stainless steel appliances, modern backsplash, updated fixtures, and a convenient breakfast bar for casual seating. This home features 2 bedrooms plus a bonus room that can function as a 3rd bedroom, office, guest space, hobby room, or playroom. The bathroom has been nicely updated with subway tile, a modern vanity, gold-tone fixtures, and a clean, timeless look. The screened lanai adds extra usable space and leads out to a private, tree-shaded backyard with plenty of room to relax, garden, play, or create your own outdoor retreat. Additional highlights include a 1-car garage, neutral design choices, and a layout that lives larger than expected. Conveniently located near shopping, dining, and major roadways, this home is a great opportunity for buyers looking for move-in ready style with room to make it their own. Clean, bright, flexible, and full of potential — this Holiday home is ready for its next chapter. **NO SELLER FINANCING!!!**
For sale
Price cut: $5.9K (8/11)
$219,000
4312 BEACON SQUARE DRIVE, HOLIDAY, FL 34691
2beds
816sqft
Single Family Residence
Built in 1964
7,020 Square Feet Lot
$215,300 Zestimate®
$268/sqft
$-- HOA
What's special
Modern vanityStylish updatesWhite shaker-style cabinetryMove-in ready styleBright refreshed homeUpdated fixturesPrivate tree-shaded backyard
- 73 days
- 231
- 34
Zillow last checked:
Listing updated:
Listed by:
Dustin Layton 727-637-6874,
RE/MAX ELITE REALTY 727-785-7653
Source: Stellar MLS,MLS#: TB8523384 Originating MLS: Suncoast Tampa
Originating MLS: Suncoast Tampa
Facts & features
Interior
Bedrooms & bathrooms
- Bedrooms: 2
- Bathrooms: 1
- Full bathrooms: 1
Rooms
- Room types: Bonus Room
Primary bedroom
- Features: Built-in Closet
- Level: First
- Area: 120 Square Feet
- Dimensions: 10x12
Kitchen
- Features: Pantry
- Level: First
- Area: 64 Square Feet
- Dimensions: 8x8
Living room
- Level: First
- Area: 120 Square Feet
- Dimensions: 10x12
Heating
- Central
Cooling
- Central Air
Appliances
- Included: Dishwasher, Electric Water Heater, Microwave, Range, Refrigerator
- Laundry: In Garage
Features
- Eating Space In Kitchen, Thermostat
- Flooring: Laminate, Terrazzo
- Has fireplace: No
Interior area
- Total structure area: 1,509
- Total interior livable area: 816 sqft
Video & virtual tour
Property
Parking
- Total spaces: 1
- Parking features: Garage - Attached
- Attached garage spaces: 1
Features
- Levels: One
- Stories: 1
- Exterior features: Private Mailbox, Storage
Lot
- Size: 7,020 Square Feet
- Features: Near Public Transit
- Residential vegetation: Mature Landscaping
Details
- Parcel number: 1926160040000000120
- Zoning: R4
- Special conditions: None
Construction
Type & style
- Home type: SingleFamily
- Property subtype: Single Family Residence
Materials
- Block
- Foundation: Slab
- Roof: Shingle
Condition
- New construction: No
- Year built: 1964
Utilities & green energy
- Sewer: Septic Tank
- Water: Public
- Utilities for property: BB/HS Internet Available, Cable Available, Electricity Connected
Community & HOA
Community
- Pet fee: $0 monthly
- Subdivision: BEACON SQUARE
HOA
- Has HOA: No
Location
- Region: Holiday
Financial & listing details
- Price per square foot: $268/sqft
- Tax assessed value: $140,823
- Annual tax amount: $2,608
- Date on market: 6/27/2026
- Cumulative days on market: 74 days
- Listing terms: Cash,Conventional,FHA,VA Loan
- Ownership: Fee Simple
- Total actual rent: 0
- Electric utility on property: Yes
- Road surface type: Paved
Estimated market value
$215,300
$205,000 - $226,000
$1,473/mo
Price history
| Date | Event | Price |
|---|---|---|
| 8/11/2026 | Price change | $219,000-2.6%$268/sqft |
Source:  Stellar MLS #TB8523384 Report a problem Stellar MLS #TB8523384 Report a problem | ||
| 7/28/2026 | Price change | $224,900-1.8%$276/sqft |
Source: Stellar MLS #TB8523384 Report a problem | ||
| 6/28/2026 | Listed for sale | $229,000+2.7%$281/sqft |
Source: Stellar MLS #TB8523384 Report a problem | ||
| 8/27/2024 | Listing removed | $1,650$2/sqft |
Source: Stellar MLS #U8254442 Report a problem | ||
| 8/22/2024 | Listed for rent | $1,650$2/sqft |
Source: Stellar MLS #U8254442 Report a problem | ||
| 5/4/2022 | Sold | $223,000+218.6%$273/sqft |
Source: Public Record Report a problem | ||
| 11/23/2020 | Sold | $70,000+81.8%$86/sqft |
Source: Public Record Report a problem | ||
| 1/4/2016 | Sold | $38,500-16.1%$47/sqft |
Source: Public Record Report a problem | ||
| 12/23/2015 | Pending sale | $45,900$56/sqft |
Source: Homepath #w7614486 Report a problem | ||
| 11/25/2015 | Price change | $45,900+45800%$56/sqft |
Source: Homepath #w7614486 Report a problem | ||
| 10/9/2015 | Price change | $100-99.7% |
Source: Auction.com Report a problem | ||
| 10/7/2015 | Listed for sale | -- |
Source: Auction.com Report a problem | ||
| 12/19/2009 | Listing removed | $37,000$45/sqft |
Source: Wendy A Smith, PA #7435274 Report a problem | ||
| 11/25/2009 | Price change | $37,000-11.9%$45/sqft |
Source: Wendy A Smith, PA #7435274 Report a problem | ||
| 11/14/2009 | Price change | $42,000-35.4%$51/sqft |
Source: Wendy A Smith, PA #7435274 Report a problem | ||
| 10/31/2009 | Listed for sale | $65,000$80/sqft |
Source: Wendy A Smith, PA #7435274 Report a problem | ||
Public tax history
| Year | Property taxes | Tax assessment |
|---|---|---|
| 2025 | $2,608 +33.5% | $140,823 -1% |
| 2024 | $1,954 +4.3% | $142,210 +7.4% |
| 2023 | $1,873 +11.9% | $132,373 +24.5% |
| 2022 | $1,674 +15.9% | $106,338 +37.1% |
| 2021 | $1,444 +31.3% | $77,550 +50.8% |
| 2020 | $1,100 +3.1% | $51,440 +10% |
| 2019 | $1,067 | $46,770 -20.5% |
| 2018 | $1,067 +8.3% | $58,815 +39.2% |
| 2017 | $986 +15.1% | $42,263 +20.3% |
| 2016 | $857 +24.7% | $35,144 +12.8% |
| 2015 | $687 | $31,160 +2.4% |
| 2014 | $687 | $30,424 +8.2% |
| 2013 | -- | $28,116 -17.7% |
| 2012 | -- | $34,156 -15.8% |
| 2011 | -- | $40,554 -1.6% |
| 2010 | -- | $41,201 -4.1% |
| 2009 | -- | $42,957 -38.4% |
| 2008 | -- | $69,754 -16.9% |
| 2007 | -- | $83,951 +0.4% |
| 2006 | -- | $83,647 +32.3% |
| 2005 | -- | $63,236 +10.8% |
| 2004 | -- | $57,050 +20.4% |
| 2003 | -- | $47,391 +8.9% |
| 2002 | -- | $43,530 +10.6% |
| 2000 | -- | $39,354 |
| 1999 | -- | $39,354 |
Find assessor info on the county website
Monthly payment
Est. payment
Payment breakdown
Explore the cost of this home by adjusting the details. Changes won't be saved.Climate risks
Neighborhood: 34691
Nearby schools
Schools provided by the listing agent
- Elementary: Gulf Trace Elementary
- Middle: Paul R. Smith Middle-PO
- High: Anclote High-PO
Source: Stellar MLS. This data may not be complete. We recommend contacting the local school district to confirm school assignments for this home.
Similar homes
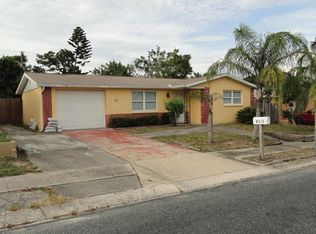
- $224,9992 bd1 ba988 sqft3438 KIMBERLY OAKS DRIVE, HOLIDAY, FL 34691For Sale

 MLS ID #TB8544774, Derrik Bonelli, OLYMPIC REALTY SERVICES LLC. Stellar MLS
 - $213,0003 bd1 ba1.1k sqft4327 BEACON SQUARE DRIVE, HOLIDAY, FL 34691For Sale
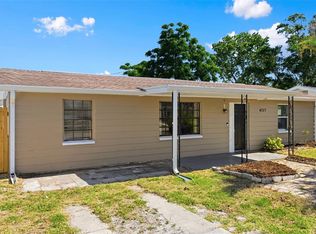 MLS ID #TB8504670, Heather Stotts, RE/MAX COLLECTIVE. Stellar MLS
 - $212,5202 bd2 ba956 sqft3319 CANTRELL STREET, HOLIDAY, FL 34690For Sale
 MLS ID #O6437316, Eva Hockenberry, MAINSTAY BROKERAGE LLC. Stellar MLS
 - $217,5002 bd1 ba1k sqft5046 FARLEY DRIVE, HOLIDAY, FL 34690For Sale
 MLS ID #TB8524409, Terra Brady, BRADY ADVANTAGE. Stellar MLS
 - $212,0002 bd2 ba1.1k sqft3541 BIGELOW DRIVE, HOLIDAY, FL 34691For SaleMLS ID #W7885893, Anthony Del Valle, LATIMER & ASSOCIATES REALTY. Stellar MLS
- $200,0002 bd1 ba840 sqft3522 ALLANDALE DRIVE, HOLIDAY, FL 34691For SaleMLS ID #A4703177, Scott Fader, JOSEPH WALTER REALTY LLC. Stellar MLS
- $199,0002 bd2 ba864 sqft1651 ATLAS LANE, HOLIDAY, FL 34691For SaleMLS ID #TB8533927, Ekaterina Osipova, DALTON WADE INC. Stellar MLS
- $239,0002 bd2 ba1k sqft3115 PALAMORE DRIVE, HOLIDAY, FL 34691For SaleMLS ID #W7886106, Allan Safranek, III, RICHEY REALTY. Stellar MLS
- $234,9993 bd1 ba1k sqft3306 CANTRELL STREET, HOLIDAY, FL 34690For SaleMLS ID #TB8535161, Heather Garguilo, G & I ASSOICATES LLC. Stellar MLS
- $199,9002 bd1 ba984 sqft3547 WILSON DRIVE, HOLIDAY, FL 34691For SaleMLS ID #TB8516286, Claudia Balch, CHARLES RUTENBERG REALTY INC. Stellar MLS
- $210,0003 bd1 ba984 sqft4922 PANORAMA AVENUE, HOLIDAY, FL 34690For SaleMLS ID #O6418958, Teresa Homan, MAINSTAY BROKERAGE LLC. Stellar MLS
- $259,9003 bd2 ba1.2k sqft1446 MERRILON DRIVE, HOLIDAY, FL 34691For SaleMLS ID #W7888829, Randa Moore, F I GREY & SON RESIDENTIAL. Stellar MLS
- $244,9002 bd2 ba1k sqft2222 ARCADIA ROAD, HOLIDAY, FL 34690For SaleMLS ID #W7888288, DJ Arrazcaeta Jr, LLC, RE/MAX ALLIANCE GROUP. Stellar MLS
- $249,9003 bd2 ba1.1k sqft3111 COLDWELL DRIVE, HOLIDAY, FL 34691For SaleMLS ID #TB8508345, Stephen Scott PA, PINEYWOODS REALTY LLC. Stellar MLS
- $280,0003 bd2 ba1.1k sqft3622 WINDER DRIVE, HOLIDAY, FL 34691For SaleMLS ID #TB8535207, Mira Devetak, VANDERLEELIE & ASSOC.RE ESTATE. Stellar MLS
- $229,0002 bd1 ba806 sqft3261 LA VERNE COURT, NEW PORT RICHEY, FL 34655For SaleMLS ID #TB8536088, Cara Truckey, EXP REALTY LLC. Stellar MLS
- $217,4002 bd2 ba969 sqft7412 HUMBOLDT AVENUE, NEW PORT RICHEY, FL 34655For SaleMLS ID #TB8529938, Kai Davis, LPT REALTY, LLC. Stellar MLS
- $275,0003 bd2 ba1.1k sqft1440 NORMANDY BOULEVARD, HOLIDAY, FL 34691For SaleMLS ID #TB8538590, Kyle Gruber, AGILE GROUP REALTY. Stellar MLS
- $220,0002 bd2 ba911 sqft5721 CASSON AVENUE, NEW PORT RICHEY, FL 34652For SaleMLS ID #TB8532898, Erin Sheahan, RE/MAX REALTY UNLIMITED. Stellar MLS
- $274,9003 bd2 ba1.1k sqft2332 CHANCERY DRIVE, HOLIDAY, FL 34690For SaleMLS ID #W7889019, Guy Driver, FUTURE HOME REALTY INC. Stellar MLS
