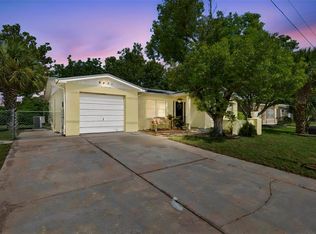
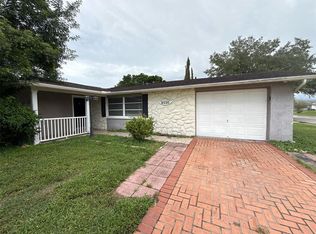
Completely Remodeled 3-bedroom, 2-baths, 1-Car block home offering modern comfort and unbeatable location: Roof (2023), AC System (2026), Windows and doors (2026), water heater (2026) Luxury vinyl flooring (2026) Kitchen with granite countertops, Stainless appliances and cabinets (2026), Updated baths (2026) Updated Electrical and plumbing fittings and fixtures (2026), Exterior and interior painting (2026) Home sale incudes Modern LG washer/Dryer and price below market price for quick sale. The rooms are spacious, Yard is fenced and location is very accessible to health facilities, malls, restaurants, Government offices interstate highways. Property has no HOA or CDD fees/Restrictions and is in safe Flood zone X.
For sale
Price cut: $5K (9/13)
$219,900
9637 MARLINTON LANE, PORT RICHEY, FL 34668
3beds
972sqft
Single Family Residence
Built in 1980
5,525 Square Feet Lot
$217,800 Zestimate®
$226/sqft
$-- HOA
What's special
Updated bathsExterior and interior paintingKitchen with granite countertopsStainless appliances
- 18 days
- 399
- 36
Likely to sell faster than
Zillow last checked:
Listing updated:
Listed by:
Gospel Ibeh 813-368-4213,
SPEED EQUITY REALTY LLC 813-985-5505,
Christie Ibeh 813-477-3824,
SPEED EQUITY REALTY LLC
Source: Stellar MLS,MLS#: TB8546424 Originating MLS: Suncoast Tampa
Originating MLS: Suncoast Tampa
Facts & features
Interior
Bedrooms & bathrooms
- Bedrooms: 3
- Bathrooms: 2
- Full bathrooms: 2
Primary bedroom
- Features: En Suite Bathroom, Built-in Closet
- Level: First
- Area: 144 Square Feet
- Dimensions: 12x12
Bedroom 2
- Features: Built-in Closet
- Level: Second
- Area: 120 Square Feet
- Dimensions: 12x10
Bedroom 3
- Features: Built-in Closet
- Level: First
- Area: 110 Square Feet
- Dimensions: 11x10
Dinette
- Level: First
- Area: 80 Square Feet
- Dimensions: 10x8
Kitchen
- Features: Granite Counters
- Level: First
- Area: 90 Square Feet
- Dimensions: 10x9
Living room
- Level: First
- Area: 234 Square Feet
- Dimensions: 18x13
Heating
- Central, Electric
Cooling
- Central Air
Appliances
- Included: Dishwasher, Disposal, Dryer, Electric Water Heater, Exhaust Fan, Microwave, Range, Refrigerator, Washer
- Laundry: Electric Dryer Hookup, In Garage, Washer Hookup
Features
- Attic Fan, Open Floorplan, Thermostat Attic Fan
- Flooring: Luxury Vinyl
- Doors: Sliding Doors
- Has fireplace: No
Interior area
- Total structure area: 1,382
- Total interior livable area: 972 sqft
Video & virtual tour
Property
Parking
- Total spaces: 1
- Parking features: Garage - Attached
- Attached garage spaces: 1
- Details: Garage Dimensions: 12x17
Features
- Levels: One
- Stories: 1
- Patio & porch: Front Porch, Rear Porch
- Fencing: Chain Link,Wood
Lot
- Size: 5,525 Square Feet
- Features: City Lot, Sidewalk
Details
- Parcel number: 2325160050000000790
- Zoning: R3
- Special conditions: None
Construction
Type & style
- Home type: SingleFamily
- Architectural style: Traditional
- Property subtype: Single Family Residence
Materials
- Block
- Foundation: Slab
- Roof: Shingle
Condition
- Completed
- New construction: No
- Year built: 1980
Utilities & green energy
- Sewer: Private Sewer
- Water: Public
- Utilities for property: BB/HS Internet Available, Electricity Available, Electricity Connected, Public, Sewer Available, Sewer Connected, Water Available, Water Connected
Community & HOA
Community
- Security: Smoke Detector(s)
- Pet fee: $0 monthly
- Subdivision: THE LAKES
HOA
- Has HOA: No
Location
- Region: Port Richey
Financial & listing details
- Price per square foot: $226/sqft
- Tax assessed value: $153,367
- Annual tax amount: $682
- Date on market: 9/8/2026
- Cumulative days on market: 18 days
- Listing terms: Cash,Conventional,FHA,VA Loan
- Ownership: Fee Simple
- Total actual rent: 0
- Electric utility on property: Yes
- Road surface type: Paved, Asphalt
Estimated market value
$217,800
$207,000 - $229,000
$1,636/mo
Price history
| Date | Event | Price |
|---|---|---|
| 9/13/2026 | Price change | $219,900-2.2%$226/sqft |
Source:  Stellar MLS #TB8546424 Report a problem Stellar MLS #TB8546424 Report a problem | ||
| 9/8/2026 | Listed for sale | $224,900+79.9%$231/sqft |
Source: Stellar MLS #TB8546424 Report a problem | ||
| 4/29/2026 | Sold | $125,000-21.9%$129/sqft |
Source: Stellar MLS #W7882652 Report a problem | ||
| 2/18/2026 | Pending sale | $160,000$165/sqft |
Source: Stellar MLS #W7882652 Report a problem | ||
| 2/2/2026 | Listed for sale | $160,000$165/sqft |
Source: Stellar MLS #W7882652 Report a problem | ||
Public tax history
| Year | Property taxes | Tax assessment |
|---|---|---|
| 2025 | $682 +2% | $54,090 +2.9% |
| 2024 | $669 +2.8% | $52,570 -48.5% |
| 2023 | $651 +8.9% | $102,118 +100.1% |
| 2022 | $597 +4.1% | $51,040 +6.1% |
| 2021 | $574 +3.1% | $48,120 +1.4% |
| 2020 | $556 +3.8% | $47,460 +2.3% |
| 2019 | $536 | $46,400 +1.9% |
| 2018 | $536 +3.8% | $45,540 |
| 2017 | $517 +1.8% | $45,540 +4.2% |
| 2016 | $508 -35% | $43,686 +15.7% |
| 2015 | $781 | $37,755 +12.3% |
| 2014 | $781 | $33,631 +5.3% |
| 2013 | -- | $31,941 -0.5% |
| 2012 | -- | $32,090 -19.6% |
| 2011 | -- | $39,931 -3.4% |
| 2010 | -- | $41,318 -21.2% |
| 2009 | -- | $52,404 -22.9% |
| 2008 | -- | $67,944 -21.9% |
| 2007 | -- | $87,019 +6.6% |
| 2006 | -- | $81,594 +26.3% |
| 2005 | -- | $64,581 +23.1% |
| 2004 | -- | $52,456 +17.5% |
| 2003 | -- | $44,635 +5.1% |
| 2002 | -- | $42,464 +16% |
| 2000 | -- | $36,599 |
| 1999 | -- | $36,599 |
Find assessor info on the county website
Monthly payment
Est. payment
Payment breakdown
Explore the cost of this home by adjusting the details. Changes won't be saved.Climate risks
Neighborhood: 34668
Nearby schools
Schools provided by the listing agent
- Elementary: Fox Hollow Elementary-PO
- Middle: Bayonet Point Middle-PO
- High: Fivay High-PO
Source: Stellar MLS. This data may not be complete. We recommend contacting the local school district to confirm school assignments for this home.

Similar homes

- $235,0003 bd2 ba1.2k sqft9331 RAINBOW LANE, PORT RICHEY, FL 34668For Sale
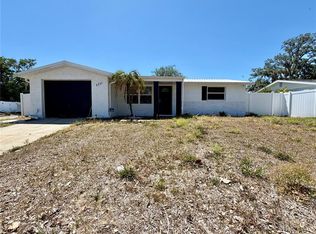
 MLS ID #TB8505590, Alissa Caputo, FUTURE HOME REALTY INC. Stellar MLS
 - $213,0002 bd2 ba1.4k sqft9220 LIDO LANE, PORT RICHEY, FL 34668For Sale
 MLS ID #O6438930, Robert Salmons, ENTERA REALTY LLC. Stellar MLS
 - $215,0003 bd2 ba1.3k sqft6301 SEABREEZE DRIVE, PORT RICHEY, FL 34668For Sale
 MLS ID #S5150605, Rafael Guanill, WF REALTY CORP.. Stellar MLS
 - $293,0003 bd2 ba1.3k sqft7708 ROSEWOOD DRIVE, PORT RICHEY, FL 34668For Sale
 MLS ID #A4697711, Moe Mossa, SAVVY AVENUE, LLC. Stellar MLS
 - $229,9002 bd2 ba1.3k sqft7301 SAN CARLOS DRIVE, PORT RICHEY, FL 34668For SaleMLS ID #W7888167, Dennis Rosa, BAM REALTY ADVISORS INC. Stellar MLS
- $200,0002 bd2 ba1.1k sqft8634 WINDING WOOD DRIVE, PORT RICHEY, FL 34668For SaleMLS ID #W7886138, Michele Rehm, STAR ONE REALTY GROUP ELITE. Stellar MLS
- $205,0002 bd2 ba1.1k sqft6205 WESTPORT DRIVE, PORT RICHEY, FL 34668For SaleMLS ID #TB8535177, Lilianys Carbo Perera, FLORIDA ALLIANCE PROPERTIES LLC. Stellar MLS
- $205,0002 bd2 ba1k sqft9741 LAMANTIN DRIVE, PORT RICHEY, FL 34668For SaleMLS ID #W7883926, Jason Webb, NJS REALTY PLLC. Stellar MLS
- $189,0002 bd1 ba744 sqft9030 GRAY FOX LANE, PORT RICHEY, FL 34668For SaleMLS ID #TB8517379, Joel Rodgers, GULF PROPERTY MANAGEMENT LLC. Stellar MLS
- $285,0003 bd2 ba1.4k sqft11312 POSSUM TRAIL, PORT RICHEY, FL 34668For SaleMLS ID #TB8548896, Dawn Walls, MARK SPAIN REAL ESTATE. Stellar MLS
- $235,0002 bd2 ba1k sqft7306 WINDSOR STREET, HUDSON, FL 34667For SaleMLS ID #TB8547814, Yanelys Gonzalez, PEOPLE'S CHOICE REALTY SVC LLC. Stellar MLS
- $304,9903 bd2 ba1.4k sqft9836 MOREHEAD LANE, PORT RICHEY, FL 34668For SaleMLS ID #TB8514119, Sughy Feliciano, EXP REALTY LLC. Stellar MLS
- $265,0002 bd1 ba1k sqft7521 BOUGENVILLE DRIVE, PORT RICHEY, FL 34668For SaleMLS ID #TB8492021, Kimberley Ja Weaver, IMPACT REALTY TAMPA BAY. Stellar MLS
- $219,9992 bd2 ba900 sqft8302 SPLIT RAIL LANE, HUDSON, FL 34667For SaleMLS ID #S5145524, Robert Santiago, FLORIDA REALTY TEAM OF CENTRAL. Stellar MLS
- $210,0003 bd2 ba1k sqft6428 KENTFIELD AVENUE, NEW PORT RICHEY, FL 34653For SaleMLS ID #W7884713, Cristina Taylor, SIRROM REALTY LLC. Stellar MLS
- $289,0002 bd1 ba1k sqft7220 FOX HOLLOW DRIVE, PORT RICHEY, FL 34668For SaleMLS ID #TB8510548, Chandra Dasrat, QUICKSILVER REAL ESTATE GROUP. Stellar MLS
- $324,9003 bd2 ba1.3k sqft8938 COCHISE LANE, PORT RICHEY, FL 34668For SaleMLS ID #W7887443, Michael Twyman, CHARLES RUTENBERG REALTY INC. Stellar MLS
- $214,9903 bd2 ba1.2k sqft5005 AVERY ROAD, NEW PORT RICHEY, FL 34652For SaleMLS ID #TB8534187, Viral Doshi, AMETHYST PROPERTY ADVISORS LLC. Stellar MLS
- $229,9003 bd2 ba1.1k sqft4533 GRAND CENTRAL AVENUE, NEW PORT RICHEY, FL 34652For SaleMLS ID #TB8544246, Lynne Powers, POWERS REAL ESTATE SOLUTIONS LLC. Stellar MLS
- $209,0002 bd2 ba1.2k sqft12302 COBBLE STONE DRIVE, HUDSON, FL 34667For SaleMLS ID #TB8495397, Tanja Cisliek, FUTURE HOME REALTY INC. Stellar MLS
