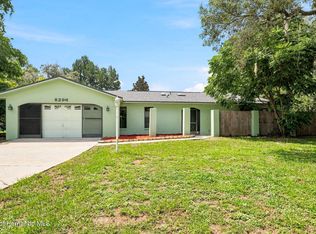
New roofGenerously sized guest suiteShed for extra storageNatural lightPark-like feelFully fenced backyardWalk-in closet
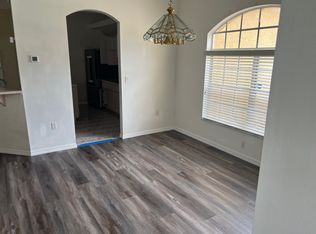
Virtually Staged. Looking for a home where the big repairs are already behind you? This 2 bedroom, 2 bath home with a 2-car garage offers exactly that, with a new roof, new HVAC, and new drainfield all completed in 2022, done and complete, so you can move in with peace of mind. Inside, tile runs throughout the home with no carpet in sight. The living and dining room combo flows naturally into the kitchen, which overlooks a breakfast nook framed by picture windows that fill the space with natural light. The primary suite continues that light, bright feel, complete with an ensuite bath featuring dual sinks, a garden tub/shower combo, and a walk-in closet. On the opposite side of the home, a generously sized guest suite adjoins its own full bathroom with a shower, giving guests or family members privacy and space of their own. Practical touches round out the home, with laundry located in the garage and a side door leading directly out to the fully fenced backyard, complete with a shed for extra storage. Enjoy what Florida has to offer with your own private enclosed patio overlooking your backyard! Set on a corner lot with mature oaks, the property has a park-like feel and an ideal orientation that makes the outdoor space just as inviting as the inside.
19 days
|
295
|
15
|
Zillow last checked:
Listing updated:
Listed by:
Tabetha Sibley-Tyner352-428-2371,
Modern Day Realty Group
Source: HCMLS,MLS#: 2260106
Facts & features
Interior
Bedrooms & bathrooms
Bedrooms: 2
Bathrooms: 2
Full bathrooms: 2
Primary bedroom
Level: Main
Area: 187
Dimensions: 11x17
Bedroom 2
Level: Main
Area: 154
Dimensions: 11x14
Dining room
Level: Main
Area: 132
Dimensions: 12x11
Florida room
Level: Main
Area: 123.5
Dimensions: 13x9.5
Kitchen
Level: Main
Area: 132
Dimensions: 11x12
Living room
Level: Main
Area: 221
Dimensions: 13x17
Other
Description: Breakfast nook
Level: Main
Area: 88
Dimensions: 11x8
Other
Description: Garage
Level: Main
Area: 449.32
Dimensions: 18.8x23.9
Heating
Central, Electric
Cooling
Central Air, Electric
Appliances
Included: Dishwasher, Dryer, Electric Range, Refrigerator, Washer
Explore the cost of this home by adjusting the details. Changes won't be saved.
Principal & interest
$1,547
Mortgage insurance
$0
Property taxes
$170
Home insurance
$105
HOA fees
$0
Utilities
Not included
All calculations are estimates and provided by Zillow, Inc. for informational purposes only. Actual amounts may vary.
HOA fees may include property taxes on listings classified as Co-Ops. Contact the listing agent and/or owner for fee details.
Mortgage interest rates are dependent on a number of factors, including credit score, down payment, and repayment length. Interest rate data provided by Zillow Group Marketplace, Inc. as of 1/1/1970 from various mortgage lenders with which we have lead or other similar arrangements; the Estimated Payment is an average of those rates.
See how much you could borrow to make a competitive offer.