MOTIVATED SELLER BRING OFFERS Enjoy the space and comfort of an established gated golf-course community in this 2015-built 3-bedroom, 2-bath, 2-car garage home located in The Reserve at Meadow Oaks. Offering nearly 2,000 square feet of living area, this home provides more space than many comparable properties while being set in a neighborhood known for its mature landscaping, clubhouse activities and relaxed Florida lifestyle. The Split- bedroom floor plan features a spacious primary suite, open living and dining areas, and a covered rear porch over looking the backyard with added separation from rear neighbors. The yard includes fig, peace, avocado, and Meyers lemon trees creating a unique outdoor setting rarely found in nearby homes. The Reserve at Meadow Oaks is a gated golf community with low HOA fees that include Spectrum cable Tv, internet, trash service, pool, fitness center, clubhouse access, and community events. Residents enjoy the benefits of an established neighborhood with complete amenities and surroundings. Conveniently located near shopping, dining, parks, golf and the Suncoast Parkway for easy access to Tampa.
For sale
Price cut: $5K (7/20)
$319,900
13541 NITI DRIVE, HUDSON, FL 34669
3beds
1,970sqft
:
Get pre-qualified$2,355/mo
Single Family Residence
Built in 2015
6,900 Square Feet Lot
$318,200 Zestimate®
$162/sqft
$198/mo HOA
What's special
Established gated golf-course communitySpacious primary suiteSplit-bedroom floor planMature landscaping
- 133 days |
- 131 |
- 8 |
Zillow last checked:
Listing updated:
Listed by:
John Keller, III 727-586-1497,
JACK KELLER INC 727-586-1497
Source: Stellar MLS,MLS#: TB8486961 Originating MLS: Suncoast Tampa
Originating MLS: Suncoast Tampa
Facts & features
Interior
Bedrooms & bathrooms
- Bedrooms: 3
- Bathrooms: 2
- Full bathrooms: 2
Primary bedroom
- Features: Walk-In Closet(s)
- Level: First
- Area: 294 Square Feet
- Dimensions: 21x14
Kitchen
- Level: First
- Area: 110 Square Feet
- Dimensions: 11x10
Living room
- Level: First
- Area: 255 Square Feet
- Dimensions: 17x15
Heating
- Central, Exhaust Fan
Cooling
- Central Air
Appliances
- Included: Cooktop, Dishwasher, Disposal, Dryer, Electric Water Heater, Exhaust Fan, Ice Maker, Microwave, Other, Range, Range Hood, Refrigerator, Washer, Water Softener
- Laundry: Electric Dryer Hookup, Inside, Laundry Room, Washer Hookup
Features
- Attic Ventilator, Cathedral Ceiling(s), Ceiling Fan(s), In Wall Pest System, Open Floorplan, Pest Guard System, Primary Bedroom Main Floor, Solid Surface Counters, Solid Wood Cabinets, Thermostat, Tray Ceiling(s), Walk-In Closet(s)
- Flooring: Carpet, Porcelain Tile
- Windows: Window Treatments, Hurricane Shutters
- Has fireplace: No
- Fireplace features: Electric
Interior area
- Total structure area: 2,351
- Total interior livable area: 1,970 sqft
Video & virtual tour
Property
Parking
- Total spaces: 2
- Parking features: Driveway, Garage Door Opener, Ground Level, Workshop in Garage
- Attached garage spaces: 2
- Has uncovered spaces: Yes
Features
- Levels: One
- Stories: 1
- Patio & porch: Covered, Rear Porch
- Exterior features: Irrigation System, Rain Gutters, Sidewalk
- Pool features: Other
Lot
- Size: 6,900 Square Feet
Details
- Additional structures: Other
- Parcel number: 172433004.0000.00049.0
- Zoning: MPUD
- Special conditions: None
Construction
Type & style
- Home type: SingleFamily
- Architectural style: Patio,Ranch
- Property subtype: Single Family Residence
Materials
- Stucco
- Foundation: Slab
- Roof: Shingle
Condition
- New construction: No
- Year built: 2015
Utilities & green energy
- Sewer: Public Sewer
- Water: Public
- Utilities for property: Cable Connected, Electricity Connected, Fire Hydrant, Private, Sewer Connected, Street Lights, Underground Utilities
Community & HOA
Community
- Features: Community Mailbox, Deed Restrictions, Gated Community - No Guard, Golf Carts OK, Golf, Restaurant, Sidewalks, Special Community Restrictions
- Security: Fire Alarm, Gated Community, Security System Owned, Smoke Detector(s)
- Pet fee: $0 monthly
- Subdivision: RESERVE AT MEADOW OAKS
HOA
- Has HOA: Yes
- Amenities included: Cable TV, Fence Restrictions, Gated, Golf Course, Lobby Key Required, Maintenance, Recreation Facilities
- Services included: Cable TV, Community Pool, Reserve Fund, Internet, Maintenance Grounds, Manager, Pool Maintenance, Recreational Facilities, Sewer, Trash, Water
- HOA fee: $198 monthly
- HOA name: gdasher@sentrymgt.com
- HOA phone: 727-942-1906
- Second HOA phone: 727-942-1906
Location
- Region: Hudson
Financial & listing details
- Price per square foot: $162/sqft
- Tax assessed value: $302,944
- Annual tax amount: $2,866
- Date on market: 3/15/2026
- Cumulative days on market: 107 days
- Listing terms: Cash,Conventional,FHA,USDA Loan,VA Loan
- Ownership: Fee Simple
- Total actual rent: 0
- Electric utility on property: Yes
- Road surface type: Other
Estimated market value
$318,200
$302,000 - $334,000
$2,240/mo
Price history
| Date | Event | Price |
|---|---|---|
| 7/20/2026 | Price change | $319,900-1.5%$162/sqft |
Source:  Stellar MLS #TB8486961 Report a problem Stellar MLS #TB8486961 Report a problem | ||
| 6/10/2026 | Listed for sale | $324,900$165/sqft |
Source: Stellar MLS #TB8486961 Report a problem | ||
| 5/15/2026 | Pending sale | $324,900$165/sqft |
Source: Stellar MLS #TB8486961 Report a problem | ||
| 4/9/2026 | Price change | $324,900-3%$165/sqft |
Source: Stellar MLS #TB8486961 Report a problem | ||
| 3/16/2026 | Listed for sale | $335,000-1.5%$170/sqft |
Source: Stellar MLS #TB8486961 Report a problem | ||
| 12/17/2025 | Listing removed | $340,000$173/sqft |
Source: Stellar MLS #TB8456588 Report a problem | ||
| 12/15/2025 | Listed for sale | $340,000+4%$173/sqft |
Source: Stellar MLS #TB8456588 Report a problem | ||
| 4/3/2025 | Listing removed | $327,000$166/sqft |
Source: Stellar MLS #TB8322422 Report a problem | ||
| 2/12/2025 | Price change | $327,000-1.8%$166/sqft |
Source: Stellar MLS #TB8322422 Report a problem | ||
| 1/14/2025 | Price change | $333,000-0.3%$169/sqft |
Source: Stellar MLS #TB8322422 Report a problem | ||
| 12/9/2024 | Price change | $334,000-1.5%$170/sqft |
Source: Stellar MLS #TB8322422 Report a problem | ||
| 12/2/2024 | Price change | $339,000-4.2%$172/sqft |
Source: Stellar MLS #TB8322422 Report a problem | ||
| 11/23/2024 | Price change | $354,000-0.3%$180/sqft |
Source: Stellar MLS #TB8322422 Report a problem | ||
| 11/19/2024 | Listed for sale | $355,000+93.7%$180/sqft |
Source: Stellar MLS #TB8322422 Report a problem | ||
| 4/23/2015 | Sold | $183,300-0.8%$93/sqft |
Source: Public Record Report a problem | ||
| 3/5/2015 | Listed for sale | $184,750$94/sqft |
Source: Adams Homes #T2744057 Report a problem | ||
Public tax history
| Year | Property taxes | Tax assessment |
|---|---|---|
| 2024 | $2,791 +4.1% | $193,490 |
| 2023 | $2,682 +11.6% | $193,490 +3% |
| 2022 | $2,403 +2.2% | $187,860 +6.1% |
| 2021 | $2,352 +1.8% | $177,080 +1.4% |
| 2020 | $2,311 +2% | $174,640 +2.3% |
| 2019 | $2,266 | $170,720 +1.9% |
| 2018 | $2,266 +2.1% | $167,537 +0.1% |
| 2017 | $2,220 -1% | $167,291 +4.1% |
| 2016 | $2,242 +646.9% | $160,716 +936.7% |
| 2015 | $300 +1.5% | $15,503 |
| 2014 | $296 | $15,503 |
| 2013 | -- | $15,503 |
| 2012 | -- | $15,503 |
| 2011 | -- | $15,503 +25% |
| 2010 | -- | $12,402 -26.8% |
| 2009 | -- | $16,934 -20.3% |
| 2008 | -- | $21,258 -40% |
| 2007 | -- | $35,430 +525.9% |
| 2006 | -- | $5,661 |
Find assessor info on the county website
Monthly payment
Est. payment
Payment breakdown
Explore the cost of this home by adjusting the details. Changes won't be saved.Climate risks
Neighborhood: 34669
Nearby schools
GreatSchools rating
- 3/10Moon Lake Elementary SchoolGrades: PK-5Distance: 1.7 mi
- 4/10Crews Lake K-8 SchoolGrades: 6-8Distance: 3.5 mi
- 4/10Hudson High SchoolGrades: 6,9-12Distance: 2.6 mi
- $302,9004 bd2 ba1.6k sqft13535 Niti Dr, Hudson, FL 34669Off Market

- $308,900-- bd2 ba1.8k sqft13547 Niti Dr, Hudson, FL 34669Off Market
- $288,200-- bd2 ba1.5k sqft13553 Niti Dr, Hudson, FL 34669Off Market
- $306,1004 bd2 ba1.7k sqft12923 Payne Stewart Way, Hudson, FL 34669Off Market
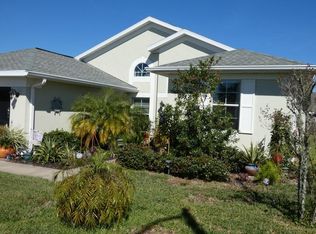
- $308,700-- bd2 ba1.8k sqft12917 Payne Stewart Way, Hudson, FL 34669Off Market
- $345,700-- bd2 ba1.5k sqft12929 Payne Stewart Way, Hudson, FL 34669Off Market
- $313,1004 bd2 ba1.8k sqft13546 Niti Dr, Hudson, FL 34669Off Market
- $305,7003 bd2 ba1.5k sqft12929R Payne Stewart Way, Hudson, FL 34669Off Market
A local agent can set up tours, give advice and negotiate with sellers.
Similar homes
- $309,9004 bd2 ba1.8k sqft13428 MEADOW GOLF AVENUE, HUDSON, FL 34669For Sale

 MLS ID #TB8525691, Jamie Devine Brown, PA, RE/MAX ALLIANCE GROUP. Stellar MLS
 - $304,4003 bd3 ba2k sqft13955 CRATER CIRCLE, HUDSON, FL 34669For Sale
 MLS ID #O6408048, Blake Keathley, EVERYSTATE INC.. Stellar MLS
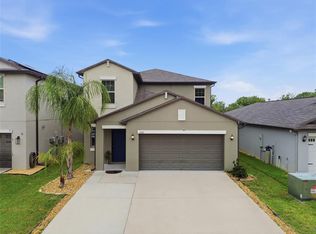
 - $364,9005 bd3 ba2.3k sqft13393 MARBLE SANDS COURT E, HUDSON, FL 34669For Sale
 MLS ID #TB8513947, Jennifer Woodward, FUTURE HOME REALTY INC. Stellar MLS
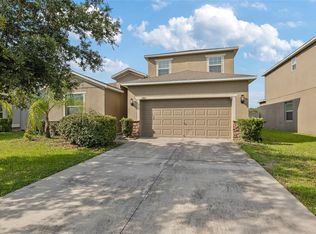
 - $360,0005 bd4 ba2.5k sqft13801 NEWPORT SHORES DRIVE, HUDSON, FL 34669For Sale
 MLS ID #TB8510509, Chasiti Conroy, 27NORTH REALTY. Stellar MLS
 - $410,0003 bd2 ba1.6k sqft12716 BALSAM AVENUE, HUDSON, FL 34669For SaleMLS ID #N6145022, Zorana Shepa, EXIT KING REALTY. Stellar MLS
- $235,0002 bd2 ba1.5k sqft13703 CREST LAKE DRIVE, HUDSON, FL 34669For SaleMLS ID #TB8530204, Dawn Walls, MARK SPAIN REAL ESTATE. Stellar MLS
- $295,0003 bd2 ba1.9k sqft14551 POTTERTON CIRCLE, HUDSON, FL 34667For SaleMLS ID #TB8516074, Mike Willey, BLACKSTONE REAL ESTATE SERVICES. Stellar MLS
- $245,0003 bd2 ba1.5k sqft13387 CREST LAKE DRIVE, HUDSON, FL 34669For SaleMLS ID #TB8345554, Danielle Cockman, KELLER WILLIAMS REALTY- PALM HARBOR. Stellar MLS
- $289,9003 bd2 ba1.3k sqft18591 BRIAR OAKS DRIVE, HUDSON, FL 34667For SaleMLS ID #O6414610, Julie Zeh, LOKATION. Stellar MLS
- $324,9993 bd2 ba1.4k sqft10435 TASSEL STREET, SPRING HILL, FL 34608For SaleMLS ID #TB8532515, Brittany Sanderson, REAL BROKER, LLC. Stellar MLS
- $300,0003 bd2 ba1.5k sqft10331 HERON HIDEAWAY LOOP, LAND O LAKES, FL 34638For SaleMLS ID #TB8525892, Deborah Ruff, 54 REALTY LLC. Stellar MLS
- $305,0003 bd2 ba2k sqft306 BARRINGTON COURT, SPRING HILL, FL 34609For SaleMLS ID #W7886547, Ed Peterson, LPT REALTY, LLC. Stellar MLS
- $279,9002 bd2 ba1.5k sqft16712 CARACARA COURT, SPRING HILL, FL 34610For SaleMLS ID #TB8525755, Matt Nelson, Jr, REALNET FLORIDA REAL ESTATE. Stellar MLS
- $340,0004 bd3 ba2.1k sqft4193 BEAUMONT LOOP, SPRING HILL, FL 34609For SaleMLS ID #L4963715, Leslie Parra, LPT REALTY, LLC. Stellar MLS
- $359,9004 bd2 ba1.8k sqft11059 BELLE HAVEN DRIVE, NEW PORT RICHEY, FL 34654For SaleMLS ID #TB8517105, Shane VanDerLeelie, VANDERLEELIE & ASSOC.RE ESTATE. Stellar MLS
- $329,0003 bd2 ba1.2k sqft9847 EDMONTON DRIVE, LAND O LAKES, FL 34638For SaleMLS ID #TB8511996, Keica St. Romain, ADVANTAGE REAL ESTATE SERVICES. Stellar MLS
- $319,0003 bd2 ba1.7k sqft21433 DIAMONTE DRIVE, LAND O LAKES, FL 34637For SaleMLS ID #TB8476562, Jim Pinciotti, PINTES REALTY LLC. Stellar MLS
- $349,9003 bd3 ba1.9k sqft7606 BERNA LANE, LAND O LAKES, FL 34637For SaleMLS ID #TB8531081, Jacquelyn Scaglione, MIHARA & ASSOCIATES INC.. Stellar MLS
- $325,0003 bd2 ba1.7k sqft8328 PONKAN ROAD, LAND O LAKES, FL 34637For SaleMLS ID #W7884227, Sarah Romanell, EXCEPTIONAL REAL ESTATE. Stellar MLS
- $305,0004 bd2 ba1.4k sqft10226 PERTHSHIRE CIRCLE, LAND O LAKES, FL 34638For SaleMLS ID #W7886113, DJ Arrazcaeta Jr, LLC, RE/MAX ALLIANCE GROUP. Stellar MLS
