Skip main navigation
Sold for $391,000
  • $391,000

    13814 Reindeer Cir, Hudson, FL 34669

    5beds
    2,574sqft
    Single Family Residence
    Built in 2017
    7,636 Square Feet Lot
    $374,900 Zestimate®
    $152/sqft
    $2,673 Estimated rent

    Home value

    $374,900

    $334,000 - $420,000

    $2,673/mo

    Zestimate® history
    Loading
    Loading...

    Owner options

    List your home for rent

    $2,673/mo

    Rent Zestimate®

    Find your next renter with Zillow Rental Manager. Plus, with online applications, you can quickly screen prospective tenants – for free.

    Learn more

    $2,673/mo

    Rent Zestimate®

    Refinance and save

    $2,721/mo

    Est. payment

    Refinancing to a lower rate could help reduce your monthly payments and save thousands over the life of the loan.

    See today's rates

    $2,721/mo

    Est. payment

    Explore your selling options

    Work with a Zillow partner agent

    Leverage their expertise and Zillow's premium Showcase listings to get your home seen by more buyers.

    Get started

    List with your own agent

    Get your home in front of millions of buyers by listing it on Zillow.

    Learn how to do it

    Sell it yourself

    Take full control of how buyers see your home on Zillow by listing For Sale by Owner (FSBO).

    List your home

    What's special

    Versatile loft areaGranite countertopsConvenient built-in deskSpacious kitchenOpen-concept designFresh exterior paint jobRich espresso-colored laminate flooring
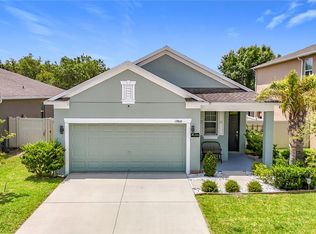
    Stunning 5-Bedroom Home with Modern Upgrades in Lakeside, a Family-Friendly Community in the heart of Hudson. Welcome to your dream home! This beautifully maintained 5-bedroom, 3-bath home boasts a fresh exterior paint job and professional landscaping, creating an inviting curb appeal that sets the tone for what lies within. Step inside to discover the open-concept design which allows for easy flow between the kitchen, dining, and living areas, making it perfect for entertaining or family gatherings. Upstairs, you’ll find a versatile loft area that can serve as a playroom, office, or additional living space. The heart of this home is the spacious kitchen, featuring upgraded black stainless steel appliances (just one year old), elegant espresso cabinets adorned with chic brass hardware, and a stunning new modern subway tile backsplash with gold accents. The granite countertops offer ample workspace, while the modern brass and black accent faucet adds a touch of sophistication. A large walk-in pantry and a convenient built-in desk make this kitchen both functional and stylish. Installed just one year ago, rich espresso-colored laminate flooring that flows seamlessly throughout the hallway and into the downstairs bedroom (or office space) and in the living room, complemented by carpet that adds warmth and comfort to the entire upstairs loft and bedrooms. The roof is just 7 years old, providing peace of mind for years to come. Step outside to your large, fully fenced backyard—perfect for kids, pets, or summer barbecues. This home is situated on a friendly street, ideal for families looking for a supportive community atmosphere. NON FLOOD ZONE!! Don't miss your opportunity to call this home! Schedule your showing today.

    Zillow last checked:

    Listing updated:

    Listing Provided by:

    Cori McNichols 727-359-7642,

    CHARLES RUTENBERG REALTY INC 727-538-9200,

    Dawn Chiarenza 727-644-5121,

    CHARLES RUTENBERG REALTY INC

    Bought with:

    Sean Bates, 3271378

    EXP REALTY LLC

    Source: Stellar MLS,MLS#: W7869142MLS LogoOriginating MLS: Suncoast Tampa

    Facts & features

    Interior

    Bedrooms & bathrooms
    • Bedrooms: 5
    • Bathrooms: 3
    • Full bathrooms: 3
    Primary bedroom
    • Features: Ceiling Fan(s), Walk-In Closet(s)
    • Level: Second
    Bedroom 2
    • Features: Ceiling Fan(s), Storage Closet
    • Level: Second
    Bedroom 3
    • Features: Storage Closet
    • Level: Second
    Bedroom 4
    • Features: Ceiling Fan(s), Storage Closet
    • Level: Second
    Bedroom 5
    • Features: Storage Closet
    • Level: First
    • Area: 113.22 Square Feet
    • Dimensions: 11.1x10.2
    Primary bathroom
    • Features: Garden Bath, Granite Counters, Tub with Separate Shower Stall, Water Closet/Priv Toilet, Window/Skylight in Bath
    • Level: Second
    Dining room
    • Level: First
    • Area: 85 Square Feet
    • Dimensions: 10x8.5
    Foyer
    • Level: First
    • Area: 103.4 Square Feet
    • Dimensions: 9.4x11
    Kitchen
    • Features: Built-in Features, Granite Counters, Pantry
    • Level: First
    • Area: 190 Square Feet
    • Dimensions: 20x9.5
    Living room
    • Level: First
    • Area: 350.76 Square Feet
    • Dimensions: 15.8x22.2
    Loft
    • Features: Coat Closet
    • Level: Second
    Heating
    • Central
    Cooling
    • Central Air
    Appliances
    • Included: Dishwasher, Disposal, Dryer, Microwave, Range, Refrigerator, Washer
    • Laundry: Laundry Room
    Features
    • Ceiling Fan(s), Eating Space In Kitchen, High Ceilings, Kitchen/Family Room Combo, Open Floorplan, PrimaryBedroom Upstairs, Stone Counters, Walk-In Closet(s)
    • Flooring: Carpet, Ceramic Tile, Laminate
    • Doors: Sliding Doors
    • Windows: Hurricane Shutters
    • Has fireplace: No
    Interior area
    • Total structure area: 3,133
    • Total interior livable area: 2,574 sqft

    Property

    Parking
    • Total spaces: 2
    • Parking features: Garage - Attached
    • Attached garage spaces: 2
    Features
    • Levels: Two
    • Stories: 2
    • Exterior features: Irrigation System, Lighting, Rain Gutters, Sidewalk
    • Waterfront features: Lake
    Lot
    • Size: 7,636 sqft
    Details
    • Parcel number: 172435008.0000.00206.0
    • Zoning: MPUD
    • Special conditions: None

    Construction

    Type & style
    • Home type: SingleFamily
    • Property subtype: Single Family Residence
    Materials
    • Block, Concrete
    • Foundation: Slab
    • Roof: Shingle
    Condition
    • New construction: No
    • Year built: 2017

    Utilities & green energy

    • Sewer: Public Sewer
    • Water: Public
    • Utilities for property: Cable Available, Electricity Connected, Sewer Connected, Water Connected

    Community & neighborhood

    Community
    • Community features: Dock, Fishing, Lake, Clubhouse, Deed Restrictions, Dog Park, Fitness Center, Golf Carts OK, Irrigation-Reclaimed Water, Park, Playground, Pool, Sidewalks, Tennis Court(s)
    Location
    • Region: Hudson
    • Subdivision: LAKESIDE PH 1A 2A & 05

    HOA & financial

    HOA
    • Has HOA: Yes
    • HOA fee: $67 monthly
    • Amenities included: Basketball Court, Clubhouse, Fitness Center, Lobby Key Required, Maintenance, Park, Pickleball Court(s), Playground, Pool, Tennis Court(s)
    • Services included: Common Area Taxes, Community Pool, Maintenance Grounds, Pool Maintenance, Trash
    • Association name: Rizetta
    • Association phone: 813-994-1001
    Other fees
    • Pet fee: $0 monthly
    Other financial information
    • Total actual rent: 0

    Other

    Other facts
    • Listing terms: Cash,Conventional,FHA,VA Loan
    • Ownership: Fee Simple
    • Road surface type: Asphalt

    Price history

    DateEventPrice
    12/31/2024Sold$391,000-3.5%$152/sqft
    Source: Stellar MLS #W7869142 Report a problem
    11/22/2024Pending sale$405,000$157/sqft
    Source: Stellar MLS #W7869142 Report a problem
    11/7/2024Price change$405,000-2.4%$157/sqft
    Source: Stellar MLS #W7869142 Report a problem
    10/18/2024Listed for sale$415,000+32.2%$161/sqft
    Source: Stellar MLS #W7869142 Report a problem
    6/1/2021Sold$314,000+11%$122/sqft
    Source: HCMLS #2217230 Report a problem
    3/17/2021Sold$282,800+25.7%$110/sqft
    Source: Public Record Report a problem
    11/21/2017Sold$224,900$87/sqft
    Source: Public Record Report a problem

    Public tax history

    YearProperty taxesTax assessment
    2024$6,865 +3.3%$304,300
    2023$6,646 +7.4%$304,300 +8.5%
    2022$6,191 +7.4%$280,465 +20%
    2021$5,764 +4.3%$233,688 +3.7%
    2020$5,527 +4.6%$225,323 +8.2%
    2019$5,283 $208,200 +8.6%
    2018$5,283 +10.3%$191,773 +1887.3%
    2017$4,790 +193.1%$9,650
    2016$1,634 +5%$9,650
    2015$1,556 +180.9%$9,650
    2014$554 $9,650
    2013-- $9,650
    2012-- $9,650 -30%
    2011-- $13,785 +56.9%
    2010-- $8,785 -14.6%
    2009-- $10,291 -13.7%
    2008-- $11,923 -57.2%
    2007-- $27,854 +365.8%
    2006-- $5,980

    Find assessor info on the county website

    Neighborhood: 34669

    Nearby schools

    GreatSchools rating
    Schools provided by the listing agent
    • Elementary: Moon Lake-PO
    • Middle: Crews Lake Middle-PO
    • High: Hudson High-PO

    Source: Stellar MLS. This data may not be complete. We recommend contacting the local school district to confirm school assignments for this home.

    Get a cash offer in 3 minutes
    Find out how much your home could sell for in as little as 3 minutes with a no-obligation cash offer.
    Estimated market value
    $374,900
    Get a cash offer in 3 minutes
    Find out how much your home could sell for in as little as 3 minutes with a no-obligation cash offer.
    Estimated market value
    $374,900