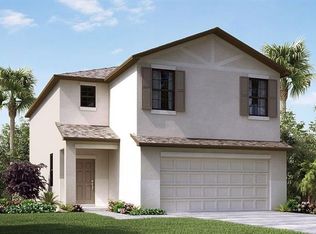
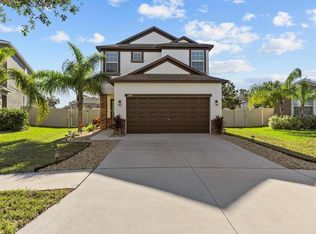
Virtually Staged. BACK ON THE MARKET- BUYERS FINANCING FELL THROUGH. This home has so many positives you've got to read everything! First- it is so clean and so fresh you will swear it's a brand new home! Immaculately clean and it even has a fresh paint coat of paint. Even the garage floor is immaculate! Just look at the photos! There is easy care luxury vinyl floors in most areas and ceiling fans with remote controls in virtually all rooms. The high ceilings make this home feel quite spacious. There is an electric fireplace in the Great Room that provides heat and ambience. The lighting colors in the fireplace can be changed to match your mood! The primary bedroom has a large walk in closet and ensuite bath with dual high vanities- no fighting over sink space getting ready in the morning. The kitchen has a nice breakfast bar suitable for several stools. A walk in pantry is more than enough room for all your food items. The 42 inch upper cabinets offer loads of additional storage. The inside laundry has high efficiency washer and matching dryer. There is a 240 volt, 20 amp outlet suitable for charging electric vehicles in the garage. There is also ceiling mounted storage racks in the garage making the most of the storage. The water heater is a hybrid version offering energy efficiency. A typical water heater uses $400 to $500 electricity per year. This hybrid version has a rating sticker of only $114 per year! Hurricane panels are included, making for lower insurance costs, The backyard is fenced in with maintenance free and attractive vinyl privacy fencing. The community has wonderful amenities such as: a dog park, recreation building with fitness center, pool, tennis and pickle ball courts, playground, picnic area, barbecue pits, lake and dock and just beautiful landscaping everywhere. As a new community, it is one of the prettiest yet quite affordable. The CDD fee is included in the taxes noted above. One truly excellent feature of this home is that the seller will consider holding the mortgage with a reasonable down payment and low rates. If you are interested in owner finance, then be sure to reach out for full details. There will be certain qualifications. Owner will consider FHA and VA financing but buyer closing costs must be added if desired. All dimensions are approximate and buyers are urged to verify all matters of importance to them. This is a great home for any family. One look and you will love it! Its that nice!
Sold for $310,000
Zillow last checked:
Listing updated:
Bought with:
Stacy Naumann-Hair, 653232
BHHS FLORIDA PROPERTIES GROUP
Source: Stellar MLS,MLS#: TB8400970 Originating MLS: Suncoast Tampa
Originating MLS: Suncoast Tampa
Price history
| Date | Event | Price |
|---|---|---|
| 10/2/2025 | Sold | $310,000+0%$207/sqft |
Source:  Stellar MLS #TB8400970 Report a problem Stellar MLS #TB8400970 Report a problem | ||
| 8/28/2025 | Pending sale | $309,900$207/sqft |
Source: Stellar MLS #TB8400970 Report a problem | ||
| 8/21/2025 | Listed for sale | $309,900$207/sqft |
Source: Stellar MLS #TB8400970 Report a problem | ||
| 7/1/2025 | Pending sale | $309,900$207/sqft |
Source: Stellar MLS #TB8400970 Report a problem | ||
| 6/27/2025 | Listed for sale | $309,900+0.3%$207/sqft |
Source: Stellar MLS #TB8400970 Report a problem | ||
| 5/29/2025 | Listing removed | $309,000$206/sqft |
Source: Stellar MLS #TB8357141 Report a problem | ||
| 5/6/2025 | Price change | $309,000-1.6%$206/sqft |
Source: Stellar MLS #TB8357141 Report a problem | ||
| 4/23/2025 | Price change | $314,000-1.6%$209/sqft |
Source: Stellar MLS #TB8357141 Report a problem | ||
| 4/16/2025 | Price change | $319,000-0.3%$213/sqft |
Source: Stellar MLS #TB8357141 Report a problem | ||
| 3/29/2025 | Price change | $319,900-0.8%$213/sqft |
Source: Stellar MLS #TB8357141 Report a problem | ||
| 3/25/2025 | Price change | $322,500-0.7%$215/sqft |
Source: Stellar MLS #TB8357141 Report a problem | ||
| 3/4/2025 | Listed for sale | $324,900-3%$217/sqft |
Source: Stellar MLS #TB8357141 Report a problem | ||
| 7/29/2024 | Listing removed | -- |
Source: Stellar MLS #A4613084 Report a problem | ||
| 6/19/2024 | Price change | $335,000+1.5%$223/sqft |
Source: Stellar MLS #A4613084 Report a problem | ||
| 6/6/2024 | Listed for sale | $330,000-2.7%$220/sqft |
Source: Stellar MLS #A4613084 Report a problem | ||
| 6/1/2024 | Listing removed | -- |
Source: Stellar MLS #T3497481 Report a problem | ||
| 5/11/2024 | Price change | $339,000-2.9%$226/sqft |
Source: Stellar MLS #T3497481 Report a problem | ||
| 4/6/2024 | Price change | $349,000-0.3%$233/sqft |
Source: Stellar MLS #T3497481 Report a problem | ||
| 1/20/2024 | Listed for sale | $349,900+16.6%$233/sqft |
Source: Stellar MLS #T3497481 Report a problem | ||
| 2/20/2023 | Sold | $300,000-2.6%$200/sqft |
Source: Public Record Report a problem | ||
| 1/21/2023 | Pending sale | $308,000$205/sqft |
Source: Stellar MLS #O6073067 Report a problem | ||
| 12/15/2022 | Price change | $308,000-5.8%$205/sqft |
Source: Stellar MLS #O6073067 Report a problem | ||
| 11/17/2022 | Listed for sale | $327,000+14.9%$218/sqft |
Source: Stellar MLS #O6073067 Report a problem | ||
| 10/25/2022 | Sold | $284,500+51.8%$190/sqft |
Source: Public Record Report a problem | ||
| 3/19/2018 | Sold | $187,400+0.7%$125/sqft |
Source: Public Record Report a problem | ||
| 10/6/2017 | Listing removed | $186,090$124/sqft |
Source: Lennar Report a problem | ||
| 8/17/2017 | Listed for sale | $186,090$124/sqft |
Source: LENNAR REALTY #T2899648 Report a problem | ||


Get a cash offer in 3 minutes
Find out how much your home could sell for in as little as 3 minutes with a no-obligation cash offer.
Estimated market value
$298,700
