Welcome to this move-in-ready home in the heart of Trillium, one of Brooksville's most desirable communities. This BEAUTIFULLY RENOVATED 3-bedroom, 2-bathroom home is situated on a premium lot, boasting an expansive green space adjacent to the home with no neighbors on the east side of the property. Inside, the home features newer high-end vinyl plank flooring and Smart lighting. The AC was updated in November 2017 and includes a new Wi-Fi-enabled Nest Smart Thermostat. Additionally, the home has solar vent fans to help keep your home cool during the warm Florida summers. The kitchen is a chef's dream with custom cabinetry featuring crown molding, an extra-large custom pantry with sink, and newer stainless-steel appliances. The bathrooms have been updated with SPA-LIKE FINISHES. The exterior includes vinyl fencing for added privacy and an oversized covered lanai perfect for outdoor entertaining. Enjoy RESORT-STYLE LIVING with COMMUNITY AMENITIES, including a POOL and CABANA, with low HOA dues that cover trash pickup and access to all amenities. Located just minutes from the Suncoast Expressway, this home provides quick access to restaurants, shopping, and top-rated schools. Don’t miss the opportunity to own this home with modern upgrades and an unbeatable location!
Sold for $310,000
$310,000
14758 WAKE ROBIN DRIVE, BROOKSVILLE, FL 34604
3beds
1,460sqft
Single Family Residence
Built in 2008
5,500 Square Feet Lot
$290,500 Zestimate®
$212/sqft
$2,025 Estimated rent
Home value
$290,500
$276,000 - $305,000
$2,025/mo
Zestimate® history
Owner options
List your home for rent
$2,025/mo
Rent Zestimate®
Find your next renter with Zillow Rental Manager. Plus, with online applications, you can quickly screen prospective tenants – for free.
$2,025/mo
Rent Zestimate®
Refinance and save
$2,162/mo
Est. payment
Refinancing to a lower rate could help reduce your monthly payments and save thousands over the life of the loan.
$2,162/mo
Est. payment
Explore your selling options
Work with a Zillow partner agent
Leverage their expertise and Zillow's premium Showcase listings to get your home seen by more buyers.
Get startedList with your own agent
Get your home in front of millions of buyers by listing it on Zillow.
Learn how to do itSell it yourself
Take full control of how buyers see your home on Zillow by listing For Sale by Owner (FSBO).
List your homeWhat's special
Zillow last checked:
Listing updated:
Listed by:
Tiffany Dobras 813-205-3064,
BHHS FLORIDA PROPERTIES GROUP 727-461-1700
Bought with:
Shebastian Burley, 3544031
BHHS FLORIDA PROPERTIES GROUP
Source: Stellar MLS,MLS#: U8253362 Originating MLS: Pinellas Suncoast
Originating MLS: Pinellas Suncoast
Facts & features
Interior
Bedrooms & bathrooms
- Bedrooms: 3
- Bathrooms: 2
- Full bathrooms: 2
Rooms
- Room types: Attic, Great Room
Primary bedroom
- Features: En Suite Bathroom, Walk-In Closet(s)
- Level: First
- Dimensions: 13.8x11.5
Bedroom 2
- Features: Built-in Closet
- Level: First
- Dimensions: 11.3x10.4
Bedroom 3
- Features: Built-in Closet
- Level: First
- Dimensions: 11.7x9.8
Primary bathroom
- Level: First
- Dimensions: 5.3x8.2
Bathroom 2
- Features: Tub With Shower, Linen Closet
- Level: First
- Dimensions: 7.1x5.1
Kitchen
- Level: First
- Dimensions: 11.4x16.9
Living room
- Level: First
- Dimensions: 18x31.9
Heating
- Central, Electric
Cooling
- Central Air
Appliances
- Included: Dishwasher, Disposal, Dryer, Electric Water Heater, Ice Maker, Microwave, Range, Refrigerator, Washer
- Laundry: Electric Dryer Hookup, In Garage, Washer Hookup
Features
- Attic Fan, Built-in Features, Ceiling Fan(s), Eating Space In Kitchen, High Ceilings, Living Room/Dining Room Combo, Open Floorplan, Pest Guard System, Smart Home, Solid Surface Counters, Solid Wood Cabinets, Walk-In Closet(s)
- Flooring: Carpet, Vinyl
- Doors: Sliding Doors
- Windows: Blinds, Double Pane Windows, Drapes, Rods, Window Treatments
- Has fireplace: No
Interior area
- Total structure area: 1,900
- Total interior livable area: 1,460 sqft
Property
Parking
- Total spaces: 2
- Parking features: Driveway, Garage Door Opener
- Attached garage spaces: 2
- Has uncovered spaces: Yes
- Details: Garage Dimensions: 19x18
Features
- Levels: One
- Stories: 1
- Patio & porch: Covered, Patio
- Fencing: Vinyl
Lot
- Size: 5,500 Square Feet
- Features: Corner Lot
- Residential vegetation: Trees/Landscaped
Details
- Parcel number: R3522318370801400090
- Zoning: RES
- Special conditions: None
Construction
Type & style
- Home type: SingleFamily
- Architectural style: Florida,Ranch
- Property subtype: Single Family Residence
Materials
- Block, Stucco
- Foundation: Slab
- Roof: Shingle
Condition
- New construction: No
- Year built: 2008
Details
- Builder name: Pulte Homes
Utilities & green energy
- Sewer: Public Sewer
- Water: Public
- Utilities for property: BB/HS Internet Available, Cable Available, Electricity Connected, Fiber Optics, Fire Hydrant, Public, Sewer Connected, Street Lights, Underground Utilities, Water Connected
Community & HOA
Community
- Features: Deed Restrictions, Park, Playground, Pool
- Security: Fire Alarm, Smoke Detector(s)
- Pet fee: $0 monthly
- Subdivision: TRILLIUM VILLAGE B
HOA
- Has HOA: Yes
- Amenities included: Clubhouse, Park, Playground, Pool
- Services included: Community Pool, Maintenance Grounds, Trash
- HOA fee: $87 monthly
- HOA name: Trillium of Brooksville/Brandon Lawrence
- HOA phone: 813-968-5665
Location
- Region: Brooksville
Financial & listing details
- Price per square foot: $212/sqft
- Tax assessed value: $206,953
- Annual tax amount: $3,607
- Date on market: 8/15/2024
- Cumulative days on market: 15 days
- Listing terms: Cash,Conventional,FHA,VA Loan
- Ownership: Fee Simple
- Total actual rent: 0
- Electric utility on property: Yes
- Road surface type: Asphalt
Price history
| Date | Event | Price |
|---|---|---|
| 9/17/2024 | Sold | $310,000+3.4%$212/sqft |
Source:  Stellar MLS #U8253362 Report a problem Stellar MLS #U8253362 Report a problem | ||
| 8/30/2024 | Pending sale | $299,900$205/sqft |
Source: Stellar MLS #U8253362 Report a problem | ||
| 8/15/2024 | Listed for sale | $299,900$205/sqft |
Source: Stellar MLS #U8253362 Report a problem | ||
| 3/21/2022 | Sold | $299,900+3.8%$205/sqft |
Source: Public Record Report a problem | ||
| 1/31/2022 | Pending sale | $289,000$198/sqft |
Source: Stellar MLS #O6000218 Report a problem | ||
| 1/29/2022 | Listed for sale | $289,000+133.1%$198/sqft |
Source: Stellar MLS #O6000218 Report a problem | ||
| 10/14/2008 | Sold | $124,000$85/sqft |
Source: Public Record Report a problem | ||
Public tax history
| Year | Property taxes | Tax assessment |
|---|---|---|
| 2025 | $3,415 -8.5% | $206,953 -6% |
| 2024 | $3,733 +3.5% | $220,118 +4.8% |
| 2023 | $3,607 +23% | $210,120 +44.4% |
| 2022 | $2,931 +16.5% | $145,474 +10% |
| 2021 | $2,516 +12.6% | $132,249 +10% |
| 2020 | $2,235 +17.6% | $120,226 +10% |
| 2019 | $1,900 +21.9% | $109,296 +4.7% |
| 2018 | $1,559 -8.1% | $104,382 +15.6% |
| 2017 | $1,696 | $90,327 +8.4% |
| 2016 | $1,696 +6.3% | $83,336 +10% |
| 2015 | $1,595 +16.9% | $75,760 +10% |
| 2014 | $1,365 +35.2% | $68,873 +10% |
| 2013 | $1,009 -21% | $62,612 -24.8% |
| 2012 | $1,278 -8.6% | $83,299 -10% |
| 2011 | $1,397 | $92,505 -1.8% |
| 2010 | -- | $94,187 -11.4% |
| 2009 | $1,603 +374% | $106,362 +383.5% |
| 2008 | $338 -11.8% | $22,000 |
| 2006 | $383 | $22,000 |
Find assessor info on the county website
Neighborhood: 34604
Nearby homes
- $269,5003 bd2 ba1.4k sqft14768 Wake Robin Dr, Brooksville, FL 34604Off Market

- $246,5003 bd2 ba1.2k sqft14776 Wake Robin Dr, Brooksville, FL 34604Off Market
- $221,5003 bd2 ba1.4k sqft14662 Wake Robin Dr, Brooksville, FL 34604Sold
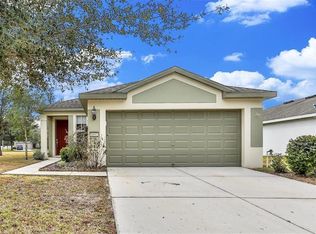
- $259,0003 bd2 ba1.2k sqft14656 Wake Robin Dr, Brooksville, FL 34604For Sale
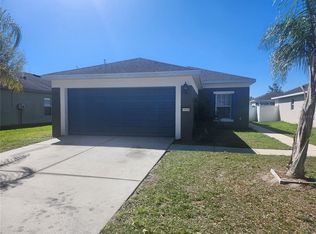
- $276,1004 bd2 ba1.6k sqft14646 Wake Robin Dr, Brooksville, FL 34604Off Market
- $248,3003 bd2 ba1.2k sqft14788 Wake Robin Dr, Brooksville, FL 34604Off Market
- $285,2004 bd2 ba1.6k sqft14757 Wake Robin Dr, Brooksville, FL 34604Off Market
- $259,0003 bd2 ba1.4k sqft14769 Wake Robin Dr, Brooksville, FL 34604Off Market
Nearby schools
GreatSchools rating
- 3/10Moton Elementary SchoolGrades: PK-5Distance: 8.6 mi
- 5/10Powell Middle SchoolGrades: 6-8Distance: 3 mi
- 5/10Nature Coast Technical High SchoolGrades: PK,9-12Distance: 2.9 mi
Schools provided by the listing agent
- Middle: Powell Middle
- High: Natures Coast Technical High School
Source: Stellar MLS. This data may not be complete. We recommend contacting the local school district to confirm school assignments for this home.
Get a cash offer in 3 minutes
Find out how much your home could sell for in as little as 3 minutes with a no-obligation cash offer.
Estimated market value
$290,500
Get a cash offer in 3 minutes
Find out how much your home could sell for in as little as 3 minutes with a no-obligation cash offer.
Estimated market value
$290,500
- Florida
- Hernando County
- Brooksville
- 34604
- 14758 WAKE ROBIN DRIVE
Nearby cities
Nearby neighborhoods
Nearby zip codes
Other Brooksville Topics
