Welcome to this spacious 3-bedroom, 2-bath manufactured home offering over 2,000 square feet of comfortable living space on a peaceful half-acre lot in desirable Odessa. Tucked away just off SR 54, this property offers a private, country-like setting while remaining minutes from the Veterans Expressway, shopping, dining, and the nearby multi-use trail. Surrounded by mature oak trees, the home welcomes you with a charming country-style front porch and a large rear deck that's perfect for grilling, entertaining, or simply enjoying the tranquil backyard. Inside, you'll find fresh interior paint, an inviting eat-in kitchen, and an expansive family room centered around a beautiful wood-burning fireplace, creating a warm and comfortable gathering space. The generous floor plan provides plenty of room for everyday living, while the half-acre homesite offers space for gardening, outdoor activities, or storing your recreational toys. No HOA or CDD! If you're looking for a home that combines privacy, convenience, and over 2,000 square feet of living space in a sought-after Odessa location, this is one you won't want to miss!
For sale
Price cut: $14K (9/22)
$285,000
1419 OSCEOLA HOLLOW ROAD, ODESSA, FL 33556
3beds
2,079sqft
Manufactured Home, Single Family Residence
Built in 1998
0.5 Acres Lot
$-- Zestimate®
$137/sqft
$-- HOA
What's special
Fresh interior paintPrivate country-like settingCharming country-style front porchPeaceful half-acre lotInviting eat-in kitchen
- 91 days
- 700
- 68
Zillow last checked:
Listing updated:
Listed by:
Zach Saltz 813-545-7383,
LPT REALTY, LLC 877-366-2213
Source: Stellar MLS,MLS#: TB8529263 Originating MLS: Orlando Regional
Originating MLS: Orlando Regional
Facts & features
Interior
Bedrooms & bathrooms
- Bedrooms: 3
- Bathrooms: 2
- Full bathrooms: 2
Rooms
- Room types: Great Room
Primary bedroom
- Features: Walk-In Closet(s)
- Level: First
Primary bathroom
- Level: First
Kitchen
- Level: First
Living room
- Level: First
Heating
- Electric
Cooling
- Central Air
Appliances
- Included: Dishwasher, Dryer, Microwave, Range, Refrigerator, Washer
- Laundry: Laundry Room
Features
- Ceiling Fan(s), High Ceilings, Primary Bedroom Main Floor, Solid Wood Cabinets, Split Bedroom, Thermostat, Vaulted Ceiling(s)
- Flooring: Carpet, Vinyl
- Doors: Sliding Doors
- Basement: Crawl Space
- Has fireplace: Yes
- Fireplace features: Family Room, Wood Burning
Interior area
- Total structure area: 2,191
- Total interior livable area: 2,079 sqft
Property
Parking
- Parking features: Circular Driveway, Guest, Open, Oversized, RV Access/Parking
- Has uncovered spaces: Yes
Features
- Levels: One
- Stories: 1
- Patio & porch: Rear Porch
- Exterior features: Awning(s), Dog Run, Fire Pit, Lighting, Private Mailbox, Private Yard, Storage
- Fencing: Wood
- Has view: Yes
- View description: Trees/Woods
Lot
- Size: 0.5 Acres
- Features: Near Golf Course, Near Public Transit, Private, Street Dead-End
- Residential vegetation: Trees/Landscaped
Details
- Additional structures: Shed(s)
- Parcel number: 1726350090000000130
- Zoning: R1MH
- Special conditions: None
Construction
Type & style
- Home type: MobileManufactured
- Architectural style: Traditional
- Property subtype: Manufactured Home, Single Family Residence
Materials
- Vinyl Siding
- Foundation: Raised
- Roof: Shingle
Condition
- Completed
- New construction: No
- Year built: 1998
Utilities & green energy
- Sewer: Septic Tank
- Water: Well
- Utilities for property: Cable Connected, Electricity Connected
Community & HOA
Community
- Pet fee: $0 monthly
- Subdivision: UNREC NW 01/4 SE 01/4
HOA
- Has HOA: No
Location
- Region: Odessa
Financial & listing details
- Price per square foot: $137/sqft
- Tax assessed value: $135,851
- Annual tax amount: $1,802
- Date on market: 7/14/2026
- Cumulative days on market: 86 days
- Listing terms: Cash,Conventional,FHA,VA Loan
- Ownership: Fee Simple
- Total actual rent: 0
- Electric utility on property: Yes
- Road surface type: Unimproved
- Body type: Double Wide
Estimated market value
Not available
Estimated sales range
Not available
Not available
Price history
| Date | Event | Price |
|---|---|---|
| 9/22/2026 | Price change | $285,000-4.7%$137/sqft |
Source:  Stellar MLS #TB8529263 Report a problem Stellar MLS #TB8529263 Report a problem | ||
| 7/14/2026 | Listed for sale | $299,000+36.5%$144/sqft |
Source: Stellar MLS #TB8529263 Report a problem | ||
| 2/5/2022 | Pending sale | $219,000$105/sqft |
Source: Stellar MLS #W7841066 Report a problem | ||
| 2/2/2022 | Listed for sale | $219,000$105/sqft |
Source: Stellar MLS #W7841066 Report a problem | ||
| 1/25/2022 | Pending sale | $219,000$105/sqft |
Source: Stellar MLS #W7841066 Report a problem | ||
| 1/22/2022 | Listed for sale | $219,000+204.2%$105/sqft |
Source: Stellar MLS #W7841066 Report a problem | ||
| 7/22/2002 | Sold | $72,000$35/sqft |
Source: Public Record Report a problem | ||
Public tax history
| Year | Property taxes | Tax assessment |
|---|---|---|
| 2025 | $1,802 -0.8% | $135,851 0% |
| 2024 | $1,816 +4.1% | $135,896 +4.9% |
| 2023 | $1,744 -4.3% | $129,487 +22% |
| 2022 | $1,822 +6.6% | $106,119 +14.5% |
| 2021 | $1,709 +12.6% | $92,670 +10% |
| 2020 | $1,518 -2.4% | $84,246 -2.1% |
| 2019 | $1,555 | $86,079 -3% |
| 2018 | $1,555 -2.6% | $88,746 +21.5% |
| 2017 | $1,597 +17% | $73,017 +1.2% |
| 2016 | $1,365 +2.3% | $72,140 +1.5% |
| 2015 | $1,334 +0.8% | $71,065 -1.6% |
| 2014 | $1,323 | $72,217 -1.5% |
| 2013 | -- | $73,325 -1.6% |
| 2012 | -- | $74,546 -9.3% |
| 2011 | -- | $82,178 -1.7% |
| 2010 | -- | $83,585 -17.1% |
| 2009 | -- | $100,845 -0.8% |
| 2008 | -- | $101,692 -8.1% |
| 2007 | -- | $110,624 -2.4% |
| 2006 | -- | $113,344 +5.5% |
| 2005 | -- | $107,385 +30.9% |
| 2004 | -- | $82,018 -1.5% |
| 2003 | -- | $83,270 +2.7% |
| 2002 | -- | $81,048 +30.7% |
| 2000 | -- | $62,012 |
| 1999 | -- | $62,012 |
Find assessor info on the county website
Monthly payment
Climate risks
Neighborhood: 33556
Nearby schools
Schools provided by the listing agent
- Elementary: Odessa Elementary
- Middle: Seven Springs Middle-PO
- High: J.W. Mitchell High-PO
Source: Stellar MLS. This data may not be complete. We recommend contacting the local school district to confirm school assignments for this home.
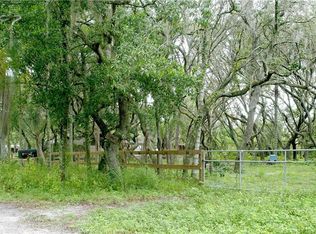
Similar homes
- $299,9003 bd2 ba1.3k sqft14456 GENEVA DRIVE, ODESSA, FL 33556For Sale

 MLS ID #TB8554488, Dale Hunter, GUARDIAN REAL ESTATE SERVICES. Stellar MLS
 - $265,0003 bd2 ba1.1k sqft17808 DOGWOOD DRIVE, LUTZ, FL 33558For Sale
 MLS ID #TB8519244, Terra Brady, BRADY ADVANTAGE. Stellar MLS
 - $315,0003 bd3 ba1.5k sqft14929 PROMENADE PARKWAY, ODESSA, FL 33556For Sale
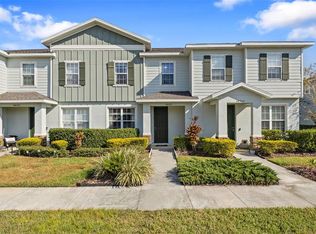 MLS ID #TB8538625, Samantha Brown Perez, EXP REALTY LLC. Stellar MLS
 - $359,9003 bd2 ba1.5k sqft2239 OLD GUNN HIGHWAY, ODESSA, FL 33556For Sale
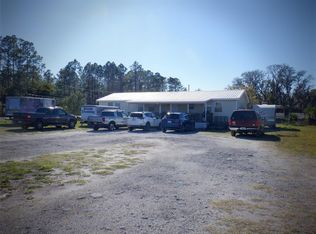 MLS ID #U8242973, Lee Brand, LEE BRAND. Stellar MLS
 - $235,0002 bd3 ba1.2k sqft16315 SWAN VIEW CIRCLE, ODESSA, FL 33556For SaleMLS ID #O6449371, Karen Albright, OPENDOOR BROKERAGE LLC. Stellar MLS
- $364,9003 bd3 ba1.4k sqft2595 FENCEPOST DRIVE, ODESSA, FL 33556For SaleMLS ID #TB8557472, Karen Sewell, CHARLES RUTENBERG REALTY INC. Stellar MLS
- $320,0003 bd3 ba1.6k sqft15084 CARAVAN AVENUE, ODESSA, FL 33556For SaleMLS ID #TB8510897, Stacy Colvin, LPT REALTY LLC. Stellar MLS
- $169,9002 bd2 ba1k sqft14446 SHANGRILA LANE, ODESSA, FL 33556For SaleMLS ID #W7888944, Tanya Rivera, RE/MAX SUNSET REALTY. Stellar MLS
- $379,9003 bd3 ba2.1k sqft13939 JACOBSON DRIVE, ODESSA, FL 33556For SaleMLS ID #O6439847, Robert Salmons, ENTERA REALTY LLC. Stellar MLS
- $340,0003 bd3 ba1.7k sqft16189 GLOWING GROVE AVE, ODESSA, FL 33556For SaleMLS ID #O6442612, Krystal Robb, PA, VERANDA REALTY GROUP. Stellar MLS
- $320,0001 bd2 ba1k sqft1817 BEACHWAY LANE, ODESSA, FL 33556For SaleMLS ID #TB8544834, Amanda Perdue, Y REALTY. Stellar MLS
- $385,0003 bd2 ba1.5k sqft3102 SUNCOAST PLAINS DRIVE, ODESSA, FL 33556For SaleMLS ID #TB8555309, Linda Chae, THE ALDRICH AGENCY REAL ESTATE LLC. Stellar MLS
- $389,0004 bd2 ba1.9k sqft13953 JACOBSON DRIVE, ODESSA, FL 33556For SaleMLS ID #TB8530189, Amie Lenhart, CHARLES RUTENBERG REALTY INC. Stellar MLS
- $255,0002 bd3 ba1.1k sqft1640 VILLA CAPRI CIRCLE #208, ODESSA, FL 33556For SaleMLS ID #TB8533023, Sherry Wolfe, PREMIER SOTHEBYS INTL REALTY. Stellar MLS
- $285,0003 bd3 ba1.8k sqft3006 GIRVAN DRIVE, LAND O LAKES, FL 34638For SaleMLS ID #TB8526920, Mitchell David, ALIGN RIGHT REALTY CARROLLWOOD. Stellar MLS
- $299,9003 bd3 ba1.6k sqft3488 PINE RIBBON DRIVE, LAND O LAKES, FL 34638For SaleMLS ID #A4708824, Mark Borg, LIST WITH 1 REALTY. Stellar MLS
- $224,9503 bd3 ba1.3k sqft16342 ROLLINGBROOK DRIVE, ODESSA, FL 33556For SaleMLS ID #TB8512109, Kurt Bierek, PALM PARADISE REALTY GROUP. Stellar MLS
- $299,9003 bd2 ba1.2k sqft17037 HOLMBY COURT, LAND O LAKES, FL 34638For SaleMLS ID #O6422859, Robert Salmons, ENTERA REALTY LLC. Stellar MLS
- $235,0002 bd2 ba1.4k sqft17214 CHINABERRY ROAD, LUTZ, FL 33558For SaleMLS ID #TB8519156, Robert Johnson, REAL BROKER, LLC. Stellar MLS
- $360,0003 bd3 ba1.7k sqft14478 PROMENADE, ODESSA, FL 33556For SaleMLS ID #TB8515519, Dev Kewalramani, SMITH & ASSOCIATES REAL ESTATE. Stellar MLS
