Virtually Staged. HUGE PRICE IMPROVEMENT! Now offered at $295,000! Whether you’re looking to downsize, escape the typical subdivision lifestyle, spend more time on the water or simply own something with a little more character, this home offers a rare combination of flexibility, low-maintenance living and access to the lake lifestyle that makes Holiday Club so special. Welcome to a little slice of Old Florida in Holiday Club, where lake life and a laid-back lifestyle are part of everyday living. This unique 1-bedroom, 1.5-bath home offers approximately 1,100 square feet of living space plus a loft/flex area that works beautifully as a home office, guest space, reading nook or hobby room. Holiday Club is a gated community with private roads and access to a lifestyle that’s getting harder to find. Within roughly three minutes of your front door, you can be at the community fishing docks, boat ramp, volleyball area, picnic tables and outdoor grills. Spend the morning fishing or kayaking, launch the boat for an afternoon on Lake Ann, then come home to your own low-maintenance retreat. The turf backyard keeps upkeep simple, while the detached, insulated 2-car garage with its own mini-split adds valuable flexibility for vehicles, storage, a workshop, home gym or hobby space. The home has been extensively updated over the years, including the roof, electrical wiring, plumbing and fixtures, flooring, appliances, windows, drywall, paint and lighting. A newer Mitsubishi mini-split system was installed in 2025 and includes a 10-year warranty. Additional improvements include an electric gate, concrete driveway, approximately 120-foot-deep private well with chlorine system, sand filter and water softener, plus a polyurethane septic tank and drain field installed in 2015. Just off Gunn Highway and minutes from Starkey Ranch, Holiday Club gives you that tucked-away, Old Florida feel without sacrificing everyday convenience. Shopping, groceries and dining are nearby, with Publix at Starkey Ranch Town Square, Keke’s Breakfast Cafe, Joey’s Italian Market, Chick-fil-A, Lowe’s and more within an easy drive.
For sale
Price cut: $25K (10/21)
$295,000
1817 BEACHWAY LANE, ODESSA, FL 33556
1beds
1,045sqft
Single Family Residence
Built in 1963
7,500 Square Feet Lot
$-- Zestimate®
$282/sqft
$50/mo HOA
What's special
Electric gate
- 50 days
- 984
- 53
Zillow last checked:
Listing updated:
Listed by:
Amanda Perdue 813-210-4759,
Y REALTY 813-245-9524
Source: Stellar MLS,MLS#: TB8544834 Originating MLS: Suncoast Tampa
Originating MLS: Suncoast Tampa
Facts & features
Interior
Bedrooms & bathrooms
- Bedrooms: 1
- Bathrooms: 2
- Full bathrooms: 1
- 1/2 bathrooms: 1
Rooms
- Room types: Attic, Loft
Primary bedroom
- Features: Ceiling Fan(s), Built-in Closet
- Level: First
Primary bathroom
- Features: Shower No Tub, Linen Closet
- Level: First
Kitchen
- Level: First
Living room
- Features: Ceiling Fan(s)
- Level: First
Loft
- Features: Other, No Closet
- Level: Upper
Heating
- Electric
Cooling
- Ductless
Appliances
- Included: Electric Water Heater, Microwave, Range, Refrigerator, Water Filtration System, Water Softener
- Laundry: In Garage
Features
- Ceiling Fan(s), Eating Space In Kitchen, High Ceilings, Primary Bedroom Main Floor, Stone Counters, Vaulted Ceiling(s)
- Flooring: Luxury Vinyl
- Windows: Window Treatments
- Has fireplace: No
Interior area
- Total structure area: 1,620
- Total interior livable area: 1,045 sqft
Video & virtual tour
Property
Parking
- Total spaces: 2
- Parking features: Driveway, Garage Door Opener
- Garage spaces: 2
- Has uncovered spaces: Yes
Features
- Levels: Two
- Stories: 2
- Patio & porch: Covered, Front Porch, Screened
- Exterior features: Garden, Other, Private Yard, Storage
- Fencing: Fenced,Wood
- Waterfront features: Lake, Beach Access, Lake Privileges
- Body of water: LAKE ANN
Lot
- Size: 7,500 Square Feet
- Residential vegetation: Mature Landscaping, Oak Trees, Trees/Landscaped
Details
- Additional structures: Shed(s), Storage
- Parcel number: 3426170010001000110
- Zoning: R3
- Special conditions: None
Construction
Type & style
- Home type: SingleFamily
- Architectural style: Other
- Property subtype: Single Family Residence
Materials
- Vinyl Siding, Wood Frame
- Foundation: Crawlspace
- Roof: Metal
Condition
- Completed
- New construction: No
- Year built: 1963
Utilities & green energy
- Sewer: Septic Tank
- Water: Well
- Utilities for property: BB/HS Internet Available, Cable Available, Electricity Connected
Community & HOA
Community
- Features: Community Boat Ramp, Dock, Fishing, Lake, Water Access, Community Mailbox, Gated Community - No Guard, Golf Carts OK, Playground
- Security: Gated Community, Security System, Security System Owned, Smoke Detector(s)
- Pet fee: $0 monthly
- Subdivision: HOLIDAY CLUB
HOA
- Has HOA: Yes
- Services included: Common Area Taxes, Maintenance Grounds, Private Road, Recreational Facilities
- HOA fee: $50 monthly
- HOA name: Mary Ann Holtzman
Location
- Region: Odessa
Financial & listing details
- Price per square foot: $282/sqft
- Tax assessed value: $225,489
- Annual tax amount: $1,142
- Date on market: 9/4/2026
- Cumulative days on market: 209 days
- Listing terms: Cash,Conventional,Trade,FHA,VA Loan
- Ownership: Fee Simple
- Total actual rent: 0
- Electric utility on property: Yes
- Road surface type: Paved, Asphalt
Estimated market value
Not available
Estimated sales range
Not available
Not available
Price history
| Date | Event | Price |
|---|---|---|
| 10/21/2026 | Price change | $295,000-7.8%$282/sqft |
Source:  Stellar MLS #TB8544834 Report a problem Stellar MLS #TB8544834 Report a problem | ||
| 9/27/2026 | Price change | $320,000-7.2%$306/sqft |
Source: Stellar MLS #TB8544834 Report a problem | ||
| 9/4/2026 | Listed for sale | $345,000-4.1%$330/sqft |
Source: Stellar MLS #TB8544834 Report a problem | ||
| 9/1/2026 | Listing removed | $359,900$344/sqft |
Source: Stellar MLS #O6390423 Report a problem | ||
| 8/14/2026 | Price change | $359,900-2.7%$344/sqft |
Source: Stellar MLS #O6390423 Report a problem | ||
| 7/26/2026 | Price change | $370,000-1.3%$354/sqft |
Source: Stellar MLS #O6390423 Report a problem | ||
| 6/20/2026 | Price change | $374,900-6.3%$359/sqft |
Source: Stellar MLS #O6390423 Report a problem | ||
| 3/26/2026 | Listed for sale | $399,900-7%$383/sqft |
Source: Stellar MLS #O6390423 Report a problem | ||
| 1/20/2026 | Listing removed | $430,000$411/sqft |
Source: Stellar MLS #TB8434778 Report a problem | ||
| 12/5/2025 | Price change | $430,000-3.4%$411/sqft |
Source: Stellar MLS #TB8434778 Report a problem | ||
| 10/24/2025 | Price change | $445,000-1.1%$426/sqft |
Source: Stellar MLS #TB8434778 Report a problem | ||
| 10/6/2025 | Listed for sale | $450,000+857.4%$431/sqft |
Source: Stellar MLS #TB8434778 Report a problem | ||
| 5/18/1999 | Sold | $47,000$45/sqft |
Source: Public Record Report a problem | ||
Public tax history
| Year | Property taxes | Tax assessment |
|---|---|---|
| 2025 | $1,142 | $96,620 |
| 2024 | -- | -- |
| 2023 | -- | $93,900 +3% |
| 2022 | -- | $91,170 +6.1% |
| 2021 | -- | $85,950 +1.4% |
| 2020 | -- | $84,770 +49.9% |
| 2019 | -- | $56,540 |
Find assessor info on the county website
Monthly payment
Est. payment
Payment breakdown
Explore the cost of this home by adjusting the details. Changes won't be saved.Climate risks
Neighborhood: 33556
Nearby schools
Schools provided by the listing agent
- Elementary: Odessa Elementary
- Middle: Seven Springs Middle-PO
- High: J.W. Mitchell High-PO
Source: Stellar MLS. This data may not be complete. We recommend contacting the local school district to confirm school assignments for this home.
Similar homes
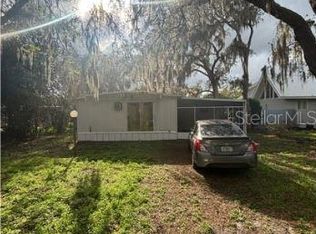
- $314,0003 bd2 ba1.2k sqft7229 PLATHE ROAD, NEW PORT RICHEY, FL 34653For Sale
 MLS ID #TB8558131, Martha Loss, RE/MAX COLLECTIVE. Stellar MLS
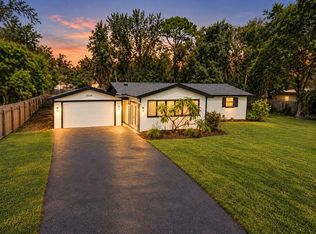
 - $299,0003 bd2 ba1.1k sqft9516 GRAY FOX LANE, PORT RICHEY, FL 34668For Sale
 MLS ID #TB8554726, Dani Achim, PLATINUM DOLPHIN REALTY. Stellar MLS
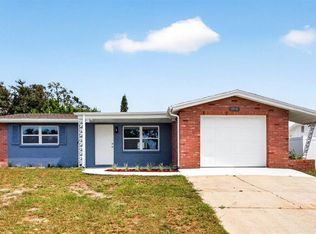
 - $275,0003 bd2 ba1.1k sqft1440 NORMANDY BOULEVARD, HOLIDAY, FL 34691For Sale
 MLS ID #TB8547786, Kyle Gruber, LPT REALTY, LLC. Stellar MLS
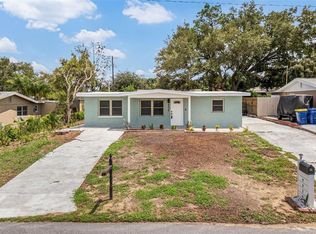
 - $275,0004 bd2 ba1.3k sqft4624 PIRATE PLACE, NEW PORT RICHEY, FL 34652For Sale
 MLS ID #TB8541559, Veronica Lopez, TAMPA INVESTORS SOLUTIONS LLC. Stellar MLS
 - $349,0003 bd2 ba1k sqft125 CRYSTAL BEACH AVENUE, CRYSTAL BEACH, FL 34681For SaleMLS ID #TB8511458, Bryan Rhoads, LKV REALTY, LLC. Stellar MLS
- $289,9002 bd2 ba899 sqft10124 N HYACINTH AVENUE, TAMPA, FL 33612For SaleMLS ID #L4964770, Roberto Rodriguez, EXP REALTY LLC. Stellar MLS
- $285,0002 bd1 ba880 sqft6806 N 17TH STREET, TAMPA, FL 33610For SaleMLS ID #TB8556748, Kevin Mize, REDFIN CORPORATION. Stellar MLS
- $285,0003 bd1 ba1.1k sqft2711 N 33RD STREET, TAMPA, FL 33605For SaleMLS ID #TB8559729, Janessa Urra, MARK SPAIN REAL ESTATE. Stellar MLS
- $299,9003 bd2 ba1k sqft2110 E NEDRO ROAD, TAMPA, FL 33604For SaleMLS ID #TB8526171, Valeria Aliaga, NETWORTH REALTY OF TAMPA, LLC. Stellar MLS
- $294,5003 bd1 ba1k sqft1614 E MAPLE AVENUE, TAMPA, FL 33604For SaleMLS ID #TB8531140, Caroline Hanna, CHARLES RUTENBERG REALTY INC. Stellar MLS
- $235,0003 bd2 ba1.2k sqft16107 SEA PINES DRIVE, HUDSON, FL 34667For SaleMLS ID #TB8560663, Amanda Canaan, FLORIDA PM PROS LLC. Stellar MLS
- $359,9003 bd2 ba1.1k sqft16136 FOXFIRE DRIVE, TAMPA, FL 33618For SaleMLS ID #TB8555266, Stacy Kitchell, ENGEL & VOELKERS UPPER TAMPA BAY. Stellar MLS
- $265,0003 bd2 ba1.3k sqft10131 FIELD STREET, NEW PORT RICHEY, FL 34654For SaleMLS ID #TB8517209, Ana Vega, PA, EXP REALTY LLC. Stellar MLS
- $264,9002 bd2 ba1k sqft8038 BUTTONBALL LANE, PORT RICHEY, FL 34668For SaleMLS ID #W7886540, JIM Steele, PA, BHHS FLORIDA PROPERTIES GROUP. Stellar MLS
- $314,9992 bd2 ba1.1k sqft8114 N EDISON AVENUE, TAMPA, FL 33604For SaleMLS ID #TB8546226, David Carballo, HOME PRIME REALTY LLC. Stellar MLS
- $280,0002 bd1 ba822 sqft6114 N 23RD STREET, TAMPA, FL 33610For SaleMLS ID #TB8542633, Philip Humphrey, CHARLES RUTENBERG REALTY INC. Stellar MLS
- $259,9003 bd2 ba1.3k sqft6244 6TH AVENUE, NEW PORT RICHEY, FL 34653For SaleMLS ID #O6415524, Robert Salmons, ENTERA REALTY LLC. Stellar MLS
- $329,5002 bd1 ba996 sqft6052 NEBRASKA AVENUE, NEW PORT RICHEY, FL 34653For SaleMLS ID #TB8541896, Linda Jaque, AVENUE HOMES LLC. Stellar MLS
- $250,0002 bd2 ba724 sqft5837 TENNESSEE AVENUE, NEW PORT RICHEY, FL 34652For SaleMLS ID #TB8555404, Dana Parker, BHHS FLORIDA PROPERTIES GROUP. Stellar MLS
- $279,0001 bd1 ba875 sqft609 WESTWINDS DRIVE #4, PALM HARBOR, FL 34683For SaleMLS ID #TB8535389, Brittany Norman, COLDWELL BANKER REALTY. Stellar MLS
