Welcome to this 3-bedroom, 2.5-bathroom home located in the desirable Ashley Lakes neighborhood. Featuring a modern open-concept floor plan, the home offers a seamless layout and functional living space. The kitchen is equipped with durable countertops and sleek stainless steel appliances. Upstairs, the spacious primary bedroom features a large walk-in closet and an attached primary bathroom complete with a double-sink vanity. Outside, you can enjoy a fully fenced backyard for privacy and outdoor recreation. Located just moments from one of Starkey Ranch’s most popular parks, featuring a resort-style pool, playground, dog park, shaded green space, and sports areas. Schedule your private showing today! One or more photos in this listing have been virtually staged.
For sale
Price cut: $10K (10/1)
$379,900
13939 JACOBSON DRIVE, ODESSA, FL 33556
3beds
2,196sqft
Single Family Residence
Built in 2005
6,643 Square Feet Lot
$373,600 Zestimate®
$173/sqft
$150/mo HOA
What's special
Resort-style poolShaded green spaceFunctional living spaceModern open-concept floor planSeamless layoutSports areasDog park
- 43 days
- 602
- 30
Zillow last checked:
Listing updated:
Listed by:
Robert Salmons 888-216-6364,
ENTERA REALTY LLC 888-216-6364
Source: Stellar MLS,MLS#: O6439847 Originating MLS: Orlando Regional
Facts & features
Interior
Bedrooms & bathrooms
- Bedrooms: 3
- Bathrooms: 3
- Full bathrooms: 2
- 1/2 bathrooms: 1
Rooms
- Room types: Family Room
Primary bedroom
- Features: Walk-In Closet(s)
- Level: Second
- Area: 252 Square Feet
- Dimensions: 14x18
Bedroom 2
- Features: Coat Closet
- Level: Second
- Area: 182 Square Feet
- Dimensions: 13x14
Bedroom 3
- Features: Coat Closet
- Level: Second
- Area: 156 Square Feet
- Dimensions: 12x13
Dining room
- Level: First
- Area: 169 Square Feet
- Dimensions: 13x13
Great room
- Level: First
- Area: 140 Square Feet
- Dimensions: 14x10
Kitchen
- Level: First
- Area: 230 Square Feet
- Dimensions: 10x23
Loft
- Level: Second
- Area: 216 Square Feet
- Dimensions: 12x18
Heating
- Central
Cooling
- Central Air
Appliances
- Included: Dishwasher, Microwave, Range
- Laundry: Washer Hookup
Features
- Ceiling Fan(s), Kitchen/Family Room Combo
- Flooring: Carpet, Luxury Vinyl
- Doors: Sliding Doors
- Has fireplace: No
Interior area
- Total structure area: 2,632
- Total interior livable area: 2,196 sqft
Video & virtual tour
Property
Parking
- Total spaces: 2
- Parking features: Garage - Attached
- Attached garage spaces: 2
Features
- Levels: Two
- Stories: 2
- Exterior features: Irrigation System, Sidewalk
- Fencing: Fenced
- Has view: Yes
- View description: City
Lot
- Size: 6,643 Square Feet
Details
- Parcel number: 2726170050009000420
- Zoning: MPUD
- Special conditions: None
- Horse amenities: None
Construction
Type & style
- Home type: SingleFamily
- Architectural style: Traditional
- Property subtype: Single Family Residence
Materials
- Concrete
- Foundation: Slab
- Roof: Shingle
Condition
- New construction: No
- Year built: 2005
Utilities & green energy
- Sewer: Public Sewer
- Water: Public
- Utilities for property: Cable Available, Electricity Connected, Public, Sewer Connected, Water Connected
Community & HOA
Community
- Pet fee: $0 monthly
- Subdivision: ASHLEY LAKES PH 2A
HOA
- Has HOA: Yes
- HOA fee: $150 monthly
- HOA name: Asturia Homeowners Association, Inc
- HOA phone: 727-497-2394
Location
- Region: Odessa
Financial & listing details
- Price per square foot: $173/sqft
- Tax assessed value: $347,586
- Annual tax amount: $5,789
- Date on market: 9/9/2026
- Cumulative days on market: 44 days
- Listing terms: Cash,Conventional,FHA,VA Loan
- Ownership: Fee Simple
- Total actual rent: 0
- Electric utility on property: Yes
- Road surface type: Asphalt
Estimated market value
$373,600
$355,000 - $392,000
$2,809/mo
Price history
| Date | Event | Price |
|---|---|---|
| 10/1/2026 | Price change | $379,900-2.6%$173/sqft |
Source:  Stellar MLS #O6439847 Report a problem | ||
| 9/9/2026 | Listed for sale | $389,900+36.8%$178/sqft |
Source: Stellar MLS #O6439847 Report a problem | ||
| 8/19/2026 | Listing removed | $2,295$1/sqft |
Source: Zillow Rentals Report a problem | ||
| 8/13/2026 | Price change | $2,295-2.3%$1/sqft |
Source: Zillow Rentals Report a problem | ||
| 8/3/2026 | Price change | $2,349-2.5%$1/sqft |
Source: Zillow Rentals Report a problem | ||
| 7/31/2026 | Price change | $2,410-2.4%$1/sqft |
Source: Zillow Rentals Report a problem | ||
| 7/10/2026 | Price change | $2,470-2.6%$1/sqft |
Source: Zillow Rentals Report a problem | ||
| 7/7/2026 | Price change | $2,535-2.5%$1/sqft |
Source: Zillow Rentals Report a problem | ||
| 7/2/2026 | Price change | $2,599-2.5%$1/sqft |
Source: Zillow Rentals Report a problem | ||
| 6/24/2026 | Price change | $2,665-4%$1/sqft |
Source: Zillow Rentals Report a problem | ||
| 6/22/2026 | Price change | $2,775-2.5%$1/sqft |
Source: Zillow Rentals Report a problem | ||
| 6/19/2026 | Price change | $2,845-5%$1/sqft |
Source: Zillow Rentals Report a problem | ||
| 6/16/2026 | Listed for rent | $2,995+55.6%$1/sqft |
Source: Zillow Rentals Report a problem | ||
| 1/14/2021 | Listing removed | -- |
Source: Zillow Rental Manager Report a problem | ||
| 1/12/2021 | Listed for rent | $1,925$1/sqft |
Source: Zillow Rental Manager Report a problem | ||
| 12/23/2020 | Sold | $285,000+29.8%$130/sqft |
Source: Public Record Report a problem | ||
| 4/29/2005 | Sold | $219,592$100/sqft |
Source: Public Record Report a problem | ||
Public tax history
| Year | Property taxes | Tax assessment |
|---|---|---|
| 2025 | $5,789 +5.1% | $347,586 +0.5% |
| 2024 | $5,506 +8.5% | $346,015 +19.3% |
| 2023 | $5,073 +17.4% | $290,070 +10% |
| 2022 | $4,321 +17.1% | $263,700 +21% |
| 2021 | $3,690 +136.6% | $217,940 +73.9% |
| 2020 | $1,559 +2.3% | $125,350 +2.3% |
| 2019 | $1,524 | $122,540 +1.9% |
| 2018 | $1,524 +2.4% | $120,255 |
| 2017 | $1,489 +0.8% | $120,255 +4.2% |
| 2016 | $1,478 +2.9% | $115,359 +0.7% |
| 2015 | $1,436 +3.1% | $114,557 -8.8% |
| 2014 | $1,393 | $125,585 +12.2% |
| 2013 | -- | $111,968 -0.6% |
| 2012 | -- | $112,671 -5.3% |
| 2011 | -- | $119,012 +0.1% |
| 2010 | -- | $118,845 -12.9% |
| 2009 | -- | $136,512 -32.2% |
| 2008 | -- | $201,289 -3.1% |
| 2007 | -- | $207,693 +23.4% |
| 2006 | -- | $168,348 +23.9% |
| 2005 | -- | $135,849 +3439.6% |
| 2004 | -- | $3,838 |
Find assessor info on the county website
Monthly payment
Est. payment
Payment breakdown
Explore the cost of this home by adjusting the details. Changes won't be saved.Climate risks
Neighborhood: 33556
Nearby schools
Schools provided by the listing agent
- Elementary: Odessa Elementary
- Middle: Seven Springs Middle-PO
- High: J.W. Mitchell High-PO
Source: Stellar MLS. This data may not be complete. We recommend contacting the local school district to confirm school assignments for this home.


Similar homes
- $375,0004 bd2 ba1.8k sqft3610 BENERAID STREET, LAND O LAKES, FL 34638For Sale

 MLS ID #C7527260, Raul Pino, SOVEREIGN REAL ESTATE GROUP. Stellar MLS
- $350,0002 bd2 ba1.8k sqft1444 CANBERLEY COURT, NEW PORT RICHEY, FL 34655For Sale
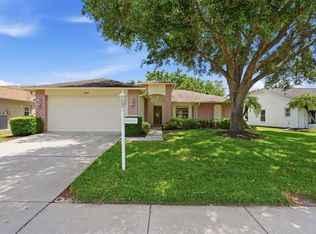 MLS ID #TB8554365, Cyndi Olmstead, CONCI, REALTORS. Stellar MLS
- $424,9994 bd3 ba2.6k sqft17511 GLENAPP DR, LAND O LAKES, FL 34638For Sale
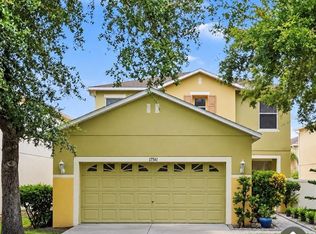 MLS ID #TB8556097, Roxana Argueta, ORCHARD BROKERAGE, LLC. Stellar MLS
- $412,3003 bd2 ba2k sqft4604 TRIMBLE LANE, NEW PORT RICHEY, FL 34653For Sale
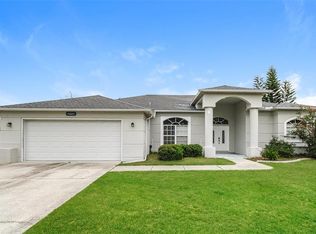 MLS ID #O6437334, Blake Keathley, EVERYSTATE INC.. Stellar MLS
- $415,0003 bd2 ba1.8k sqft24132 DENALI COURT, LUTZ, FL 33559For SaleMLS ID #TB8546316, Larissa Nowak, REAL BROKER, LLC. Stellar MLS
- $384,9003 bd2 ba1.1k sqft13904 FULLERTON DRIVE, TAMPA, FL 33625For SaleMLS ID #O6446549, Robert Salmons, ENTERA REALTY LLC. Stellar MLS
- $379,9003 bd2 ba1.7k sqft8608 BUTTONBUSH COURT, TAMPA, FL 33647For SaleMLS ID #TB8555656, Joshua Nogowski, TAH FLORIDA LLC. Stellar MLS
- $386,5004 bd2 ba1.9k sqft6388 SPIDER LILY WAY, NEW PORT RICHEY, FL 34653For SaleMLS ID #TB8515965, Christopher Worthington, CHARLES RUTENBERG REALTY INC. Stellar MLS
- $369,9003 bd2 ba2k sqft27722 SUGAR LOAF DRIVE, WESLEY CHAPEL, FL 33544For SaleMLS ID #O6447422, Robert Salmons, ENTERA REALTY LLC. Stellar MLS
- $374,9003 bd2 ba1.2k sqft5953 BIRCHWOOD DRIVE, TAMPA, FL 33625For SaleMLS ID #O6439946, Robert Salmons, ENTERA REALTY LLC. Stellar MLS
- $413,0004 bd3 ba1.9k sqft24519 BREEZY OAK COURT, LUTZ, FL 33559For SaleMLS ID #TB8534955, Sunny Xu, ELEVATED REALTY. Stellar MLS
- $500,0003 bd2 ba1.8k sqft3180 LAKE SAXON DRIVE, LAND O LAKES, FL 34639For SaleMLS ID #TB8557639, Sharon Molnar Johnson, ADVANTAGE REAL ESTATE SERVICES. Stellar MLS
- $349,5003 bd3 ba1.9k sqft7606 BERNA LANE, LAND O LAKES, FL 34637For SaleMLS ID #TB8531081, Jacquelyn Scaglione, MIHARA & ASSOCIATES INC.. Stellar MLS
- $374,9003 bd2 ba2k sqft4906 PENNECOTT WAY, WESLEY CHAPEL, FL 33544For SaleMLS ID #O6421045, Robert Salmons, ENTERA REALTY LLC. Stellar MLS
- $485,0004 bd3 ba1.4k sqft6807 WHITE CLIFFS WAY, TAMPA, FL 33625For SaleMLS ID #TB8560575, Rocio Smith Lora, FRIENDS REALTY LLC. Stellar MLS
- $389,9004 bd3 ba2k sqft28522 E PLEASANT BAY LOOP, WESLEY CHAPEL, FL 33543For SaleMLS ID #O6402831, Robert Salmons, ENTERA REALTY LLC. Stellar MLS
- $360,0004 bd3 ba1.8k sqft8405 N 37TH STREET, TAMPA, FL 33604For SaleMLS ID #TB8552820, Matt Gardner, EXP REALTY LLC. Stellar MLS
- $469,9005 bd3 ba2.2k sqft3219 GIANNA WAY, LAND O LAKES, FL 34638For SaleMLS ID #TB8522614, Becky Billeci, IMPACT REALTY TAMPA BAY. Stellar MLS
- $335,0003 bd2 ba1.5k sqft31421 SHAKER CIRCLE, WESLEY CHAPEL, FL 33543For SaleMLS ID #TB8558933, Kamal M Abdel Suarez, P.A., REALTY ONE GROUP ADVANTAGE. Stellar MLS
- $399,9004 bd2 ba2.1k sqft4940 WOODMERE ROAD, LAND O LAKES, FL 34639For SaleMLS ID #TB8510730, Nicole Chalecki, FUTURE HOME REALTY INC. Stellar MLS
