YOU DON’T JUST PURCHASE THIS HOME—YOU PURCHASE A SLICE OF OLD-TIME FLORIDA LIVING! Welcome to this charming 1986 double-wide manufactured home situated on OWNED LAND—that’s right, YOU OWN THE HOME & LAND! Well care for 2 bedrooms, 2 bathrooms, 1 Car Garage move-in-ready home. This home is PRICED TO SELL! Step inside to matching laminate flooring throughout, updated bathrooms and a kitchen featuring updated stainless-steel appliances. This home offers a dedicated laundry area with washer and dryer included. Ceiling fans along with plenty of closet space & natural light fills the home. Both bedrooms feature custom built-in shelving and organized storage. You’ll also find an enclosed Florida room, an attached one-car garage with workbench, plus patio pavers on BOTH sides of the home providing comfortable parking for approximately two or three vehicles & NOT IN A FLOOD ZONE!! What makes this property truly special is the LOCATION! You’re tucked into a small residential setting steps from Lake Minniola, a private, spring-fed ski lake surrounded by a mix of waterfront residences. LAKE MINNIOLA OFFERS OPPORTUNITIES FOR BOATING, WATER-SKIING & FISHING for residents with applicable waterfront/access rights and connects to neighboring Lake Geneva, approximately 78 acres of connecting water, giving you even more of that laid-back Florida lake lifestyle. This property is also steps away from Odessa Community Park, offering multiple pickleball courts, a playground, ball field and additional recreation. Whether you're a first-time homebuyer, searching for a second home, or dreaming of a weekend Florida retreat, this could be the one. Don't pass it by-this unique property is truly worth seeing in person! You get the peaceful, tucked-away feeling of old Florida while still being just minutes from the booming State Road 54 corridor, with restaurants, shopping, entertainment and everyday conveniences stretching from West Pasco to Wesley Chapel. Even better, you’re approximately 20 miles from Tampa International Airport, making those weekend escapes that much easier. This is a sweet opportunity for the right buyer with vision—a unique Odessa location, owned land, lake lifestyle and a price that’s hard to beat. DON’T DELAY—CALL TODAY TO OWN YOUR PIECE OF FLORIDA PARADISE AT ONE OF THE MOST AFFORDABLE PRICES IN ALL OF ODESSA! This one is truly unique, not just because of the home, but because of the location and lifestyle that come with it.
For sale
$179,900
14446 SHANGRILA LANE, ODESSA, FL 33556
2beds
1,056sqft
Manufactured Home, Single Family Residence
Built in 1986
3,600 Square Feet Lot
$176,400 Zestimate®
$170/sqft
$100/mo HOA
What's special
Ceiling fansEnclosed florida roomMatching laminate flooring throughoutUpdated bathroomsPlenty of closet space
- 12 days
- 351
- 26
Likely to sell faster than
Zillow last checked:
Listing updated:
Listed by:
Tanya Rivera 727-543-2702,
RE/MAX SUNSET REALTY 727-863-2402
Source: Stellar MLS,MLS#: W7888944 Originating MLS: West Pasco
Originating MLS: West Pasco
Facts & features
Interior
Bedrooms & bathrooms
- Bedrooms: 2
- Bathrooms: 2
- Full bathrooms: 2
Rooms
- Room types: Florida Room
Primary bedroom
- Features: Walk-In Closet(s)
- Level: First
- Area: 180 Square Feet
- Dimensions: 15x12
Bedroom 2
- Features: Built-in Closet
- Level: First
- Area: 120 Square Feet
- Dimensions: 12x10
Kitchen
- Features: No Closet
- Level: First
- Area: 99 Square Feet
- Dimensions: 9x11
Living room
- Features: No Closet
- Level: First
- Area: 192 Square Feet
- Dimensions: 12x16
Heating
- Central
Cooling
- Central Air
Appliances
- Included: Cooktop, Dryer, Microwave, Refrigerator, Washer
- Laundry: Electric Dryer Hookup, Washer Hookup
Features
- Ceiling Fan(s), Crown Molding, Living Room/Dining Room Combo, Walk-In Closet(s)
- Flooring: Laminate
- Windows: Hurricane Shutters
- Has fireplace: No
Interior area
- Total structure area: 2,024
- Total interior livable area: 1,056 sqft
Video & virtual tour
Property
Parking
- Total spaces: 1
- Parking features: Garage - Attached
- Attached garage spaces: 1
Features
- Levels: One
- Stories: 1
- Exterior features: Awning(s)
Lot
- Size: 3,600 Square Feet
Details
- Parcel number: 172635003.0000.00006.9
- Zoning: R1MH
- Special conditions: None
Construction
Type & style
- Home type: MobileManufactured
- Property subtype: Manufactured Home, Single Family Residence
Materials
- Metal Frame, Metal Siding
- Foundation: Crawlspace
- Roof: Metal
Condition
- Completed
- New construction: No
- Year built: 1986
Utilities & green energy
- Sewer: Septic Tank
- Water: Public
- Utilities for property: Electricity Available, Electricity Connected
Community & HOA
Community
- Pet fee: $0 monthly
- Subdivision: HARRIETT ESTATES
HOA
- Has HOA: Yes
- HOA fee: $100 monthly
- HOA name: Sheila
Location
- Region: Odessa
Financial & listing details
- Price per square foot: $170/sqft
- Tax assessed value: $60,155
- Annual tax amount: $693
- Date on market: 8/27/2026
- Cumulative days on market: 170 days
- Listing terms: Cash,Conventional,FHA
- Ownership: Fee Simple
- Total actual rent: 0
- Electric utility on property: Yes
- Road surface type: Dirt
- Body type: Double Wide
Estimated market value
$176,400
$168,000 - $185,000
Not available
Price history
| Date | Event | Price |
|---|---|---|
| 8/27/2026 | Listed for sale | $179,900-5.3%$170/sqft |
Source:  Stellar MLS #W7888944 Report a problem Stellar MLS #W7888944 Report a problem | ||
| 8/6/2026 | Listing removed | $190,000$180/sqft |
Source: Stellar MLS #TB8475984 Report a problem | ||
| 5/3/2026 | Price change | $190,000-5%$180/sqft |
Source: Stellar MLS #TB8475984 Report a problem | ||
| 3/25/2026 | Listed for sale | $200,000$189/sqft |
Source: Stellar MLS #TB8475984 Report a problem | ||
| 3/16/2026 | Pending sale | $200,000$189/sqft |
Source: Stellar MLS #TB8475984 Report a problem | ||
| 3/6/2026 | Listed for sale | $200,000$189/sqft |
Source: Stellar MLS #TB8475984 Report a problem | ||
| 2/27/2026 | Pending sale | $200,000$189/sqft |
Source: Stellar MLS #TB8475984 Report a problem | ||
| 2/13/2026 | Listed for sale | $200,000+13%$189/sqft |
Source: Stellar MLS #TB8475984 Report a problem | ||
| 7/25/2022 | Sold | $177,000+1.1%$168/sqft |
Source: Public Record Report a problem | ||
| 6/4/2022 | Pending sale | $175,000$166/sqft |
Source: Stellar MLS #T3376393 Report a problem | ||
| 5/31/2022 | Listed for sale | $175,000+455.6%$166/sqft |
Source: Stellar MLS #T3376393 Report a problem | ||
| 8/8/2011 | Sold | $31,500-7.4%$30/sqft |
Source: Public Record Report a problem | ||
| 5/21/2011 | Listed for sale | $34,000+240%$32/sqft |
Source: isNowListed.com Report a problem | ||
| 2/14/2011 | Sold | $10,000-79.2%$9/sqft |
Source: Public Record Report a problem | ||
| 8/30/2004 | Sold | $48,000+6.7%$45/sqft |
Source: Public Record Report a problem | ||
| 11/9/2000 | Sold | $45,000$43/sqft |
Source: Public Record Report a problem | ||
Public tax history
| Year | Property taxes | Tax assessment |
|---|---|---|
| 2025 | $693 -0.6% | $60,155 -2% |
| 2024 | $698 +2.8% | $61,360 +6.7% |
| 2023 | $679 -13.4% | $57,511 +50.8% |
| 2022 | $784 +6.5% | $38,137 +10.7% |
| 2021 | $736 +9.2% | $34,440 +10% |
| 2020 | $674 +0.9% | $31,313 +2.9% |
| 2019 | $667 | $30,430 -4.8% |
| 2018 | $667 +5.1% | $31,952 +27% |
| 2017 | $635 +10.4% | $25,155 +2.1% |
| 2016 | $575 +7.6% | $24,639 +1.4% |
| 2015 | $535 +0.2% | $24,294 -3.8% |
| 2014 | $534 | $25,251 -2.9% |
| 2013 | -- | $25,993 -3.4% |
| 2012 | -- | $26,920 -20.6% |
| 2011 | -- | $33,891 +0.9% |
| 2010 | -- | $33,576 -12.4% |
| 2009 | -- | $38,335 -2.4% |
| 2008 | -- | $39,297 -8.7% |
| 2007 | -- | $43,049 -2.3% |
| 2006 | -- | $44,045 +7.9% |
| 2005 | -- | $40,823 +17.4% |
| 2004 | -- | $34,780 +8.1% |
| 2003 | -- | $32,180 +5.9% |
| 2002 | -- | $30,396 +12.1% |
| 2000 | -- | $27,108 |
| 1999 | -- | $27,108 |
Find assessor info on the county website
Monthly payment
Climate risks
Neighborhood: 33556
Similar homes
- $179,9002 bd2 ba907 sqft13227 MOLITOR COURT, HUDSON, FL 34669For Sale
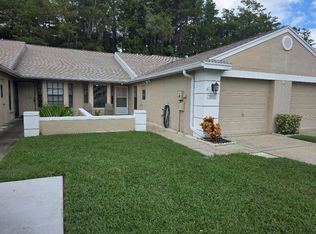
 MLS ID #W7888921, Rameena Stromer, STROMER GROUP INC. Stellar MLS
 - $180,0002 bd2 ba1.4k sqft8045 PASADENA DRIVE, PORT RICHEY, FL 34668For Sale
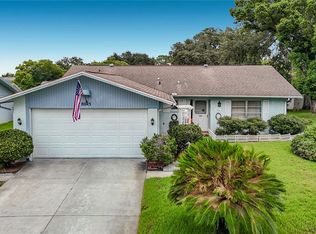 MLS ID #TB8542217, Nik Slavik, RE/MAX CHAMPIONS. Stellar MLS
 - $188,0002 bd2 ba1.3k sqft3505 TARPON WOODS BLVD #P408, PALM HARBOR, FL 34685For Sale
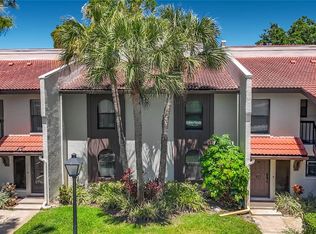 MLS ID #O6400609, Uno Sorlie, HOPKEY REALTY. Stellar MLS
 - $189,0002 bd2 ba1.1k sqft9319 TROWBRIDGE COURT, NEW PORT RICHEY, FL 34655For Sale
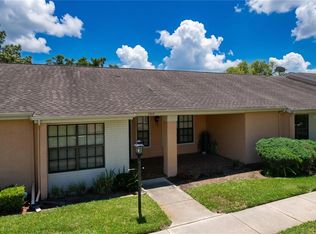 MLS ID #W7886003, April Nyemah, REALTY ONE GROUP BEYOND. Stellar MLS
 - $202,0002 bd2 ba960 sqft1139 ORANGE TREE CIRCLE E #A, PALM HARBOR, FL 34684For SaleMLS ID #TB8537188, Rachel Mayhew, RE/MAX CHAMPIONS. Stellar MLS
- $179,5002 bd2 ba1.3k sqft6419 REMUS DRIVE, NEW PORT RICHEY, FL 34653For SaleMLS ID #O6408826, Steven Koleno, BEYCOME OF FLORIDA LLC. Stellar MLS
- $179,9992 bd2 ba928 sqft13706 ORANGE SUNSET DRIVE #53G, TAMPA, FL 33618For SaleMLS ID #TB8491181, Mika Rotunda, HEART OF FLORIDA REALTY LLC. Stellar MLS
- $179,9002 bd2 ba879 sqft5005 BORDEAUX VILLAGE PLACE #202, TAMPA, FL 33617For SaleMLS ID #TB8538844, Bert Calebro, CALEBRO & ASSOCIATES. Stellar MLS
- $149,9002 bd2 ba1.1k sqft11403 VERSAILLES LANE #E, PORT RICHEY, FL 34668For SaleMLS ID #W7880404, Cynthia Cabanas, NEXTHOME CABANAS REALTY. Stellar MLS
- $180,0002 bd2 ba993 sqft11543 ORLEANS LANE, PORT RICHEY, FL 34668For SaleMLS ID #W7885908, Fran Meyer, PA, RE/MAX MARKETING SPECIALISTS. Stellar MLS
- $169,9002 bd2 ba935 sqft2465 NORTHSIDE DRIVE #604, CLEARWATER, FL 33761For SaleMLS ID #TB8510932, Naureen Merchant, FUTURE HOME REALTY INC. Stellar MLS
- $207,0002 bd2 ba1k sqft3400 BAINBRIDGE DRIVE, HOLIDAY, FL 34691For SaleMLS ID #O6424059, Karen Albright, OPENDOOR BROKERAGE LLC. Stellar MLS
- $230,0002 bd2 ba1.1k sqft12331 PARKWOOD STREET, HUDSON, FL 34669For SaleMLS ID #W7886149, Tanya Rivera, RE/MAX SUNSET REALTY. Stellar MLS
- $179,9002 bd2 ba875 sqft202 MEADOW LANE #50, OLDSMAR, FL 34677For SaleMLS ID #TB8505503, Alexandra Muneton, AXEN REALTY, LLC. Stellar MLS
- $145,9002 bd2 ba1k sqft11241 VERSAILLES LANE #0, PORT RICHEY, FL 34668For SaleMLS ID #W7879897, Charles Ludington, RE/MAX SUNSET REALTY. Stellar MLS
- $219,0002 bd2 ba1k sqft12605 KNOLLBROOK LANE, HUDSON, FL 34669For SaleMLS ID #W7888616, DJ Arrazcaeta Jr, LLC, RE/MAX ALLIANCE GROUP. Stellar MLS
- $249,9992 bd2 ba956 sqft7407 BALTUSROL DRIVE, NEW PORT RICHEY, FL 34654For SaleMLS ID #TB8541052, Larry Geiger, LPT REALTY, LLC. Stellar MLS
- $224,9002 bd2 ba1.3k sqft11510 PAMPAS DRIVE, NEW PORT RICHEY, FL 34654For SaleMLS ID #L4964656, Chad Karr, KELLER WILLIAMS REALTY. Stellar MLS
- $245,9903 bd2 ba1.5k sqft9690 JEROME DRIVE, NEW PORT RICHEY, FL 34654For SaleMLS ID #TB8527472, Dammy Sanchez, FLORIDA'S 1ST CHOICE RLTY LLC. Stellar MLS
- $155,9002 bd2 ba1.1k sqft7907 SABAL DRIVE, TEMPLE TERRACE, FL 33637For SaleMLS ID #TB8536780, Kevin Krueger, KELLER WILLIAMS TAMPA PROPERTIES. Stellar MLS
