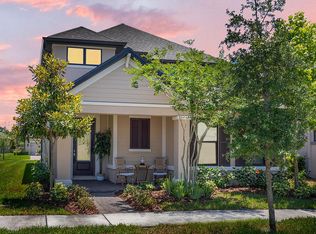
Welcome to the heart of Starkey Ranch in Whitfield Park, where this beautifully maintained MI Homes Montrose Craftsman build situated on large corner homesite offers the perfect blend of style, comfort, and location with 4 bedrooms 2.5 bathrooms. Relax on the welcoming front porch with your morning coffee or unwind after a long day while enjoying the neighborhood charm. Ideally situated just one block from one of the community pools, splash pad, playground, green space, and dog park, this immaculate home has been freshly painted and is move-in ready. Natural light fills the home from the moment you step inside, where you're greeted by a cozy formal sitting area highlighted by a beautiful wood staircase that creates an open, airy feel. The thoughtfully designed floor plan includes a private office/den and a spacious open-concept living and dining area, perfect for entertaining. The gourmet kitchen features 42-inch cabinets, stunning quartz countertops, a brand-new backsplash, and a KitchenAid stainless steel refrigerator. Throughout the home, you'll appreciate durable laminate flooring with absolutely no carpet, creating a clean, cohesive look that's both stylish and easy to maintain. Upstairs, you'll find a versatile loft that serves as the perfect space for a media room, game room, reading nook, or additional family gathering area. The three bedrooms, including the spacious owner's suite, are thoughtfully arranged around the loft. The secondary bedrooms share a beautifully appointed bathroom with a quartz vanity and new black-framed mirrors. The owner's suite features updated modern lighting and a spa-inspired ensuite bath complete with dual quartz vanities, new black-framed mirrors, a glass-enclosed walk-in shower, and a relaxing soaking tub. Rear carriage garage has brick pavered driveway and the two car garage was built with 4’ extension making plenty of Garage parking and storage. Situated on a desirable corner lot with mature landscaping, this home offers added privacy! Living in Starkey Ranch means enjoying many amenities, including three community pools, multiple playgrounds, parks, over 20 miles of scenic walking and biking trails, and abundant green space. Residents also enjoy the convenience of the highly acclaimed Starkey Ranch K-8 Magnet School, a public library, tennis courts, and the district park-all within the community. Shopping, grocery stores, restaurants, and the popular Starkey Market are just minutes away, making this one of Tampa Bay's most sought-after master-planned communities. This exceptional home combines modern finishes, thoughtful upgrades, an unbeatable location, and an incredible lifestyle. Don't miss your opportunity to make it yours!
For sale
$565,000
3060 CHAPIN PASS, ODESSA, FL 33556
4beds
2,502sqft
Single Family Residence
Built in 2017
7,455 Square Feet Lot
$-- Zestimate®
$226/sqft
$7/mo HOA
What's special
Modern finishesVersatile loftStunning quartz countertopsBeautiful wood staircaseKitchenaid stainless steel refrigeratorUpdated modern lightingOpen airy feel
- 15 days
- 1,162
- 52
Likely to sell faster than
Zillow last checked:
Listing updated:
Listed by:
Danielle Epstein 727-798-4839,
BHHS FLORIDA PROPERTIES GROUP 727-847-4444
Source: Stellar MLS,MLS#: W7888648 Originating MLS: West Pasco
Originating MLS: West Pasco
Facts & features
Interior
Bedrooms & bathrooms
- Bedrooms: 4
- Bathrooms: 3
- Full bathrooms: 2
- 1/2 bathrooms: 1
Primary bedroom
- Features: Walk-In Closet(s)
- Level: Second
- Area: 238 Square Feet
- Dimensions: 17x14
Bedroom 2
- Features: Built-in Closet
- Level: Second
- Area: 110 Square Feet
- Dimensions: 11x10
Bedroom 3
- Features: Built-in Closet
- Level: Second
- Area: 120 Square Feet
- Dimensions: 12x10
Primary bathroom
- Level: Second
Bonus room
- Features: No Closet
- Level: Second
- Area: 110 Square Feet
- Dimensions: 11x10
Den
- Level: First
- Area: 143 Square Feet
- Dimensions: 11x13
Family room
- Level: First
- Area: 256 Square Feet
- Dimensions: 16x16
Kitchen
- Level: First
- Area: 156 Square Feet
- Dimensions: 12x13
Living room
- Level: First
- Area: 121 Square Feet
- Dimensions: 11x11
Heating
- Central
Cooling
- Central Air
Appliances
- Included: Cooktop, Dishwasher, Disposal, Dryer, Microwave, Refrigerator, Washer
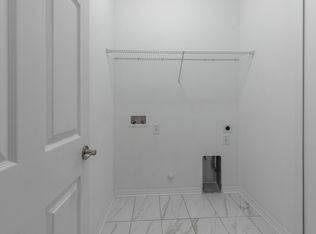
- Laundry: Inside, Laundry Room
Features
- Ceiling Fan(s), High Ceilings, Kitchen/Family Room Combo, Pest Guard System, PrimaryBedroom Upstairs, Solid Surface Counters, Thermostat, Walk-In Closet(s)
- Flooring: Laminate, Tile
- Windows: Window Treatments, Hurricane Shutters, Hurricane Shutters/Windows
- Has fireplace: No
Interior area
- Total structure area: 3,411
- Total interior livable area: 2,502 sqft
Video & virtual tour
Property
Parking
- Total spaces: 2
- Parking features: Garage - Attached
- Attached garage spaces: 2
- Details: Garage Dimensions: 20x26
Features
- Levels: Two
- Stories: 2
- Exterior features: Irrigation System, Lighting, Sidewalk
- Waterfront features: Lake
Lot
- Size: 7,455 Square Feet
- Features: Landscaped
Details
- Parcel number: 172621008.0019.00001.0
- Zoning: MPUD
- Special conditions: None
Construction
Type & style
- Home type: SingleFamily
- Property subtype: Single Family Residence
Materials
- Block, Stucco, Wood Frame
- Foundation: Slab
- Roof: Shingle
Condition
- New construction: No
- Year built: 2017
Utilities & green energy
- Sewer: Public Sewer
- Water: None
- Utilities for property: Cable Connected, Electricity Connected, Natural Gas Connected
Green energy
- Water conservation: Drip Irrigation, Irrigation-Reclaimed Water
Community & HOA
Community
- Features: Fishing, Lake, Clubhouse, Community Mailbox, Deed Restrictions, Dog Park, Golf Carts OK, Irrigation-Reclaimed Water, Park, Playground, Pool, Sidewalks
- Pet fee: $0 monthly
- Subdivision: STARKEY RANCH VILLAGE 1 PH 1-5
HOA
- Has HOA: No
- HOA fee: $7 monthly
- Second HOA name: Starkey Ranch MPOA
- Second HOA phone: 813-600-1100
Location
- Region: Odessa
Financial & listing details
- Price per square foot: $226/sqft
- Tax assessed value: $498,126
- Annual tax amount: $11,824
- Date on market: 8/17/2026
- Cumulative days on market: 15 days
- Listing terms: Cash,Conventional,FHA,VA Loan
- Ownership: Fee Simple
- Total actual rent: 0
- Electric utility on property: Yes
- Road surface type: Paved
Estimated market value
Not available
Estimated sales range
Not available
Not available
Price history
| Date | Event | Price |
|---|---|---|
| 8/17/2026 | Listed for sale | $565,000+51.1%$226/sqft |
Source:  Stellar MLS #W7888648 Report a problem Stellar MLS #W7888648 Report a problem | ||
| 9/21/2020 | Sold | $374,000-1.3%$149/sqft |
Source: Public Record Report a problem | ||
| 8/12/2020 | Pending sale | $379,000$151/sqft |
Source: RE/MAX CHAMPIONS #W7824375 Report a problem | ||
| 8/5/2020 | Price change | $379,000-2.3%$151/sqft |
Source: RE/MAX CHAMPIONS #W7824375 Report a problem | ||
| 6/27/2020 | Price change | $388,000+4.9%$155/sqft |
Source: RE/MAX CHAMPIONS #W7824375 Report a problem | ||
| 6/14/2019 | Listed for sale | $370,000+4.1%$148/sqft |
Source: KELLER WILLIAMS TAMPA PROP. #T3180701 Report a problem | ||
| 7/31/2017 | Sold | $355,455$142/sqft |
Source: Public Record Report a problem | ||
Public tax history
| Year | Property taxes | Tax assessment |
|---|---|---|
| 2025 | $11,825 +4.9% | $498,126 -1.2% |
| 2024 | $11,269 +5.9% | $504,132 +14.4% |
| 2023 | $10,646 +16% | $440,860 +11.9% |
| 2022 | $9,180 +11% | $393,825 +18.9% |
| 2021 | $8,269 +24.2% | $331,237 +17.1% |
| 2020 | $6,657 +4.1% | $282,880 +2.3% |
| 2019 | $6,395 | $276,520 +1.9% |
| 2018 | $6,395 +3.9% | $271,373 -11% |
| 2017 | $6,152 +114.8% | $304,899 +526.7% |
| 2016 | $2,864 +23.1% | $48,655 +44.6% |
| 2015 | $2,326 | $33,655 |
Find assessor info on the county website
Monthly payment
Est. payment
Payment breakdown
Explore the cost of this home by adjusting the details. Changes won't be saved.Climate risks
Neighborhood: 33556
Nearby schools
Schools provided by the listing agent
- Elementary: Starkey Ranch K-8
- Middle: Starkey Ranch K-8
- High: River Ridge High-PO
Source: Stellar MLS. This data may not be complete. We recommend contacting the local school district to confirm school assignments for this home.
Similar homes
- $659,0004 bd3 ba2.6k sqft12345 TIBBETTS STREET, ODESSA, FL 33556For Sale

 MLS ID #W7885673, Danielle Epstein, BHHS FLORIDA PROPERTIES GROUP. Stellar MLS
 - $625,0004 bd3 ba2.2k sqft15170 AVILES PARKWAY, ODESSA, FL 33556For Sale
 MLS ID #TB8540936, Keith Jamison, REAL BROKER, LLC. Stellar MLS
 - $619,9004 bd3 ba2.4k sqft1250 LORETTO CIRCLE, ODESSA, FL 33556For Sale
 MLS ID #A4699703, Ariel Sarmiento, LLC, COLDWELL BANKER REALTY. Stellar MLS
 - $499,9994 bd4 ba2.3k sqft13729 RANGELAND BOULEVARD, ODESSA, FL 33556For Sale
 MLS ID #TB8520170, Danielle Cash, LPT REALTY, LLC. Stellar MLS
 - $449,9504 bd3 ba2.2k sqft16121 SOFT FERN TRACE, ODESSA, FL 33556For SaleMLS ID #TB8508786, Jay Zurkan, REAL BROKER, LLC. Stellar MLS
- $749,0003 bd3 ba2.2k sqft11108 CALLUNA DRIVE, ODESSA, FL 33556For SaleMLS ID #TB8533779, Melissa Hileman, CENTURY 21 BILL NYE REALTY. Stellar MLS
- $739,9005 bd4 ba3.4k sqft13709 STANSIL AVENUE, ODESSA, FL 33556For SaleMLS ID #W7888022, Donald Smith, ll, RE/MAX CHAMPIONS. Stellar MLS
- $569,0004 bd3 ba2.7k sqft5080 BALLANTRAE BOULEVARD, LAND O LAKES, FL 34638For SaleMLS ID #TB8524257, Maria Orozco, RE/MAX ALLIANCE GROUP. Stellar MLS
- $810,0004 bd3 ba3.1k sqft4073 MAURICE AVENUE, ODESSA, FL 33556For SaleMLS ID #TB8534353, David Goldin, REALNET FLORIDA REAL ESTATE. Stellar MLS
- $600,0003 bd3 ba2.1k sqft19539 ROSEATE DRIVE, LUTZ, FL 33558For SaleMLS ID #TB8540064, Khristian Marcotrigiano, 54 REALTY LLC. Stellar MLS
- $399,0003 bd3 ba1.7k sqft13125 BATTEN LANE, ODESSA, FL 33556For SaleMLS ID #TB8523496, Ron Morris, Jr, RE/MAX ELITE REALTY. Stellar MLS
- $600,0005 bd3 ba2.7k sqft17576 TERRAZZO WAY, LAND O LAKES, FL 34638For SaleMLS ID #TB8521605, Austin Holmes, COASTAL PROPERTIES GROUP INTER. Stellar MLS
- $579,0005 bd4 ba2.4k sqft4345 CADENCE LOOP, LAND O LAKES, FL 34638For SaleMLS ID #TB8490799, Walkis Cruz, FIRST FLA. RLTY. OF TAMPA BAY. Stellar MLS
- $499,9004 bd3 ba2.6k sqft19714 LONESOME PINE DRIVE, LAND O LAKES, FL 34638For SaleMLS ID #TB8538572, Tiia Cartwright, CARTWRIGHT REALTY. Stellar MLS
- $480,0003 bd3 ba1.9k sqft4851 DEER LODGE ROAD, NEW PORT RICHEY, FL 34655For SaleMLS ID #W7885314, Darius DeBuhr, LLC, BHHS FLORIDA PROPERTIES GROUP. Stellar MLS
- $589,9004 bd3 ba2.5k sqft5849 RIVA RIDGE DRIVE, WESLEY CHAPEL, FL 33544For SaleMLS ID #TB8536461, Emily Colamarino, CIRCUITOUS REALTY. Stellar MLS
- $499,9994 bd3 ba2.1k sqft18056 AERO AVENUE, LAND O LAKES, FL 34638For SaleMLS ID #TB8479436, Chad Leonberg, EXP REALTY LLC. Stellar MLS
- $550,0004 bd2 ba1.9k sqft2767 VANESSA LANE, PALM HARBOR, FL 34684For SaleMLS ID #TB8520620, Patty Dykstra, COLDWELL BANKER REALTY. Stellar MLS
- $565,0005 bd3 ba2.9k sqft10196 AGAVE COURT, LAND O LAKES, FL 34638For SaleMLS ID #TB8448746, Koki Arshad, COASTAL PROPERTIES GROUP INTERNATIONAL. Stellar MLS
- $469,0003 bd2 ba1.8k sqft11429 HIDDEN COVE CT., TRINITY, FL 34655For SaleMLS ID #W7882764, JACKIE Palmer, BHHS FLORIDA PROPERTIES GROUP. Stellar MLS
