Skip main navigation
Off market
  • $655,200

    3068 Chapin Pass, Odessa, FL 33556

    4beds
    2,865sqft
    SingleFamily
    Built in 2018
    5,227 Square Feet Lot
    $655,200 Zestimate®
    $229/sqft
    $3,780 Estimated rent

    Home value

    $655,200

    $622,000 - $688,000

    $3,780/mo

    Zestimate® history
    Loading
    Loading...

    Owner options

    List your home for rent

    $3,780/mo

    Rent Zestimate®

    Find your next renter with Zillow Rental Manager. Plus, with online applications, you can quickly screen prospective tenants – for free.

    Learn more

    $3,780/mo

    Rent Zestimate®

    Refinance and save

    $4,454/mo

    Est. payment

    Refinancing to a lower rate could help reduce your monthly payments and save thousands over the life of the loan.

    See today's rates

    $4,454/mo

    Est. payment

    Explore your selling options

    Work with a Zillow partner agent

    Leverage their expertise and Zillow's premium Showcase listings to get your home seen by more buyers.

    Get started

    List with your own agent

    Get your home in front of millions of buyers by listing it on Zillow.

    Learn how to do it

    Sell it yourself

    Take full control of how buyers see your home on Zillow by listing For Sale by Owner (FSBO).

    List your home

    What's special

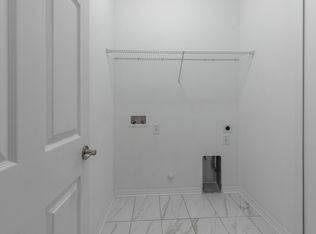
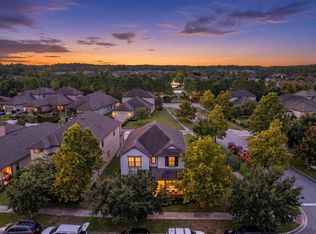
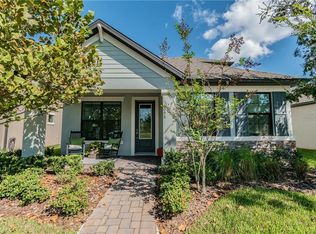
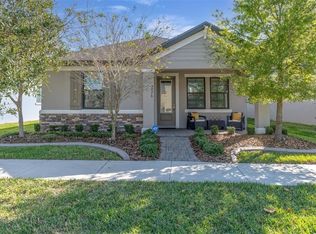
    Quaint charm welcomes you to this 4 bedroom, 3.5 bathrooms 2,865 sf home in Starkey Ranch, Tampa Bay's #1 selling master plan community! The covered front porch allows room for a relaxing place to sit and read the morning news over coffee. Upon entering the stained-glass front door, a gorgeous wood and iron stair railing show off the two-story foyer and grand angled staircase lit by charming second-story accent windows. Porcelain rectangular tile in a stylish white and muted gray brightens up the entire main living area with durability. The open concept layout provides three separate spaces for dining, kitchen, and great room with built-in speakers, neutral gray paint with white trim, and crown molding throughout the home. The gourmet kitchen comes complete with a built-in oven, built-in microwave, gas cooktop, large entertaining island with plenty of seating room, an exterior vented exhaust fan, recessed can lights, gorgeous granite counters, 42" full overlay cabinetry with brushed nickel hardware, pantry and tile backsplash. The sunlit great room has high ceilings, built-in speakers, ceiling fan, and sliding glass doors leading to the paver lanai. The main floor master retreat is enhanced by a tray ceiling, recessed lighting, ceiling fan, and crown molding. Enormous walk-in closet and master ensuite with double sinks, granite counters, walk-in shower with tile surround accented by chrome, and brushed nickel hardware. The main floor laundry room offers an additional storage closet. You will find another large storage closet under the stairs. A main floor half bath for guests with a pedestal sink. Walking up the staircase, you will see the multiuse space the extended bonus/game room featuring a ceiling fan, crown molding, and nearly 400 square feet. There are sliding doors leading to a large balcony off the back of the room giving you views of Whitfield Park... the center of the neighborhood with a dog park, playground, pool, picnic pavilions. Three more large bedrooms are upstairs. 2nd and 3rd bedrooms with walk-in closets that share a full bathroom with a tub/tiled shower combo, granite countertop, chrome, and brushed nickel finishes while the 4th bedroom has its own ensuite with a tiles shower and partially frameless shower door granite countertop, chrome and brushed nickel finishes. All blinds, ceiling fans, lighting included. Closing costs with this home will be much less than a new build! Twenty miles of trails, community pools, playgrounds, parks, dog parks, activities director, kayak/canoe, 800 acres of conservation next to Starkey Wilderness Preserve. New Publix, bank, shops, future K-8 school, and public library within walking distance. See why this is Tampa Bay's #1 selling Master Plan Unit Development and make this move-in ready house your new home today! This price won't last!! A transferrable structural warranty from MI Homes for 12 years!! 1-year new water softener and refrigerator!!!

    This property is off market, which means it's not currently listed for sale or rent on Zillow. This may be different from what's available on other websites or public sources.
    Facts & features

    Interior

    Bedrooms & bathrooms
    • Bedrooms: 4
    • Bathrooms: 4
    • Full bathrooms: 3
    • 1/2 bathrooms: 1
    Heating
    • Forced air, Electric
    Cooling
    • Central
    Appliances
    • Included: Dishwasher, Microwave, Refrigerator
    Features
    • Flooring: Carpet
    Interior area
    • Total interior livable area: 2,865 sqft

    Property

    Parking
    • Total spaces: 2
    • Parking features: Garage - Attached
    Features
    • Exterior features: Other, Stucco
    Lot
    • Size: 5,227 sqft
    Details
    • Parcel number: 2126170080019000020

    Construction

    Type & style
    • Home type: SingleFamily
    Materials
    • Concrete Block
    • Roof: Shake / Shingle
    Condition
    • Year built: 2018

    Community & neighborhood

    Location
    • Region: Odessa

    HOA & financial

    HOA
    • Has HOA: Yes
    • HOA fee: $6 monthly

    Other

    Other facts
    • Balcony
    • MLS Listing ID: W7825179
    • MLS Name: Florida Properties Group
    • View Type: Garden

    Price history

    DateEventPrice
    8/18/2021Sold$535,000+0.9%$187/sqft
    Source: Stellar MLS #W7835407 Report a problem
    7/4/2021Pending sale$530,000$185/sqft
    Source: Berkshire Hathaway HomeServices Florida Properties Group #W7835407 Report a problem
    7/1/2021Listed for sale$530,000+34.2%$185/sqft
    Source: Berkshire Hathaway HomeServices Florida Properties Group #W7835407 Report a problem
    8/18/2020Listing removed$2,800$1/sqft
    Source: Florida Properties Group #W7825179 Report a problem
    8/14/2020Listed for rent$2,800$1/sqft
    Source: Florida Properties Group #W7825179 Report a problem
    8/14/2020Listing removed$395,000$138/sqft
    Source: Trinity Office #W7823357 Report a problem
    8/3/2020Price change$395,000-1.1%$138/sqft
    Source: BHHS FLORIDA PROPERTIES GROUP #W7823357 Report a problem
    7/9/2020Price change$399,500-0.1%$139/sqft
    Source: Trinity Office #W7823357 Report a problem
    6/26/2020Price change$399,900-1.9%$140/sqft
    Source: Trinity Office #W7823357 Report a problem
    6/9/2020Price change$407,500-1.8%$142/sqft
    Source: Trinity Office #W7823357 Report a problem
    5/24/2020Listed for sale$415,000+16.8%$145/sqft
    Source: BHHS FLORIDA PROPERTIES GROUP #W7823357 Report a problem
    3/21/2018Sold$355,300$124/sqft
    Source: Public Record Report a problem

    Public tax history

    YearProperty taxesTax assessment
    2024$10,447 +3.9%$456,640
    2023$10,058 +7.5%$456,640 +7.1%
    2022$9,360 +7.4%$426,532 +18.7%
    2021$8,715 +5.1%$359,248 +4.2%
    2020$8,292 +1.4%$344,667 -0.5%
    2019$8,177 $346,467 +912.4%
    2018$8,177 +191.4%$34,223 -18.7%
    2017$2,806 +8.1%$42,120
    2016$2,595 +15.6%$42,120 +45.5%
    2015$2,245 $28,958

    Find assessor info on the county website

    Neighborhood: 33556

    Nearby schools

    GreatSchools rating
    Schools provided by the listing agent
    • Elementary: Odessa Elementary
    • Middle: River Ridge Middle-PO
    • High: River Ridge High-PO

    Source: The MLS. This data may not be complete. We recommend contacting the local school district to confirm school assignments for this home.

    Get a cash offer in 3 minutes
    Find out how much your home could sell for in as little as 3 minutes with a no-obligation cash offer.
    Estimated market value
    $655,200
    Get a cash offer in 3 minutes
    Find out how much your home could sell for in as little as 3 minutes with a no-obligation cash offer.
    Estimated market value
    $655,200