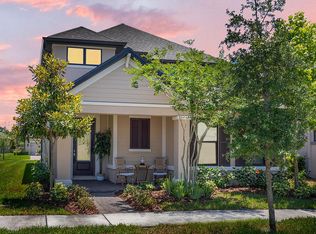
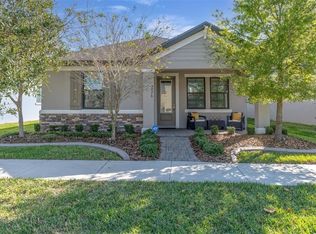
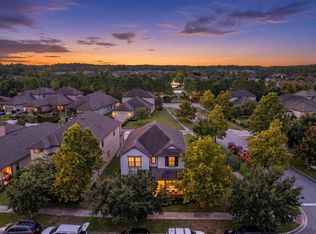
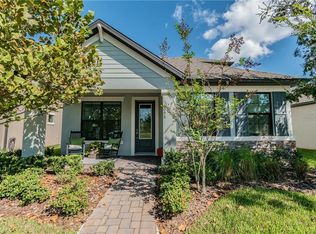
Call Wayne Scott 835 1809, local area code 727, about this Quaint charm welcomes you to this 4 bedroom, 3.5 bathroom 2,865 sf home in Starkey Ranch, Tampa Bay's #1 selling master plan community! The covered front porch allows room for a relaxing place to sit and read the morning news over coffee. Upon entering the stained-glass front door, a gorgeous wood and iron stair railing shows off the two-story foyer and grand angled staircase lit by charming second story accent windows. Porcelain rectangular tile in a stylish white and muted gray brighten up the entire main living area with durability. The open concept layout provides three separate spaces for dining, kitchen, and great room with built-in speakers, neutral gray paint with white trim, and crown molding throughout home. The gourmet kitchen comes complete with a built-in oven, built-in microwave, gas cooktop, large entertaining island with plenty of seating room, an exterior vented exhaust fan, recessed can lights, gorgeous granite counters, 42' full overlay cabinetry with brushed nickel hardware, pantry and tile backsplash. The sunlit great room has high ceilings, built-in speakers, ceiling fan, and sliding glass doors leading to the paver lanai. The main floor master retreat is enhanced by a tray ceiling, recessed lighting, ceiling fan, and crown molding. Enormous walk-in closet and master ensuite with double sinks, granite counters, walk-in shower with tile surround accented by chrome, and brushed nickel hardware. The main floor laundry room offers an additional storage closet. You will find another large storage closet under the stairs. A main floor half bath for guests with a pedestal sink. Walking up the staircase, you will see the multiuse space the extended bonus/game room featuring a ceiling fan, crown molding, and nearly 400 square feet. There are sliding doors leading to a large balcony off the back of the room giving you views of Whitfield Park' the center of the neighborhood with a dog park, playground, pool, picnic pavilions. Three more large bedrooms are upstairs. 2nd and 3rd bedrooms with walk-in closets that share a full bathroom with a tub/tiled shower combo, granite countertop, chrome, and brushed nickel finishes while the 4th bedroom has its own ensuite with a tiles shower and partially frameless shower door granite countertop, chrome and brushed nickel finishes. All blinds, ceiling fans, lighting included. Closing costs with this home will be much less than a new build! Twenty miles of trails, community pools, playgrounds, parks, dog parks, activities director, kayak/canoe, 800 acres of conservation next to Starkey Wilderness Preserve. New Publix, bank, shops, future K-8 school, and public library within walking distance. See why this is Tampa Bay's #1 selling Master Plan Unit Development and make this move-in ready house your new home today! This price won't last!! Complete with a one-year seller-provided home warranty with an accepted contract for the new buyer and a transferrable structural warranty from MI Homes for 13 years!! Brand new refrigerator
This property is not currently displayed as for sale or rent on Zillow. This may be different from what's on other websites or public sources.